David Earl / KETV wrote:The University of Nebraska Medical Center has revealed a plan for an innovation hub off Saddle Creek and Leavenworth Street, just to the west of its sprawling campus.
Construction could start some time in 2021, leaders tell KETV NewsWatch 7. Bids from developers are due this month.
"This is that next growth area as we've assembled property along this corridor," explained Doug Ewald, Vice Chancellor for Business, Finance and Business Development at UNMC.
Ewald and his team plan to repurpose the steel mill into a technology incubator that will house UNeMed and UNeTech, branches of the university charged with commercializing research and innovation.
...
The innovation hub isn't the only transformation planned for the Saddle Creek corridor.
A new administrative tower for UNMC and Nebraska Medicine will rise at the corner of Farnam Street and Saddle Creek.
Louie wrote: Fri Jan 08, 2021 8:51 am
Is this the $1-2 billion project?
Separate. You can see the MMI site in the second pic. There is a tower (based on the shadow) on that site, which is where the NEXT project has been stated to go. My observations only.
Also, very cool announcement. The full article is that UNMC is trying to replicate the Cortex in STL and bring more startups to the medtech community in Omaha. The administration tower in the rendering looks to be 10 stories, so a pretty decent sized tower for the area. I am excited.
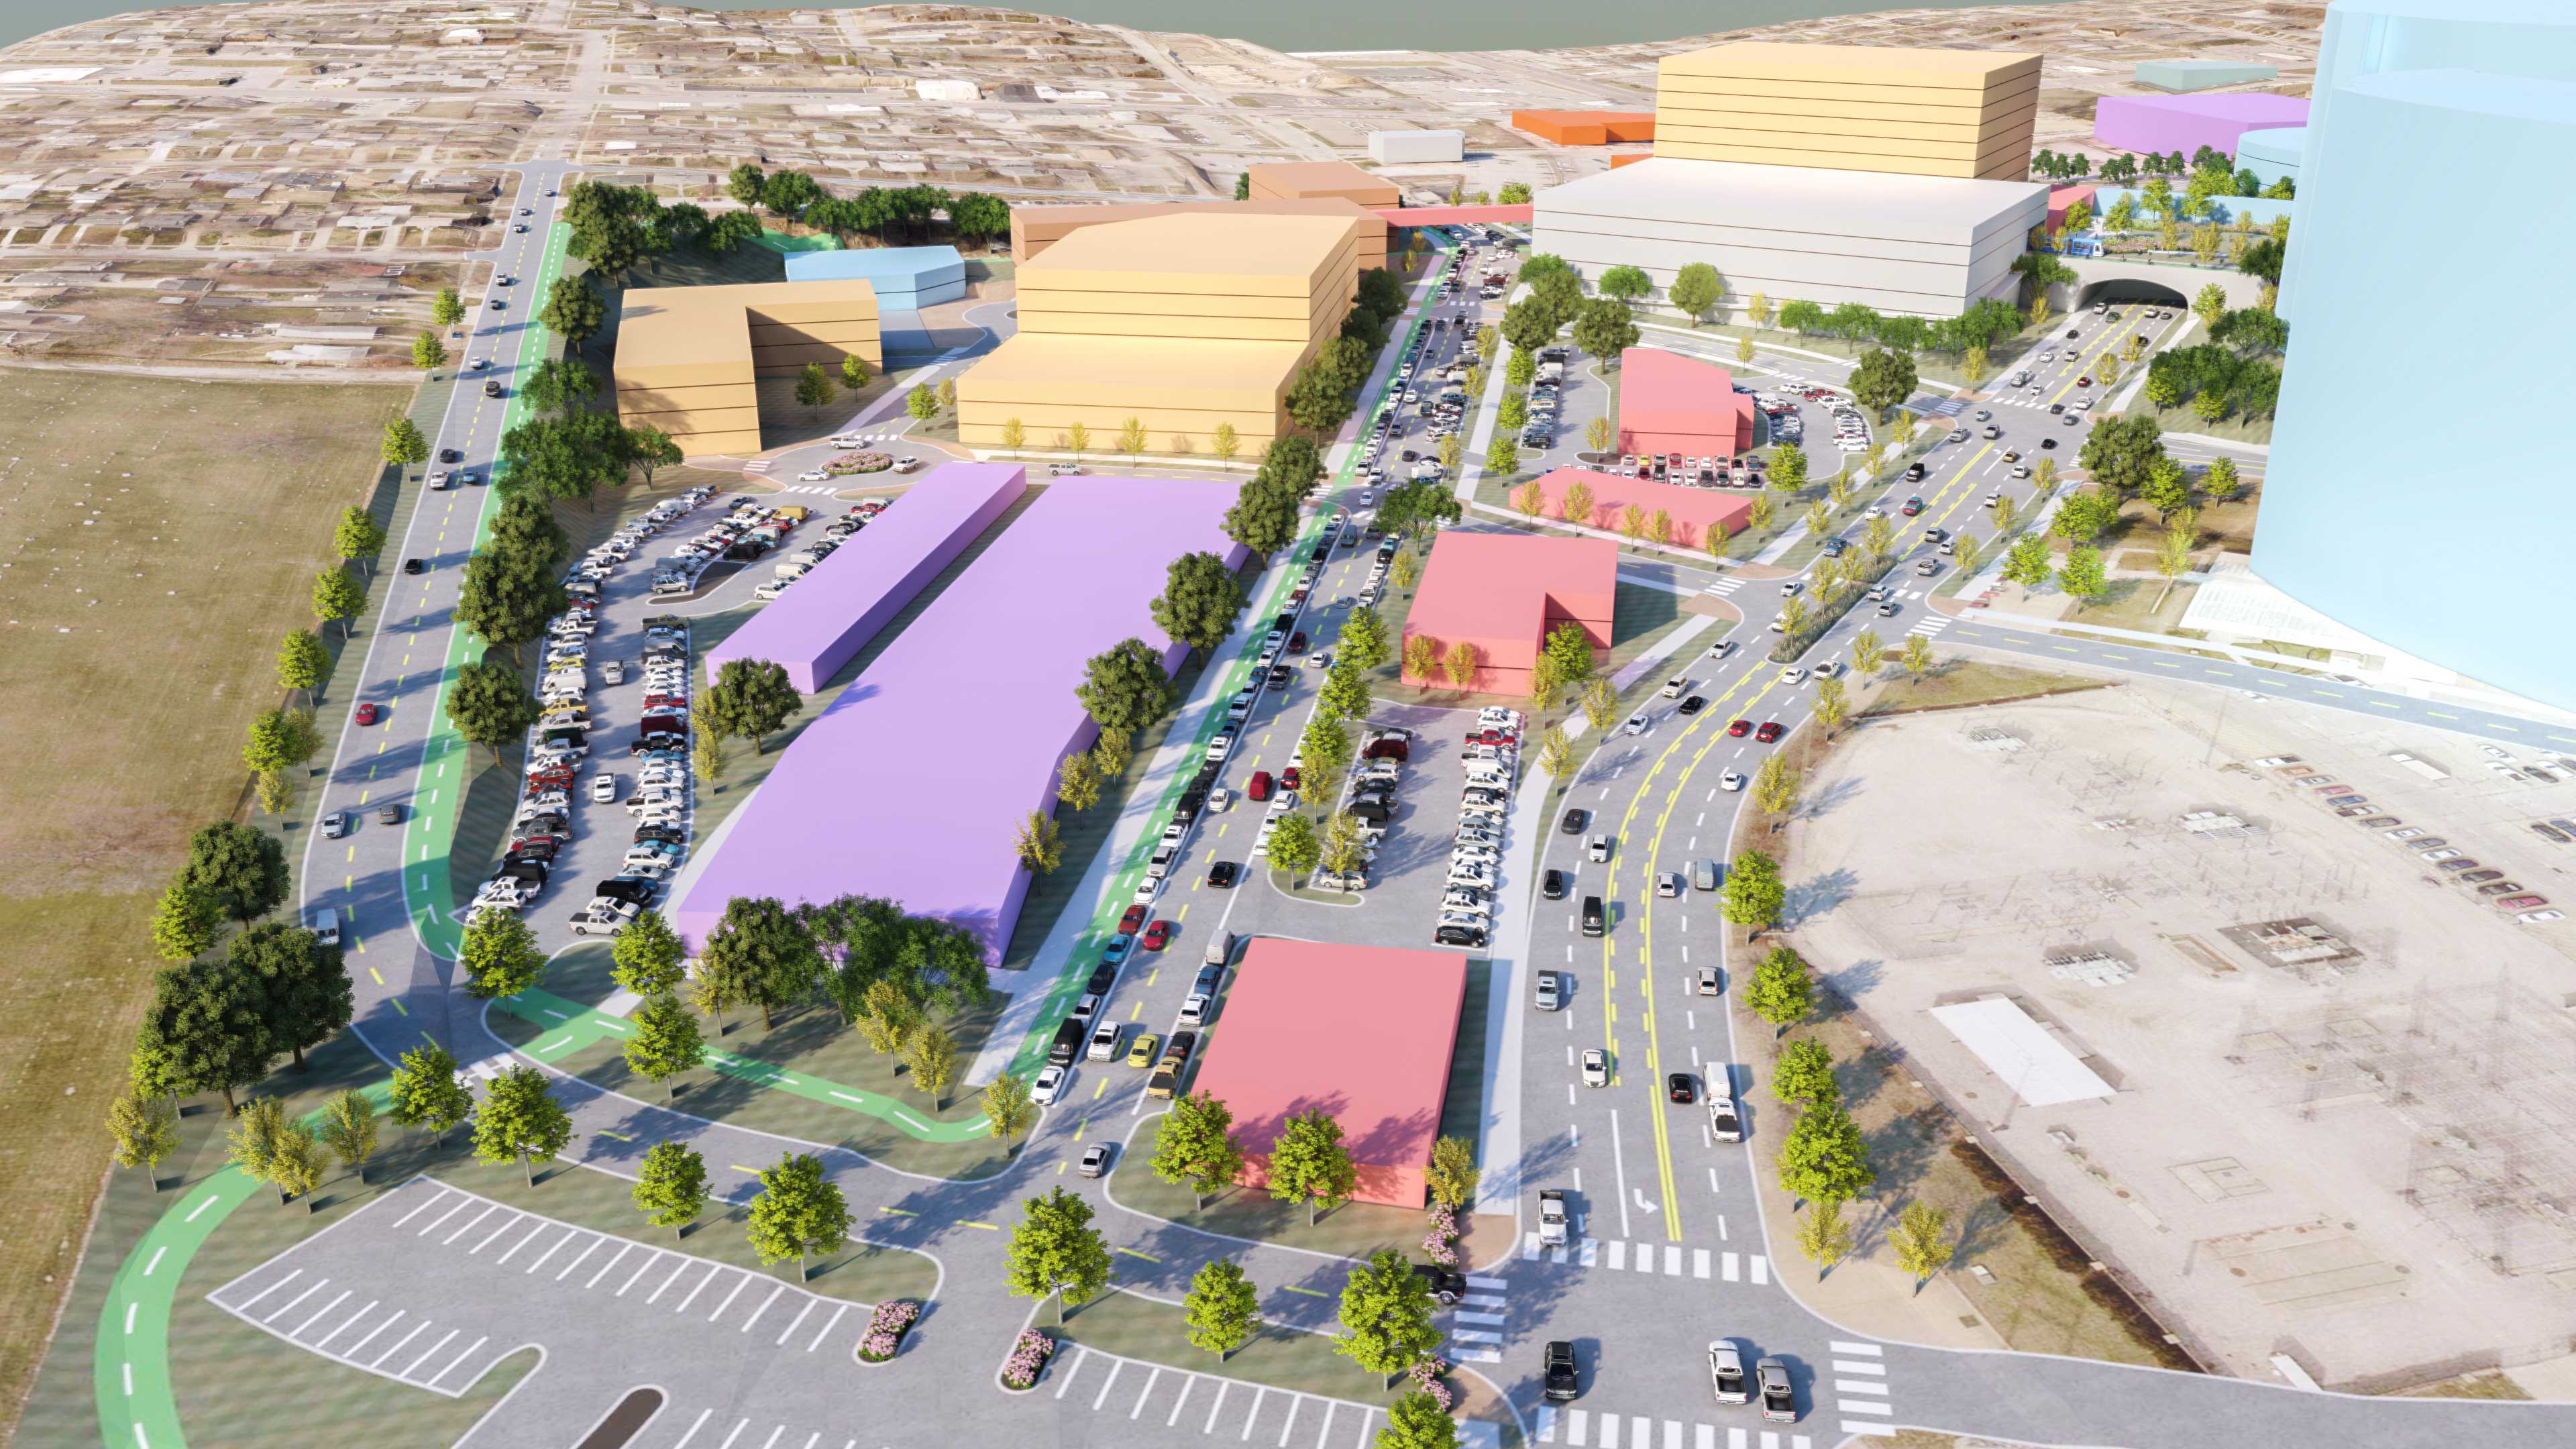
Wow. I didn't expect their plan to be this complete. Likely built in phases, so I am curious to be how much will start at first. Does anyone know what the color of buildings means? I caught the steel mill is purple, and it looks like DRC is blue so 2-3 large new research towers? And parking garage in white next to the square research building?
Also, I can't see if its protected but it looks like this will include Omaha's first two-way cycle track! Excited for more details on the whole project.
There's a lot of new buildings here. Have they given any idea on the cost of all of this? Also if this is separate of the $2.1 billion project, it makes you wonder how they fund both?
Greg S wrote: Fri Jan 08, 2021 10:03 am
There's a lot of new buildings here. Have they given any idea on the cost of all of this? Also if this is separate of the $2.1 billion project, it makes you wonder how they fund both?
Separate. They said "Bids are due this month from Development Teams" so I am guessing it might be funded privately? Or at least partially.
ita wrote: Fri Jan 08, 2021 9:07 am
Also, very cool announcement. The full article is that UNMC is trying to replicate the Cortex in STL and bring more startups to the medtech community in Omaha. The administration tower in the rendering looks to be 10 stories, so a pretty decent sized tower for the area. I am excited.
My wife works for Cortex and I used to work for one of its founding partners. Cortex has been a huge boon for St. Louis and quite a few cities have reached out to discuss how they might emulate Cortex in their cities. So from personal experience, if they follow the Cortex model, I believe good things should happen.
"Video game violence is not a new problem. Who could forget in the wake of SimCity how children everywhere took up urban planning." - Stephen Colbert
David Earl / KETV wrote:The University of Nebraska Medical Center has revealed a plan for an innovation hub off Saddle Creek and Leavenworth Street, just to the west of its sprawling campus.
Construction could start some time in 2021, leaders tell KETV NewsWatch 7. Bids from developers are due this month.
"This is that next growth area as we've assembled property along this corridor," explained Doug Ewald, Vice Chancellor for Business, Finance and Business Development at UNMC.
Ewald and his team plan to repurpose the steel mill into a technology incubator that will house UNeMed and UNeTech, branches of the university charged with commercializing research and innovation.
...
The innovation hub isn't the only transformation planned for the Saddle Creek corridor.
A new administrative tower for UNMC and Nebraska Medicine will rise at the corner of Farnam Street and Saddle Creek.
Greg S wrote: Fri Jan 08, 2021 10:03 am
There's a lot of new buildings here. Have they given any idea on the cost of all of this? Also if this is separate of the $2.1 billion project, it makes you wonder how they fund both?
Greg
I haven't seen anything about budget, but based on the article it seems like the big cost will be the admin building. I imagine the renovation of the existing factory building to be a Mastercraft or Ashton Building-like conversion, so something close to those projects for that aspect of this project. Does anyone know how much those projects cost? I couldn't find it anywhere. I am looking forward to seeing the renderings for this conversion. Based on my Google Maps calculation, it's footprint is about half of the Mastercraft, but it is a story taller in some portions. I would like to see it become a multi-level building.
S.O.Boy wrote: Fri Jan 08, 2021 1:21 pm
Is Russel Speeder renting? That car wash has been there for over 50 years.
It looks like that lot and the Ace Rent-to-Own property are still privately owned. It would seem, based on the rendering, that at least the Russell Speeder property will be purchased for this expansion.
Padre wrote: Fri Jan 08, 2021 4:25 pm
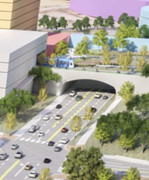
Now they want to put part of Saddlecreek in a tunnel.
Doesn't appear that way from the new renderings. There is some sort of pedestrian bridge over Saddlecreek in the rendering, but its still there and in the same spot.
Padre wrote: Fri Jan 08, 2021 4:25 pm
Now they want to put part of Saddlecreek in a tunnel.
Doesn't appear that way from the new renderings. There is some sort of pedestrian bridge over Saddlecreek in the rendering, but its still there and in the same spot.
Actually it does look like that. After Padre pointed it out, it looks like it could be as wide or wider than the Dodge street overpass... Just depends if you consider that a tunnel or not. But yes, Saddle Creek doesn't move.
I probably used the wrong choice of words there. I see what you are looking at, but after looking at both angles posted above, I just meant there was no tunnel. Just bridge that looks like a tunnel (Also very similar looking to Dodge Street).
Brad wrote: Fri Jan 08, 2021 8:46 pm
I probably used the wrong choice of words there. I see what you are looking at, but after looking at both angles posted above, I just meant there was no tunnel. Just bridge that looks like a tunnel (Also very similar looking to Dodge Street).
I chose the word tunnel as it was the word KETV used at the end of their article.
Part of the plans for a new administrative tower at the intersection of Farnam Street and Saddle Creek include creating a tunnel for traffic that would support pedestrian green space.
This is going to be Huge! It will be quite a different view from Rathskeller at 4524 Farnam. Glad to see they are going to repurpose the OmahaSteel Castings building. Looks like they are going to extend 46th street down along the east side of the Steel Castings building, if I’m seeing the 3D images correctly.
He said "They are some big, ugly red brick buildings" ...and then they were gone.
Brad wrote: Fri Jan 08, 2021 8:46 pm
I probably used the wrong choice of words there. I see what you are looking at, but after looking at both angles posted above, I just meant there was no tunnel. Just bridge that looks like a tunnel (Also very similar looking to Dodge Street).
I chose the word tunnel as it was the word KETV used at the end of their article.
Part of the plans for a new administrative tower at the intersection of Farnam Street and Saddle Creek include creating a tunnel for traffic that would support pedestrian green space.
Tunnel probably isn't the right word as they won't be digging below grade for any roads here.
It is basically an elevated park above the road. The language is just semantics though. This is one of my favorite additions to this if they get this done as envisioned.
It has to be a huge pain for the employees that have to park across the street from the campus and cross the dangerous Saddle Creek and then march up the giant hill to the campus to get to work. Getting another parking structure with a much easier walk will be a major upgrade for the UNMC employees and make this part of town much more attractive.
It will also be great to get some more green space on campus. As they keep developing the core of their property this bit of park will be welcome as a piece won't ever be developed.
On whole this is an awesome proposal and it is really cool that they want to repurpose the old steel mill. Such an exciting plan for the core of the city.
OmahaJaysCU wrote: Sat Jan 09, 2021 8:27 am
Um anyone notice the streetcar? Long ago I heard someone say part of the steel site would be a streetcar barn...that bridge is about at Farnam too.
Exactly, got to wonder if this will finally be the impetus for streetcars.
OmahaJaysCU wrote: Sat Jan 09, 2021 8:27 am
Um anyone notice the streetcar? Long ago I heard someone say part of the steel site would be a streetcar barn...that bridge is about at Farnam too.
Could also be a people mover. Parking can already be difficult on the UNMC campus. They might be looking at ways to shuttle people in from more outlying locations.
OmahaJaysCU wrote: Sat Jan 09, 2021 8:27 am
Um anyone notice the streetcar? Long ago I heard someone say part of the steel site would be a streetcar barn...that bridge is about at Farnam too.
Exactly, got to wonder if this will finally be the impetus for streetcars.
Wow, I did not notice that and I am a proponent of the streetcar project. I was wondering what the article meant about pedestrian green space on the bridge.
Definitely looks like a streetcar. It's interesting that it's included in this early rendering. It's like finding an Easter egg in a marvel movie; only the fans will notice.
Not to divert this thread and make it a streetcar thread, but I think this aligns with Harney st. and would go right through the NEXT project site. If this is the streetcar, that would mean that the route is pushed several blocks west and is now a complete loop rather than eastbound route diverting at turner blvd to joint Harney.
Edit: looking at the second rendering, you can clearly see rails adjacent to the green bike path on the pedestrian bridge and it looks like to curves north. Maybe the streetcar ends at the parking structure, but doesn't loop.
Any of ya'll thought how this will affect the local neighborhood(s)?
I have... My house is just visible in two of he renderings. Bought the place 30 years ago. Sent 5 kids thru the NU/UNO system and 2 have Masters and one has a MD from UNMC (8 degrees in all)... so I know the place pretty well.
Home prices are flippin' skyrocketing in the area, and so is the property tax, while the nearby streets are a total and complete mess.
The age old question for people reaching old age (like myself) is: "What do I do when I can't afford the taxes on a paid off home? It's easy for planners to overlook that. Progress?
OmahaJaysCU wrote: Sat Jan 09, 2021 8:27 am
Um anyone notice the streetcar? Long ago I heard someone say part of the steel site would be a streetcar barn...that bridge is about at Farnam too.
Exactly, got to wonder if this will finally be the impetus for streetcars.
Hoser wrote: Sat Jan 09, 2021 2:48 pm
Any of ya'll thought how this will affect the local neighborhood(s)?
I have... My house is just visible in two of he renderings. Bought the place 30 years ago. Sent 5 kids thru the NU/UNO system and 2 have Masters and one has a MD from UNMC (8 degrees in all)... so I know the place pretty well.
Home prices are flippin' skyrocketing in the area, and so is the property tax, while the nearby streets are a total and complete mess.
The age old question for people reaching old age (like myself) is: "What do I do when I can't afford the taxes on a paid off home? It's easy for planners to overlook that. Progress?
Not all pretty drawings tell the whole story.
Edited for a typo...
Unfortunately it means displacement unless the MO of planning changes drastically. If your house is indeed in the rendering I wouldn't be surprised if some developer is knocking on your doors in the next 10 years wanting to turn your block into apartments.
Hoser wrote: Sat Jan 09, 2021 2:48 pm
Any of ya'll thought how this will affect the local neighborhood(s)?
I have... My house is just visible in two of he renderings. Bought the place 30 years ago. Sent 5 kids thru the NU/UNO system and 2 have Masters and one has a MD from UNMC (8 degrees in all)... so I know the place pretty well.
Home prices are flippin' skyrocketing in the area, and so is the property tax, while the nearby streets are a total and complete mess.
The age old question for people reaching old age (like myself) is: "What do I do when I can't afford the taxes on a paid off home? It's easy for planners to overlook that. Progress?
Not all pretty drawings tell the whole story.
Edited for a typo...
I’m sure it will greatly affect the neighborhood. However the only other option would have been to find a large parcel of land and start from scratch. That’s what they did in Denver with the University of Colorado Medical Center, where they moved it and Denver Children’s Hospital to the old Fitzsimmons Army Medical center complex. But does anyone want to put up the money it would cost to do that here?
OmahaJaysCU wrote: Sat Jan 09, 2021 8:27 am
Um anyone notice the streetcar? Long ago I heard someone say part of the steel site would be a streetcar barn...that bridge is about at Farnam too.
OmahaJaysCU wrote: Sat Jan 09, 2021 8:27 am
Um anyone notice the streetcar? Long ago I heard someone say part of the steel site would be a streetcar barn...that bridge is about at Farnam too.
OmahaJaysCU wrote: Sat Jan 09, 2021 8:27 am
Um anyone notice the streetcar? Long ago I heard someone say part of the steel site would be a streetcar barn...that bridge is about at Farnam too.
That was my thought too. Something to transport people around the UNMC campus similar to what’s at large airports for getting between terminals.
I know someone advised not to look too deep into it, but I don't think the size of the campus warrants something as extravagant as inner campus rail. Maybe I am wrong but he campus would be better served by a bus shuttle. Also, I really want the streetcar thing to happen, so don't kill my dreams!
I'll give you this... If these preliminary plans are at all indicative of the final product, that building the streetcar is coming out of is obviously to be a parking garage. So, UNMC could - if they really care about having a streetcar in this city - build that garage with full and explicit accommodations for said streetcar route, such as leaving room for a station inside, building it with the hole in the side regardless of any clear movement on the streetcar progress. They could then make all other accommodations for the route on their campus such as configuring streets, buildings set back from imaginary streetcar ROW, just short of laying track and say to the city "Here ya go, city. We did our part, now do yours".
Also another thing I noted in the plans is the view from the north doesn't include the streetcar, but instead shows a bike path, and the view from the south that has the streetcar in it doesn't show the bike path. That's a clear hint to me that they would have either/or in mind when building this, so if a streetcar doesn't happen, at least they will have a bike path. Or they will make way for the bike path regardless, with the thought that they could easily swap it for streetcar tracks if it ever does happen. Having UNMC in on any streetcar plan immediately boosts the probability of it ten fold, so you have that. If they want it they probably could find a way to get it... And at the price tag of this project, that shows they could easily fund - if they really wanted it - the entire streetcar route as a gift to the city.








 ...
...