I've noticed that UNL has been advertising a lot recently on the Chicago Tribune website. Their ad has the tag line "90 minutes by flight. Far from what you'd expect". I think it's a good strategy. It seems that Chicagons don't have many reservations about going out of state for school and I really think there's a lot to like about UNL.
I happen to work with a guy who was raised here in the Chicago area and went to UNL and loved it. He told me there are very few places outside of Chicago he would want to live, but Lincoln and Omaha are two of them. He also enjoys wearing a Husker tie to meetings.

Planning Board
Posts: 3281
Joined: Tue Nov 09, 2004 1:08 am
Location: St. Louis
Planning Board

County Board
Posts: 4892
Joined: Wed Feb 11, 2004 1:59 am
County Board
Thats good to hear they are reaching out to Chicago. I know UNL has a huge agenda right now to expand enrollment like never before.TitosBuritoBarn wrote:I've noticed that UNL has been advertising a lot recently on the Chicago Tribune website. Their ad has the tag line "90 minutes by flight. Far from what you'd expect". I think it's a good strategy. It seems that Chicagons don't have many reservations about going out of state for school and I really think there's a lot to like about UNL.
I happen to work with a guy who was raised here in the Chicago area and went to UNL and loved it. He told me there are very few places outside of Chicago he would want to live, but Lincoln and Omaha are two of them. He also enjoys wearing a Husker tie to meetings.

Parks & Recreation
Posts: 1897
Joined: Mon Jun 06, 2011 5:45 pm
Location: Omaha Metro Area
Parks & Recreation
Creighton has been doing this for a long time. There are schools in Green Bay that do this. Seems there are far more kids in Chicago than there are accessible good schools to go to.
New to the Neighborhood
Posts: 19
Joined: Tue Oct 23, 2012 4:17 pm
Location: Lincoln
New to the Neighborhood
Big news at UNL is all the residence halls going towards east part of campus. Looks like the campus will eventually prepare for integration with antelope creek park area. They area already on the final building of the new residence hall project that covers over 2 square blocks and are 7-8 stories in height. Here is the website for some information: http://housing.unl.edu/construction/
The Knoll hall is obviously occupied for this semester. Buildings A, B, C are finishing up on the interiors at this time and will be ready for next fall. The final large reverse 'C' building is on the 2nd floor of I believe 8 floors at this time. Once these halls become occupied... the sky is the limit for this area as this dense population will need either a grocery store available in the area and will influence retail/shopping in the area.
Also it appears that the new UNL Health Center will be a large multimillion dollar project that will be built just west of the Whittier building on what was formerly the old Cushman factory (which is now the UNL high school independent study building)
The Knoll hall is obviously occupied for this semester. Buildings A, B, C are finishing up on the interiors at this time and will be ready for next fall. The final large reverse 'C' building is on the 2nd floor of I believe 8 floors at this time. Once these halls become occupied... the sky is the limit for this area as this dense population will need either a grocery store available in the area and will influence retail/shopping in the area.
Also it appears that the new UNL Health Center will be a large multimillion dollar project that will be built just west of the Whittier building on what was formerly the old Cushman factory (which is now the UNL high school independent study building)
New to the Neighborhood
Posts: 19
Joined: Tue Oct 23, 2012 4:17 pm
Location: Lincoln
New to the Neighborhood
Just to inform those on the development east of 14th street and south of the HSS student resident area (approx 14th and W). http://www.rdgusa.com/projects/universi ... res-center
Home Owners Association
Posts: 228
Joined: Tue Mar 06, 2012 4:52 pm
Home Owners Association
Regents approve mixed-use parking/housing facility
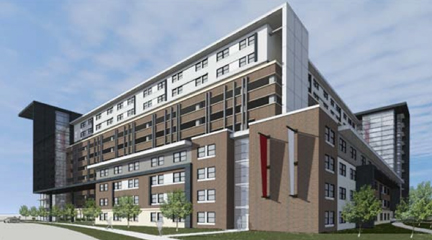
The Mixed-Use University Parking and Residential Facility will be located on a 1.7-acre site bounded by R, Q and 18th street and North Antelope Valley Parkway. The parking structure will accommodate 1,654 vehicles and management office space. "The WRAP" housing facility will include 475 beds and be designed primarily for UNL students.
Estimated rents will range from $600 to $715 per bed per month for 12-month leases.
The seven-story parking structure is planned to have 1,608 stalls — 1,263 stalls for university parking and 345 stalls for the apartment complex.
Construction is scheduled to begin in March, with the facility opening in August 2014.
Home Owners Association
Posts: 88
Joined: Fri Jun 08, 2012 8:47 pm
Location: Omaha Metro Area
Home Owners Association
Fancy looking buildingCollin wrote:Regents approve mixed-use parking/housing facility
The Mixed-Use University Parking and Residential Facility will be located on a 1.7-acre site bounded by R, Q and 18th street and North Antelope Valley Parkway. The parking structure will accommodate 1,654 vehicles and management office space. "The WRAP" housing facility will include 475 beds and be designed primarily for UNL students.Estimated rents will range from $600 to $715 per bed per month for 12-month leases.
The seven-story parking structure is planned to have 1,608 stalls — 1,263 stalls for university parking and 345 stalls for the apartment complex.
Construction is scheduled to begin in March, with the facility opening in August 2014.

City Council
Posts: 10823
Joined: Sat Apr 10, 2010 11:52 am
Location: Chicago
City Council
There wasn't a lot of student support for the building, but it passed through the regents anyways. America First is the developer, although UNL is footing nearly $17 million for the parking garage portion of the cost.
County Board
Posts: 4892
Joined: Wed Feb 11, 2004 1:59 am
County Board
Thats a funky looking 11 story building.
Planning Board
Posts: 3281
Joined: Tue Nov 09, 2004 1:08 am
Location: St. Louis
Planning Board
Why wasn't there student support?iamjacobm wrote:There wasn't a lot of student support for the building, but it passed through the regents anyways. America First is the developer, although UNL is footing nearly $17 million for the parking garage portion of the cost.
City Council
Posts: 10823
Joined: Sat Apr 10, 2010 11:52 am
Location: Chicago
City Council
The DN wrote an article yesterday that probably explains it better than I would. http://www.dailynebraskan.com/news/arti ... 0f31a.htmlTitosBuritoBarn wrote:Why wasn't there student support?iamjacobm wrote:There wasn't a lot of student support for the building, but it passed through the regents anyways. America First is the developer, although UNL is footing nearly $17 million for the parking garage portion of the cost.
County Board
Posts: 4892
Joined: Wed Feb 11, 2004 1:59 am
County Board
Wow seemed like a lot of it had to do with drinking issues, absolutely ridiculous.iamjacobm wrote:The DN wrote an article yesterday that probably explains it better than I would. http://www.dailynebraskan.com/news/arti ... 0f31a.htmlTitosBuritoBarn wrote:Why wasn't there student support?iamjacobm wrote:There wasn't a lot of student support for the building, but it passed through the regents anyways. America First is the developer, although UNL is footing nearly $17 million for the parking garage portion of the cost.
Human Relations
Posts: 556
Joined: Sun Sep 10, 2006 4:32 pm
Location: Lincoln, NE
Human Relations
Urban Design Cmte. Delays Approval


A private developer is looking to build a 10-story, mixed-use parking garage and student housing facility on a University of Nebraska-Lincoln parking lot at 18th and Q streets.
The brick and concrete building will have seven levels of parking, mostly for UNL students, topped by three levels of housing. Another four stories of housing would wrap around and buffer the garage on the northeast side.
The apartments in the new development would be consistent with those designs as well: four bedrooms, two bathrooms, a kitchen and common room.
It would feature a green roof and courtyard space for the apartments. The building also would have study rooms and a fitness center.
However, the committee expressed concern about the large amount of "dead space" on Q Street. It would create three parking garages in a row from 17th to 20th streets.
County Board
Posts: 4892
Joined: Wed Feb 11, 2004 1:59 am
County Board
I don't understand the concern, this is not just a parking garage, it is mixed with a ton of living space. Sounds like the good ole boys club in Lincoln may have a problem with this.
Planning Board
Posts: 2958
Joined: Sun Mar 11, 2012 5:48 pm
Location: Beyond Thunderdome
Planning Board
So...they'd rather have a parking lot?
This is the kind of thinking that stifled Lincoln development for so long....and continues to do so apparently.
This is the kind of thinking that stifled Lincoln development for so long....and continues to do so apparently.
Home Owners Association
Posts: 71
Joined: Thu Dec 13, 2007 10:45 pm
Home Owners Association
I think it is a valid concern. True, this is a better use of the land than a surface parking lot but it doesn't really provide much street-level interaction in what should be a pedestrian friendly area. It is nice that the architect included the wrap-around, lower apartments to help reduce the scale of the building - I have a strong dislike of the Parkhaus/Larson building for this reason - but unless there is street-level retail in this area (restaurants, most likely) it will essentially be another dead block. The inhabitants of the building will park their cars in the garage and continue to their apartments.However, the committee expressed concern about the large amount of "dead space" on Q Street. It would create three parking garages in a row from 17th to 20th streets.
I think/hope that this is the "dead space" concern expressed and, to me, it actually signals progress in the discussion of attempting to develop a more vibrant downtown-campus interaction.
County Board
Posts: 4892
Joined: Wed Feb 11, 2004 1:59 am
County Board
Are you serious, how is this a valid concern? This is a dorm complex, how much better are looking for? By the way, how do you have a complaint with parkhaus it is parking/living/retail/office all wrapped in one.lnkS wrote:I think it is a valid concern. True, this is a better use of the land than a surface parking lot but it doesn't really provide much street-level interaction in what should be a pedestrian friendly area. It is nice that the architect included the wrap-around, lower apartments to help reduce the scale of the building - I have a strong dislike of the Parkhaus/Larson building for this reason - but unless there is street-level retail in this area (restaurants, most likely) it will essentially be another dead block. The inhabitants of the building will park their cars in the garage and continue to their apartments.However, the committee expressed concern about the large amount of "dead space" on Q Street. It would create three parking garages in a row from 17th to 20th streets.
I think/hope that this is the "dead space" concern expressed and, to me, it actually signals progress in the discussion of attempting to develop a more vibrant downtown-campus interaction.
City Council
Posts: 10823
Joined: Sat Apr 10, 2010 11:52 am
Location: Chicago
City Council
UNL Master Plan. Looks like they want to connect most of the campus with green space and take out a lot of the on campus vehicle traffic. I am a huge fan of the proposed Memorial Mall.
http://planbig.unl.edu/Full%20Show_1-22_FINAL.pdf
http://planbig.unl.edu/Full%20Show_1-22_FINAL.pdf
Home Owners Association
Posts: 228
Joined: Tue Mar 06, 2012 4:52 pm
Home Owners Association
Wow that looks awesome! That Memorial Mall would be so cool! Thanks for finding this!
Home Owners Association
Posts: 88
Joined: Fri Jun 08, 2012 8:47 pm
Location: Omaha Metro Area
Home Owners Association
That greenspace behind memorial stadium is really needed! Would be perfect for an ESPN college gameday, unlike inside the stadium

Planning Board
Posts: 2958
Joined: Sun Mar 11, 2012 5:48 pm
Location: Beyond Thunderdome
Planning Board
iamjacobm wrote:UNL Master Plan. Looks like they want to connect most of the campus with green space and take out a lot of the on campus vehicle traffic. I am a huge fan of the proposed Memorial Mall.
http://planbig.unl.edu/Full%20Show_1-22_FINAL.pdf
When I worked in housing at UNL, there was a HUGE amount of talk about taking out 14th street through campus and Vine. Glad to see it's being put to actual plans....although I don't think I'll step foot on the campus (or the city) ever again. Should be wonderful for future students.
City Council
Posts: 10823
Joined: Sat Apr 10, 2010 11:52 am
Location: Chicago
City Council
The parking garage/student housing project got approved by the city. It's name is "The Wrap."
Human Relations
Posts: 556
Joined: Sun Sep 10, 2006 4:32 pm
Location: Lincoln, NE
Human Relations
New St. Thomas Aquinas / Newman Center Church

The 53-year-old church will be demolished and in its place a new 650-seat St. Thomas Aquinas Catholic Church will be built at the corner of 16th and Q streets.
The new church, a $12 million investment, is expected to open in late fall 2014.
Another $1.3 million in campaign contributions are needed before construction can begin on the new Newman Center. The hope is the new 30,000-square-foot center can be completed at the same time as St. Thomas Aquinas Church, said Jude Werner, director of development for the Newman Center.
Home Owners Association
Posts: 228
Joined: Tue Mar 06, 2012 4:52 pm
Home Owners Association
Outdoor Adventures Center

Cranes for the new dorms just went up!

Cranes for the new dorms just went up!
City Council
Posts: 10823
Joined: Sat Apr 10, 2010 11:52 am
Location: Chicago
City Council
This one is well under construction. Move ins in August.

Home Owners Association
Posts: 228
Joined: Tue Mar 06, 2012 4:52 pm
Home Owners Association
Looking good!

City Council
Posts: 10823
Joined: Sat Apr 10, 2010 11:52 am
Location: Chicago
City Council
I am a big fan of the bottom 4 floors hiding the garage. Really gives the building a good scale from the street and makes it look a lot more inviting than the normal garage does.

City Council
Posts: 34365
Joined: Tue Nov 18, 2003 5:18 pm
Yahoo Messenger: jestcoyote
Location: Aksarben Village
City Council
That is good looking! Thanks for posting?

Photographer
Posts: 1036633
Joined: Sun Feb 29, 2004 12:03 am
Location: Omaha, NE
Photographer
So is the grarage take up part of floors 1-4 and then all of 5 and 6? Thanks for the update photos!

Omaha Skyline Photos, Omaha Aerial Photos, and More.
Website: www.bradwilliamsphotography.com
Facebook: www.facebook.com/bradwilliamsphotography
Twitter: www.twitter.com/bradwphoto
Instagram: www.instagram.com/bradwilliamsphotography
YouTube: www.youtube.com/@bradwilliamsphoto

Home Owners Association
Posts: 71
Joined: Fri Aug 21, 2009 3:59 pm
Location: Lincoln
Home Owners Association
The first seven floors have practically identical floor plate size/configuration and are poured concrete construction. Collin's view (above) looks southwest. The four floors of apartments that have green colored sheathing are wood framed and "attached" on the east and north sides of the garage but have separate exterior access. This layout worked because the east and north side of the lot is triangular shaped, wider and deeper than if it were rectangular.
The eleven story height and full block size of this building, especially when viewed next to the existing UNL owned full block size (6 or 7 floors?) garage on the next block west look out of scale with this part of city campus...the new UNL owned dormitory complex being built north across R street is almost in shadows from this building, due to winter sun angle. Not a fan of the ugly big box massing of the two parking garages directly across R street from the more modest sized, styled shapes of the new Dorms.
The eleven story height and full block size of this building, especially when viewed next to the existing UNL owned full block size (6 or 7 floors?) garage on the next block west look out of scale with this part of city campus...the new UNL owned dormitory complex being built north across R street is almost in shadows from this building, due to winter sun angle. Not a fan of the ugly big box massing of the two parking garages directly across R street from the more modest sized, styled shapes of the new Dorms.
Home Owners Association
Posts: 228
Joined: Tue Mar 06, 2012 4:52 pm
Home Owners Association
Took this today from the existing garage looking at the west side of the development.

Home Owners Association
Posts: 228
Joined: Tue Mar 06, 2012 4:52 pm
Home Owners Association
Opens Monday!
[BBvideo 560,340][/BBvideo]
[BBvideo 560,340][/BBvideo]
Home Owners Association
Posts: 228
Joined: Tue Mar 06, 2012 4:52 pm
Home Owners Association
50/50 has been finished since summer but here is a picture.

City Council
Posts: 10823
Joined: Sat Apr 10, 2010 11:52 am
Location: Chicago
City Council
http://journalstar.com/news/local/educa ... ac492.html
The NU Board of Regents next week will hear a plan to move the University Health Center into a new $41.5 million building that would include the UNMC College of Nursing’s Lincoln Division.
Located near 19th and S streets, the 100,000-square-foot building would include a state-of-the-art destination for students and staff seeking medical, dental, physical therapy and mental health services.
It would also anchor the University of Nebraska Medical Center’s nursing program in Lincoln, Chancellor Dr. Jeffrey Gold said. The College of Nursing’s Lincoln campus operates out of leased space at 1230 O St.

Human Relations
Posts: 797
Joined: Thu Jul 23, 2015 4:59 am
Human Relations
They just need to make a skyscraper for dorms then they won't have a lack of rooms 
#Save(TheBaseandSidesof)TheUglyGrainSilos2025

Home Owners Association
Posts: 95
Joined: Tue Jun 21, 2011 2:46 am
Location: Hastings
Home Owners Association
Here is a good video about the new CBA building on campus. [youtube][/youtube]
New to the Neighborhood
Posts: 13
Joined: Mon Jun 30, 2014 7:21 am
New to the Neighborhood
What are they building between East Stadium and the Coliseum?
Home Owners Association
Posts: 95
Joined: Tue Jun 21, 2011 2:46 am
Location: Hastings
Home Owners Association
Is eomaha spilling over to RSS? or is RSS spilling over into eomaha?Omahan6301 wrote:What are they building between East Stadium and the Coliseum?

New to the Neighborhood
Posts: 13
Joined: Mon Jun 30, 2014 7:21 am
New to the Neighborhood
Exactly, I saw someone post that question earlier today and I didn't have an answer so I posted here. GBRbmt wrote:Is eomaha spilling over to RSS? or is RSS spilling over into eomaha?Omahan6301 wrote:What are they building between East Stadium and the Coliseum?

City Council
Posts: 9005
Joined: Thu Aug 26, 2004 3:46 pm
City Council
Wow, this looks awesome. I worked at Love Library my sophomore to senior years at UNL:
http://www.omaha.com/news/education/unl ... e9d48.html
http://www.omaha.com/news/education/unl ... e9d48.html