
Planning Board
Posts: 3294
Joined: Tue Nov 09, 2004 1:08 am
Location: St. Louis
Planning Board
Hmm. It's an interesting proposal. I like it in general, but it doesn't seem very peopled-scaled or all that urban. I'd prefer 700 units in a highrise or a handful of smaller buildings similar to the Howard District.
"Video game violence is not a new problem. Who could forget in the wake of SimCity how children everywhere took up urban planning." - Stephen Colbert

Human Relations
Posts: 514
Joined: Mon Jul 27, 2015 3:34 pm
Human Relations
Question: are the trails on this property going to extend off of the property? Or connect to the one by Gifford Park/others in the area?
City Council
Posts: 10832
Joined: Sat Apr 10, 2010 11:52 am
Location: Chicago
City Council
The city put out a request for bids in the fall for a trail extension that would go from Dodge to Burt along 30th then down to 17th on Burt. I don't know whatever happened with that though.Taco wrote:Question: are the trails on this property going to extend off of the property? Or connect to the one by Gifford Park/others in the area?
Human Relations
Posts: 797
Joined: Thu Jul 23, 2015 4:59 am
Human Relations
I don't get what they mean by "the lake isn't meant for swimming." It has a beach so why can't people swim there? 
#Save(TheBaseandSidesof)TheUglyGrainSilos2025

Planning Board
Posts: 2300
Joined: Tue Sep 15, 2015 3:03 am
Planning Board
Water doesn't circulate / bring in enough fresh water?PotatoeEatsFish wrote:I don't get what they mean by "the lake isn't meant for swimming." It has a beach so why can't people swim there?
City Council
Posts: 7783
Joined: Wed Mar 09, 2005 5:49 pm
Location: Dundee
City Council
Won't the fountain circulate and aerate the water?Athomsfere wrote:Water doesn't circulate / bring in enough fresh water?PotatoeEatsFish wrote:I don't get what they mean by "the lake isn't meant for swimming." It has a beach so why can't people swim there?
15-17, 26, 32
Home Owners Association
Posts: 61
Joined: Wed Nov 11, 2015 4:01 pm
Location: midtown
Home Owners Association
I have the same concerns with this project. It's such a disconnected island in a sea of highways. N 30th Street is currently a six-lane divided highway (counting left-turn lanes) that's totally underutilized. I don't think pedestrian bridges will stitch together the old neighborhood fabric. Who wants to walk over the interstate?TitosBuritoBarn wrote:Hmm. It's an interesting proposal. I like it in general, but it doesn't seem very peopled-scaled or all that urban. I'd prefer 700 units in a highrise or a handful of smaller buildings similar to the Howard District.
Planning Board
Posts: 2650
Joined: Sun Nov 23, 2008 9:07 pm
Location: Omaha
Planning Board
Yeah, it would be great if they could just bury a wide swath of 30th and the north freeway so that the strong California St. axis and pedestrian mall could extend west from Creighton at grade level over those barriers. If the ped bridge is done right, and is say 15-20' wide, it could be pretty cool, but it will still not feel too pleasant to walk high above the concrete jungle of the north freeway in inclement weather.yard salad wrote:I have the same concerns with this project. It's such a disconnected island in a sea of highways. N 30th Street is currently a six-lane divided highway (counting left-turn lanes) that's totally underutilized. I don't think pedestrian bridges will stitch together the old neighborhood fabric. Who wants to walk over the interstate?TitosBuritoBarn wrote:Hmm. It's an interesting proposal. I like it in general, but it doesn't seem very peopled-scaled or all that urban. I'd prefer 700 units in a highrise or a handful of smaller buildings similar to the Howard District.
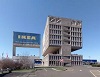
But, the most important thing about this project is that behemoth hospital building is being re-purposed and will bring a large number of people to the area 24/7/365. Architecturally, it's not a bad building at all and is a good example of late modernism from the 1970's.
Last edited by GetUrban on Fri May 27, 2016 5:26 pm, edited 1 time in total.
He said "They are some big, ugly red brick buildings"
...and then they were gone.
...and then they were gone.
Human Relations
Posts: 797
Joined: Thu Jul 23, 2015 4:59 am
Human Relations
I'm just glad they're saving the building. It's very unique.
#Save(TheBaseandSidesof)TheUglyGrainSilos2025

Planning Board
Posts: 2778
Joined: Thu Mar 28, 2013 3:37 pm
Location: Boston
Planning Board
I bet it would be cheaper to repurpose it, even after the environmental remediation, than to tear it down completely.
When fortune smiles on something as violent and ugly as revenge, it seems proof like no other that not only does God exist, you're doing his will.
The Bride
The Bride
Parks & Recreation
Posts: 1538
Joined: Wed Sep 08, 2004 5:55 am
Parks & Recreation
What a waste. This building would make for a great state pen and I am being serious. Has anyone walked inside? This city has no developers with any kind of vision.
New to the Neighborhood
Posts: 46
Joined: Wed Oct 07, 2015 4:44 am
Location: Omaha
New to the Neighborhood
Erik wrote:What a waste. This building would make for a great state pen and I am being serious. Has anyone walked inside? This city has no developers with any kind of vision.

Last edited by ShaneofCal on Sat May 28, 2016 7:26 am, edited 1 time in total.

The Don
Posts: 1013739
Joined: Wed Jan 07, 2004 11:31 am
Location: West Omaha
Friends-
Let's remember.. We can disagree with the OPINION of our fellow posters.
But insulting THEM is not allowed..
Thanks...
Ciao..LiO...Peace
Let's remember.. We can disagree with the OPINION of our fellow posters.
But insulting THEM is not allowed..
Thanks...
Ciao..LiO...Peace
Go Cowboys!
Human Relations
Posts: 797
Joined: Thu Jul 23, 2015 4:59 am
Human Relations
I hope you're being sarcastic.Erik wrote:What a waste. This building would make for a great state pen and I am being serious. Has anyone walked inside? This city has no developers with any kind of vision.

#Save(TheBaseandSidesof)TheUglyGrainSilos2025
Planning Board
Posts: 2300
Joined: Tue Sep 15, 2015 3:03 am
Planning Board
Seconded...PotatoeEatsFish wrote:I hope you're being sarcastic.Erik wrote:What a waste. This building would make for a great state pen and I am being serious. Has anyone walked inside? This city has no developers with any kind of vision.
Human Relations
Posts: 696
Joined: Sun Nov 01, 2015 2:46 pm
Location: North Omaha
Human Relations
I really like the architecture of this building. It would make for awesome apartments. I like how the building juts out in various spots. Very unique.Erik wrote:What a waste. This building would make for a great state pen and I am being serious. Has anyone walked inside? This city has no developers with any kind of vision.
Planning Board
Posts: 2778
Joined: Thu Mar 28, 2013 3:37 pm
Location: Boston
Planning Board
Location, location, location...Erik wrote:What a waste. This building would make for a great state pen and I am being serious. Has anyone walked inside? This city has no developers with any kind of vision.
When fortune smiles on something as violent and ugly as revenge, it seems proof like no other that not only does God exist, you're doing his will.
The Bride
The Bride

New to the Neighborhood
Posts: 29
Joined: Thu May 15, 2014 5:09 pm
Location: Downtown
New to the Neighborhood
Some of the apartments should come with spectacular views I would think.

County Board
Posts: 4917
Joined: Wed Feb 11, 2004 1:59 am
County Board
I can definitely understand why some aren't thrilled with this project. The building itself is pretty ugly and is massive, it will be interesting to see what the final product looks like.

City Council
Posts: 34365
Joined: Tue Nov 18, 2003 5:18 pm
Yahoo Messenger: jestcoyote
Location: Aksarben Village
City Council
I would have a concern about rooms that have been infected with MRSA. I hope they address this.
Parks & Recreation
Posts: 1213
Joined: Fri Nov 07, 2014 1:18 am
Parks & Recreation
I think it will definitely be a challenge, and I agree that the building in its current state is far from beautiful. I also think that if NuStyle can't pull this off then no-one can. I didn't think the Wire would be awesome but that building is now beautiful.Linkin5 wrote:I can definitely understand why some aren't thrilled with this project. The building itself is pretty ugly and is massive, it will be interesting to see what the final product looks like.
Human Relations
Posts: 797
Joined: Thu Jul 23, 2015 4:59 am
Human Relations
Why are you people complaining?
Would you rather have it be torn down and left as a parking lot for years?
It's an interesting project and a step forward for downtown Omaha.

Would you rather have it be torn down and left as a parking lot for years?
It's an interesting project and a step forward for downtown Omaha.
#Save(TheBaseandSidesof)TheUglyGrainSilos2025
City Council
Posts: 7783
Joined: Wed Mar 09, 2005 5:49 pm
Location: Dundee
City Council
A project like this could get some descent accolades for what's it's all accomplishing. Apart from possibly zapping some of the momentum from the downtown housing boom this project will help the core out immensely.
15-17, 26, 32
Parks & Recreation
Posts: 1213
Joined: Fri Nov 07, 2014 1:18 am
Parks & Recreation
Don't get me wrong, I'm not complaining. I'm super happy this building be repurposed. I just think there are challenges to this sort of project and I am glad that NuStyle is doing it because they've done great things before.PotatoeEatsFish wrote:Why are you people complaining?
Would you rather have it be torn down and left as a parking lot for years?
It's an interesting project and a step forward for downtown Omaha.
City Council
Posts: 10832
Joined: Sat Apr 10, 2010 11:52 am
Location: Chicago
City Council
Saw on twitter that the sale closed today.

IT Director
Posts: 10003431
Joined: Sat Aug 05, 2006 12:39 am
Location: West Central Omaha
IT Director
Sweet! Does anyone have an idea of when this will start?iamjacobm wrote:Saw on twitter that the sale closed today.
City Council
Posts: 11681
Joined: Mon Feb 09, 2004 5:26 pm
Location: Omaha/Bellevue
City Council
Definitely after the hospital moves out in June 2017.HR Paperstacks wrote: Sweet! Does anyone have an idea of when this will start?
Human Relations
Posts: 514
Joined: Mon Jul 27, 2015 3:34 pm
Human Relations
There was a meeting regarding this project earlier in Nov hosted by the Gifford Park Neighborhood Assoc. Was anyone able to attend? If so, did you find out anything new?
Parks & Recreation
Posts: 1538
Joined: Wed Sep 08, 2004 5:55 am
Parks & Recreation
I read my post earlier.... holy |expletive|, who pi$$ed in my honey nut cheerios that day 
City Council
Posts: 10832
Joined: Sat Apr 10, 2010 11:52 am
Location: Chicago
City Council
Will be called "The Landing" TIF request before planning board.
City Council
Posts: 7783
Joined: Wed Mar 09, 2005 5:49 pm
Location: Dundee
City Council
Can't wait to see how big the TIF is for this massive redevelopment.
15-17, 26, 32
Planning Board
Posts: 2650
Joined: Sun Nov 23, 2008 9:07 pm
Location: Omaha
Planning Board
I'm all for this project, but it seems odd that it would be eligible for TIF to take a fully-functioning non-blighted hospital building and redevelop it into apartments. I guess they're just skipping letting it become "blighted" first. I guess you could say the hospital is obsolete by today's standards though.
They should just drop the word "blighted" from the whole TIF process, since even "clean slate" projects like Ak Village are getting TIF too anyway.
They should just drop the word "blighted" from the whole TIF process, since even "clean slate" projects like Ak Village are getting TIF too anyway.
He said "They are some big, ugly red brick buildings"
...and then they were gone.
...and then they were gone.
City Council
Posts: 10832
Joined: Sat Apr 10, 2010 11:52 am
Location: Chicago
City Council
Have they changed it from "blighted" to Community Reinvestment Area(CRA) yet? I thought they were going to change the terminology.GetUrban wrote:I'm all for this project, but it seems odd that it would be eligible for TIF to take a fully-functioning non-blighted hospital building and redevelop it into apartments. I guess they're just skipping letting it become "blighted" first. I guess you could say the hospital is obsolete by today's standards though.
They should just drop the word "blighted" from the whole TIF process, since even "clean slate" projects like Ak Village are getting TIF too anyway.
Home Owners Association
Posts: 102
Joined: Wed Apr 02, 2014 2:52 pm
Location: Omaha
Home Owners Association
http://www.wowt.com/content/news/Major- ... 42765.htmlThe hospital will be out of the building in June, Heistand says phase one of the project will be complete by August of 2018. The $104 million project is scheduled for completion by late 2019 or early 2020.
Nothing new in this article, but still nice to see it moving along and timelines discussed.
Thinking there's not a whole lot to say anymore now that people listen & she has to make sense.

Photographer
Posts: 1036713
Joined: Sun Feb 29, 2004 12:03 am
Location: Omaha, NE
Photographer
$108 million apartment complex in CUMC building will be called the Landing
http://www.omaha.com/money/million-apar ... 26d2d.html
http://www.omaha.com/money/million-apar ... 26d2d.html
By Cindy Gonzalez / World-Herald staff writer wrote:It now has a name — the Landing — along with a higher price tag of $108 million and a bigger apartment count of 731.

Omaha Skyline Photos, Omaha Aerial Photos, and More.
Website: www.bradwilliamsphotography.com
Facebook: www.facebook.com/bradwilliamsphotography
Twitter: www.twitter.com/bradwphoto
Instagram: www.instagram.com/bradwilliamsphotography
YouTube: www.youtube.com/@bradwilliamsphoto
City Council
Posts: 7783
Joined: Wed Mar 09, 2005 5:49 pm
Location: Dundee
City Council
That's a pretty small TIF for something this size and from the rendering it looks like the off ramp is going to be two ways, interesting.
15-17, 26, 32

Planning Board
Posts: 2083
Joined: Wed Mar 23, 2005 1:42 pm
Location: Silver State
Planning Board
I heard its going to be redeveloped into apartments -- and this thread confirms it all. Interesting. I like the rendering. It's interesting seeing how balconies will change the outer appearance a bit (an appearance that is stark & modern, almost brutalist-feeling architecture). Honestly, I always felt that NW corner of the I-480/North Freeway interchange was kinda gloomy, even with that busy hospital there. The fact that unmoved mounds of dirt existed between ramps on the interchange didn't help things -- yet, those were later smoothed out, thankfully, and it looked way better. Hopefully, this will brighten things up a bit. And, hopefully, that hotel right there, built in that odd spot, the one with the wonderful bands of colored brick and set backs (originally a Days Inn, then another hotel chain) will be helped out w/ all this new change. It is sitting empty, unfortunately.
I can get pushed out because I'm "too much" for some. Then, an observer of me comes suddenly swooping in to "fill my shoes." People are always more accepting of the new one, because their feathers aren't truly ruffled by them. (Yawn) I can count on it every time.
Human Relations
Posts: 797
Joined: Thu Jul 23, 2015 4:59 am
Human Relations
I'm starting to feel like I'm the only one who likes the look of the building. I usually hate these kinds of buildings but the way parts hang out of it makes it unique. I agree it is kinda gloomy though but I think it'll change.
#Save(TheBaseandSidesof)TheUglyGrainSilos2025
Planning Board
Posts: 2083
Joined: Wed Mar 23, 2005 1:42 pm
Location: Silver State
Planning Board
I can appreciate the design of the hospital. Like I mentioned, it almost has a "brutalism architecture" feeling (not quite, but going towards that a bit). It is uniquely different, in a good way, imo. However, we both acknowledge that gloomy feeling around there. I think that is changing, though. North Omaha (near the hospital) is getting more & more cleaned-up. They are also restoring old buildings to be apartments in the area. It is exciting the change.PotatoeEatsFish wrote:I'm starting to feel like I'm the only one who likes the look of the building. I usually hate these kinds of buildings but the way parts hang out of it makes it unique. I agree it is kinda gloomy though but I think it'll change.
I can get pushed out because I'm "too much" for some. Then, an observer of me comes suddenly swooping in to "fill my shoes." People are always more accepting of the new one, because their feathers aren't truly ruffled by them. (Yawn) I can count on it every time.
Human Relations
Posts: 710
Joined: Wed Jun 01, 2016 12:06 am
Human Relations
Is anyone else wandering if Boys Town is planning on building a new hospital or something because I don't know how many people will feel comfortable living in a building attached to an operating hospital?
#gohawks