
Home Owners Association
Posts: 229
Joined: Wed Dec 04, 2019 11:11 pm
Home Owners Association
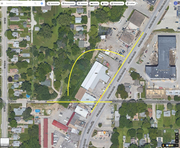
Does anyone have information on the proposed "multi-family" development at this location?
County Board
Posts: 4746
Joined: Thu Jul 12, 2018 4:11 pm
County Board
Home Owners Association
Posts: 229
Joined: Wed Dec 04, 2019 11:11 pm
Home Owners Association
I received a postcard in my mailbox. No postmark.
There's nothing to identify the sender... although I have an idea.
“NOTICE OF INFORMATIONAL NEIGHBORHOOD MEETING
YOU ARE INVITED TO ATTEND A MEETING REGARDING THE PROPOSED MULTI-FAMILY DEVELOPMENT TO BE LOCATED AT THE NORTHWEST CORNER OF SADDLECREEK AND PACIFIC STREETS. THIS INFORMATIONAL MEETING WILL PROVIDE YOU WITH AN OPPORTUNITY TO REVIEW THE PROPOSED DEVELOPMENT PLAN FOR THE MULTI-FAMILY PLANNED UNIT DEVELOPMENT AND ASK QUESTION OF THE DEVELOPMENT TEAM AND ITS REPRESENTATIVES REGARDING THE PROPOSED DEVELOPMENT PLAN. NOTE: THIS IS A REMOTE MEETING TO BE HELD DECEMBER 20TH FROM 6:00 TO 7:00 P.M. CST:
Please join this meeting from your computer, tablet or smartphone.”
...all that is then followed by a link and an access code.
County Board
Posts: 4746
Joined: Thu Jul 12, 2018 4:11 pm
County Board
Ah, interesting. I hope someone else have information on this potential project.Vitruvius wrote: ↑Fri Dec 10, 2021 1:33 pmI received a postcard in my mailbox. No postmark.
There's nothing to identify the sender... although I have an idea.
“NOTICE OF INFORMATIONAL NEIGHBORHOOD MEETING
YOU ARE INVITED TO ATTEND A MEETING REGARDING THE PROPOSED MULTI-FAMILY DEVELOPMENT TO BE LOCATED AT THE NORTHWEST CORNER OF SADDLECREEK AND PACIFIC STREETS. THIS INFORMATIONAL MEETING WILL PROVIDE YOU WITH AN OPPORTUNITY TO REVIEW THE PROPOSED DEVELOPMENT PLAN FOR THE MULTI-FAMILY PLANNED UNIT DEVELOPMENT AND ASK QUESTION OF THE DEVELOPMENT TEAM AND ITS REPRESENTATIVES REGARDING THE PROPOSED DEVELOPMENT PLAN. NOTE: THIS IS A REMOTE MEETING TO BE HELD DECEMBER 20TH FROM 6:00 TO 7:00 P.M. CST:
Please join this meeting from your computer, tablet or smartphone.”
...all that is then followed by a link and an access code.
Home Owners Association
Posts: 229
Joined: Wed Dec 04, 2019 11:11 pm
Home Owners Association
Just heard a rumor about a developer from KC... MS something?

County Board
Posts: 6013
Joined: Fri Nov 12, 2004 2:46 pm
Location: Omaha and Puerto Vallarta
County Board
We used to own a home 1 block from this corner. The neighborhood is located so close to the Med Center that further multi family residential developments are a certainty.
Library Board
Posts: 311
Joined: Fri Dec 18, 2015 11:12 am
Location: Downtown
Library Board
It used to be a United RentAll warehouse, but they moved out about two years ago (or it feels like it). I just reallllllly hope there is some sort of ground floor, street-facing retail and that the parking is in the back.
Home Owners Association
Posts: 229
Joined: Wed Dec 04, 2019 11:11 pm
Home Owners Association
There's a glut of empty retail and storefronts in the new construction all over Omaha. There's no need or demand. Brick-n-mortar is a dinosaur.

Human Relations
Posts: 514
Joined: Mon Jul 27, 2015 10:34 am
Human Relations
This area of saddle creek is a natural area for multifamily housing. I'm curious to hear more but mainly I just want functional sidewalks there. I wonder if they would try to reconnect pacific st?
Parks & Recreation
Posts: 1213
Joined: Thu Nov 06, 2014 7:18 pm
Parks & Recreation
I agree. There's been a lot of comments in the forum about development pressure between UNMC and downtown. I think that we're going to see more and more pressure to go vertical between UNMC and UNO and AKSARBEN.
Home Owners Association
Posts: 229
Joined: Wed Dec 04, 2019 11:11 pm
Home Owners Association
Will you support anything the developer presents as long as it shows functional sidewalks?
I don't think connecting Pacific as any improvement.
Planning Board
Posts: 2648
Joined: Sun Nov 23, 2008 3:07 pm
Location: Omaha
Planning Board
Pacific is nothing more than a minor residential street between 60th and 50th. There are even some jogs and houses in the way to making it more of a secondary through street. I hope that never happens. But a minor east-west connection across Saddlecreek might be a good idea for a limited residential Pacific street for connections to Saddlecreek from the east and west.
He said "They are some big, ugly red brick buildings"
...and then they were gone.
...and then they were gone.
Home Owners Association
Posts: 229
Joined: Wed Dec 04, 2019 11:11 pm
Home Owners Association
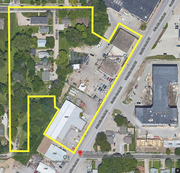
This is more accurate after getting a little more information...GetUrban wrote: ↑Sun Dec 12, 2021 6:06 pm Pacific is nothing more than a minor residential street between 60th and 50th. There are even some jogs and houses in the way to making it more of a secondary through street. I hope that never happens. But a minor east-west connection across Saddlecreek might be a good idea for a limited residential Pacific street for connections to Saddlecreek from the east and west.
City Council
Posts: 7328
Joined: Sat Apr 09, 2011 7:32 pm
Location: North Central Omaha
City Council
I just want to point out the property on the immediate NW corner hasn't changed hands recently (if ever). Additionally, all the current owners along Saddle Creek are long standing and have rather unsuspecting Omaha mailing addresses. Unless there was a very recent sale of the property in question, as well as surrounding properties, I'd be skeptical of anything near that kind of land mass pointed out above.

Human Relations
Posts: 597
Joined: Thu Apr 04, 2013 11:41 am
Location: Country Club
Human Relations
The United Rent All was the corner of Saddle Creek and Marcy.
Hopefully if Pacific and Saddle Creek becomes multi family they connect Pacific with a nicely landscaped sidewalk.
Hopefully if Pacific and Saddle Creek becomes multi family they connect Pacific with a nicely landscaped sidewalk.
Human Relations
Posts: 514
Joined: Mon Jul 27, 2015 10:34 am
Human Relations
This is all or nothing thinking and you are misrepresenting my post, adding intention I did not state to create a strawman. Yes, of course, I will support a combination meatpacking plant/church of scientology/car wash here if it has proper sidewalks.

Home Owners Association
Posts: 141
Joined: Wed Oct 03, 2018 3:32 pm
Home Owners Association
It would be nice if Pacific went through---even if its just a sidewalk for pedestrians. Theres a 6 block stretch between Leavenworth and Poppleton where theres nothing conected. Grids make neighborhoods walkable.
The sidewalks do suck on SC. That would be great if they could widen them or push them off the street a little.
Retail is dead but Id love to see a neighborhood bar restaurant or service of some kind on the 1st floor. Oleavers is just down the road and this part of SC could be really cool with the right mix of spaces.
Id hate for it to be a bland 4 story apt. Building and nothing else. The apartmentification of saddle creek would be depressing. At least now there are real businesses and jobs on this stretch.
The sidewalks do suck on SC. That would be great if they could widen them or push them off the street a little.
Retail is dead but Id love to see a neighborhood bar restaurant or service of some kind on the 1st floor. Oleavers is just down the road and this part of SC could be really cool with the right mix of spaces.
Id hate for it to be a bland 4 story apt. Building and nothing else. The apartmentification of saddle creek would be depressing. At least now there are real businesses and jobs on this stretch.

County Board
Posts: 4692
Joined: Wed Nov 26, 2008 6:29 pm
Location: New York City
County Board
Small scale retail like a coffee shop or cafe would be great, as would increasing connectivity to help make transit more viable by extending a street or two. As the corridor between the Med center and Aksarben, Saddle Creek is prime for some changes in the next few years
OMA-->CHI-->NYC
County Board
Posts: 4936
Joined: Fri Dec 23, 2011 4:23 pm
Location: Dundee
County Board
Yeah the stretch from Leavenworth to Center Street has quite a few industrial warehouses and the like. I'm curious if there are vacancies there.Garrett wrote: ↑Sun Dec 12, 2021 11:27 pm Small scale retail like a coffee shop or cafe would be great, as would increasing connectivity to help make transit more viable by extending a street or two. As the corridor between the Med center and Aksarben, Saddle Creek is prime for some changes in the next few years
Home Owners Association
Posts: 229
Joined: Wed Dec 04, 2019 11:11 pm
Home Owners Association
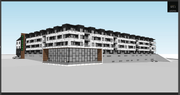
Well... the Governor wants a new prison... I think this could be the answer.
New to the Neighborhood
Posts: 21
Joined: Thu Apr 20, 2017 4:22 pm
New to the Neighborhood
God I hate all these buildings with fiber cement siding panels. Brick veneer is around the same cost and generally looks better to most people. These buildings just always look like they're trying too hard.
Home Owners Association
Posts: 229
Joined: Wed Dec 04, 2019 11:11 pm
Home Owners Association
Do you have any idea why they're always one enormous box block the light and air... no open space for light and air to flow?
Planning Board
Posts: 2300
Joined: Mon Sep 14, 2015 10:03 pm
Planning Board
Do you mean why are they always the 4 or 5 on 1?Vitruvius wrote: ↑Mon Dec 13, 2021 3:29 pmDo you have any idea why they're always one enormous box block the light and air... no open space for light and air to flow?
Home Owners Association
Posts: 229
Joined: Wed Dec 04, 2019 11:11 pm
Home Owners Association
4 or 5 stories? I mean they are huge solid blocks planted in neighborhoods of single-family homes. They block air flow, they block out the natural light throughout the day, especially when their length is oriented north to south. They have absolutely no relation to the scale or character of the neighborhoods. This design looks like penitentiary. It makes no sense. And has nothing to do with aesthetics that are contemporary. Contemporary can mix nicely, but this??
Planning Board
Posts: 2300
Joined: Mon Sep 14, 2015 10:03 pm
Planning Board
I think this at least is somewhat what you are asking about:Vitruvius wrote: ↑Mon Dec 13, 2021 4:13 pm 4 or 5 stories? I mean they are huge solid blocks planted in neighborhoods of single-family homes. They block air flow, they block out the natural light throughout the day, especially when their length is oriented north to south. They have absolutely no relation to the scale or character of the neighborhoods. This design looks like penitentiary. It makes no sense. And has nothing to do with aesthetics that are contemporary. Contemporary can mix nicely, but this??
Home Owners Association
Posts: 229
Joined: Wed Dec 04, 2019 11:11 pm
Home Owners Association
Yes, somewhat. Thanks.Athomsfere wrote: ↑Mon Dec 13, 2021 4:19 pmI think this at least is somewhat what you are asking about:Vitruvius wrote: ↑Mon Dec 13, 2021 4:13 pm 4 or 5 stories? I mean they are huge solid blocks planted in neighborhoods of single-family homes. They block air flow, they block out the natural light throughout the day, especially when their length is oriented north to south. They have absolutely no relation to the scale or character of the neighborhoods. This design looks like penitentiary. It makes no sense. And has nothing to do with aesthetics that are contemporary. Contemporary can mix nicely, but this??
I don't think height is a negative. It's the singular mass of 1 huge building.
Planning Board
Posts: 2300
Joined: Mon Sep 14, 2015 10:03 pm
Planning Board
It's a mix of bad laws around housing, where the 5 on 1 fills those needs. I wanted to make sure I at least sort of knew we were both thinking of them though.Vitruvius wrote: ↑Mon Dec 13, 2021 5:48 pmYes, somewhat. Thanks.Athomsfere wrote: ↑Mon Dec 13, 2021 4:19 pmI think this at least is somewhat what you are asking about:Vitruvius wrote: ↑Mon Dec 13, 2021 4:13 pm 4 or 5 stories? I mean they are huge solid blocks planted in neighborhoods of single-family homes. They block air flow, they block out the natural light throughout the day, especially when their length is oriented north to south. They have absolutely no relation to the scale or character of the neighborhoods. This design looks like penitentiary. It makes no sense. And has nothing to do with aesthetics that are contemporary. Contemporary can mix nicely, but this??
I don't think height is a negative. It's the singular mass of 1 huge building.
Minimum setbacks, minimum parking requirements, and then this style being the cheapest way to meet those requirements is a big part of it. Something like the Brownstone buildings in NYC, or Boston are now illegal in most of the country. And the same is true of a lot of the old building stock we love in Omaha. The laws and regulations demand too wide of streets, too much parking, too much of a setback.
Home Owners Association
Posts: 229
Joined: Wed Dec 04, 2019 11:11 pm
Home Owners Association
Can you explain more, "The laws and regulations demand too wide of streets, too much parking, too much of a setback."Athomsfere wrote: ↑Tue Dec 14, 2021 9:59 amIt's a mix of bad laws around housing, where the 5 on 1 fills those needs. I wanted to make sure I at least sort of knew we were both thinking of them though.Vitruvius wrote: ↑Mon Dec 13, 2021 5:48 pmYes, somewhat. Thanks.Athomsfere wrote: ↑Mon Dec 13, 2021 4:19 pmI think this at least is somewhat what you are asking about:Vitruvius wrote: ↑Mon Dec 13, 2021 4:13 pm 4 or 5 stories? I mean they are huge solid blocks planted in neighborhoods of single-family homes. They block air flow, they block out the natural light throughout the day, especially when their length is oriented north to south. They have absolutely no relation to the scale or character of the neighborhoods. This design looks like penitentiary. It makes no sense. And has nothing to do with aesthetics that are contemporary. Contemporary can mix nicely, but this??
I don't think height is a negative. It's the singular mass of 1 huge building.
Minimum setbacks, minimum parking requirements, and then this style being the cheapest way to meet those requirements is a big part of it. Something like the Brownstone buildings in NYC, or Boston are now illegal in most of the country. And the same is true of a lot of the old building stock we love in Omaha. The laws and regulations demand too wide of streets, too much parking, too much of a setback.
Many of these new developments have little or not setbacks, inadequate parking spaces for the number of units, and where are streets being widened?.
Planning Board
Posts: 2300
Joined: Mon Sep 14, 2015 10:03 pm
Planning Board
I think Ita or Garrett could probably do much better than I... But I can maybe try. Also, it might be getting us too far off topic so I'll try to keep my thoughts brief too.Vitruvius wrote: ↑Tue Dec 14, 2021 2:16 pm
Can you explain more, "The laws and regulations demand too wide of streets, too much parking, too much of a setback."
Many of these new developments have little or not setbacks, inadequate parking spaces for the number of units, and where are streets being widened?.
Older roads were narrower than modern roads, then we started building the interstate and we learned some things. Namely that wider roads with wider lanes are more comfortable and safer.
Then we took those lessons and started building streets with the lessons we learned from highways. Including that for safety, we needed wider shoulders too, for when cars go out of control. And then use the 85% rule for setting speed limits. Basically, send out an intern or junior traffic engineer and count cars and their speeds. What ever the 85th percentile of traffic is, becomes the speed limit.
And all of this sounds good, except it causes a ton of issues. Drivers see the wide roads (wide lanes, plus lots of lanes) and spaces (wide shoulders and large setbacks), feel safer and it ends up being less safe. When are driving near 90th and Dodge and everyone is doing 55+, it's the cities fault for following a bad standard. Actually, I believe Omaha had a consultant come through and point exactly this out, we have 12 ft lanes where the posted speed suggests they should be more like 9 foot.
On parking: Omaha always builds more spaces than we need.
Our requirements for non-TOD areas are here: https://www.munistandards.com/ne/omaha/ ... uirements/ and are pretty typical for the USA.
Most of the numbers are arbitrary, and built for at best 1 day of the year to be almost full.
DTO has over 40,000 spaces for parking. Most of which are usually empty. AND they don't make sense from the rules:
A 1 bed apartment requires 1.5 parking spaces. That forces the developer to add ~$30,000 per apartment (Last look, about $20k per space in a garage for construction). Or for a building with 250 1 bed apartments, that's $5,000,000.
And then the setbacks... Our setbacks are generally 50 feet from the middle of the road. On Farham that's wide enough for a lane, diagonal parking, a wide sidewalk and sometimes landscaping. Compare that to my favorite city of Tokyo: In half that setback width you would see bi-directional bike / pedestrian lanes with a lane for traffic.
I could probably go on and on and on here. But the short of it is: We have given so much to the car, and the NIMBYs that about the only choice developers have in most of the US are these 5 on 1 type buildings.
Home Owners Association
Posts: 229
Joined: Wed Dec 04, 2019 11:11 pm
Home Owners Association
I agree about the automobile. I would not object to 5 on 1 if there was actually some design and consideration for the surrounding neighborhood, the established "urban fabric", and basic aspects such as scale and proportion. And I would think that budget/cost challenges should incite creativity.Athomsfere wrote: ↑Tue Dec 14, 2021 4:05 pmI think Ita or Garrett could probably do much better than I... But I can maybe try. Also, it might be getting us too far off topic so I'll try to keep my thoughts brief too.Vitruvius wrote: ↑Tue Dec 14, 2021 2:16 pm
Can you explain more, "The laws and regulations demand too wide of streets, too much parking, too much of a setback."
Many of these new developments have little or not setbacks, inadequate parking spaces for the number of units, and where are streets being widened?.
Older roads were narrower than modern roads, then we started building the interstate and we learned some things. Namely that wider roads with wider lanes are more comfortable and safer.
Then we took those lessons and started building streets with the lessons we learned from highways. Including that for safety, we needed wider shoulders too, for when cars go out of control. And then use the 85% rule for setting speed limits. Basically, send out an intern or junior traffic engineer and count cars and their speeds. What ever the 85th percentile of traffic is, becomes the speed limit.
And all of this sounds good, except it causes a ton of issues. Drivers see the wide roads (wide lanes, plus lots of lanes) and spaces (wide shoulders and large setbacks), feel safer and it ends up being less safe. When are driving near 90th and Dodge and everyone is doing 55+, it's the cities fault for following a bad standard. Actually, I believe Omaha had a consultant come through and point exactly this out, we have 12 ft lanes where the posted speed suggests they should be more like 9 foot.
On parking: Omaha always builds more spaces than we need.
Our requirements for non-TOD areas are here: https://www.munistandards.com/ne/omaha/ ... uirements/ and are pretty typical for the USA.
Most of the numbers are arbitrary, and built for at best 1 day of the year to be almost full.
DTO has over 40,000 spaces for parking. Most of which are usually empty. AND they don't make sense from the rules:
A 1 bed apartment requires 1.5 parking spaces. That forces the developer to add ~$30,000 per apartment (Last look, about $20k per space in a garage for construction). Or for a building with 250 1 bed apartments, that's $5,000,000.
And then the setbacks... Our setbacks are generally 50 feet from the middle of the road. On Farham that's wide enough for a lane, diagonal parking, a wide sidewalk and sometimes landscaping. Compare that to my favorite city of Tokyo: In half that setback width you would see bi-directional bike / pedestrian lanes with a lane for traffic.
I could probably go on and on and on here. But the short of it is: We have given so much to the car, and the NIMBYs that about the only choice developers have in most of the US are these 5 on 1 type buildings.
I really wonder how these 5 on 1's will hold up... what they look like in a decade.
Planning Board
Posts: 2300
Joined: Mon Sep 14, 2015 10:03 pm
Planning Board
I do to, and I think all of us do. I've said it before: In time I doubt we will remember these buildings fondly, as they are pretty non-descript.Vitruvius wrote: ↑Tue Dec 14, 2021 5:31 pm I agree about the automobile. I would not object to 5 on 1 if there was actually some design and consideration for the surrounding neighborhood, the established "urban fabric", and basic aspects such as scale and proportion. And I would think that budget/cost challenges should incite creativity.
I really wonder how these 5 on 1's will hold up... what they look like in a decade.
But, if we want change we have to start with what caused us to be here. We can't be another NIMBY and try and block these. Instead we should be killing R1, eliminating barriers for building interesting buildings, demanding human scaled neighborhoods etc..
Trying to stop this sort of development, will only keep us destroying Omaha for the car.
Home Owners Association
Posts: 229
Joined: Wed Dec 04, 2019 11:11 pm
Home Owners Association
I'm pro-development and I'm not some preservation purist, but I find few can handle a complex argument... or consider even the smallest compromise. I just want better design. I'd like to see some real leadership too.Athomsfere wrote: ↑Tue Dec 14, 2021 5:45 pmI do to, and I think all of us do. I've said it before: In time I doubt we will remember these buildings fondly, as they are pretty non-descript.Vitruvius wrote: ↑Tue Dec 14, 2021 5:31 pm I agree about the automobile. I would not object to 5 on 1 if there was actually some design and consideration for the surrounding neighborhood, the established "urban fabric", and basic aspects such as scale and proportion. And I would think that budget/cost challenges should incite creativity.
I really wonder how these 5 on 1's will hold up... what they look like in a decade.
But, if we want change we have to start with what caused us to be here. We can't be another NIMBY and try and block these. Instead we should be killing R1, eliminating barriers for building interesting buildings, demanding human scaled neighborhoods etc..
Trying to stop this sort of development, will only keep us destroying Omaha for the car.

Home Owners Association
Posts: 229
Joined: Mon Apr 18, 2011 1:59 am
Location: Worldwide
Home Owners Association
Full stop agree it’s time to update design standards!

Human Relations
Posts: 825
Joined: Sun Apr 05, 2020 10:42 pm
Location: Pisces–Cetus Supercluster Complex
Human Relations
Without traffic lights, that would be risky trying to cross Saddle Creek.Dundeemaha wrote: ↑Sun Dec 12, 2021 8:17 pm The United Rent All was the corner of Saddle Creek and Marcy.
Hopefully if Pacific and Saddle Creek becomes multi family they connect Pacific with a nicely landscaped sidewalk.
Home Owners Association
Posts: 229
Joined: Wed Dec 04, 2019 11:11 pm
Home Owners Association
The plan is a public document. There's nothing in the plan to connect Pacific through Saddlecreek. That property has not been acquired.
Home Owners Association
Posts: 141
Joined: Wed Oct 03, 2018 3:32 pm
Home Owners Association
I think a sidewalk connection on Pacific with townhomes like you see on the adjacent side with the BOS apts would be perfect.
You could probabky narrow Saddle creek to 1 lane each direction with a central turn lane from Bakers to Center st.
I drive this stretch every day and the traffic doesnt really warrent 4 lanes south of Leavenworth st. Id like to see a Harny style bike lane created.
Omaha could use a road diet on a lot of roads.
You could probabky narrow Saddle creek to 1 lane each direction with a central turn lane from Bakers to Center st.
I drive this stretch every day and the traffic doesnt really warrent 4 lanes south of Leavenworth st. Id like to see a Harny style bike lane created.
Omaha could use a road diet on a lot of roads.
New to the Neighborhood
Posts: 4
Joined: Fri Nov 20, 2020 6:20 am
New to the Neighborhood
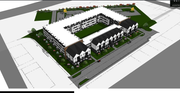
Not sure I am sold on this design. All the parking is in two levels underneath the building and the access is off Saddlecreek. I see parking in the neighborhood as an issue with this many units. This angle is from 49th and Mayberry corner looking towards Saddlecreek. The lots in the distance look like parking but are future commercial space along Saddlecreek.
Home Owners Association
Posts: 229
Joined: Wed Dec 04, 2019 11:11 pm
Home Owners Association
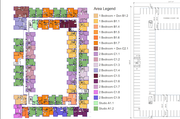
Here are images of the pdfs I acquired. The developer invited nearby property owners, neighbors, homeowners to a virtual informational meeting on Dec. 20. The Planning Board hearing is Jan. 5. With Christmas and New Year's in between, Its and interesting maneuver. I find the design very strange and out of scale with the neighborhood. The plan will demolish 2 buildings on Saddlecreek. One is a small brick industrial building, the other is a very nice mid-century modern building. Each could easily be rehabbed and re-purposed. The Master Plan states in several places that existing buildings are resources that should not be demolished, for example, page 49: Urban Design: * Omaha’s sound existing building stock, older neighborhoods and older business districts should be conserved and enhanced. A range of historic buildings and areas representative of Omaha’s varied social and architectural history should be retained.
Page 50, Building design, * Architectural design and building materials should be compatible with surrounding areas.
* Development should minimize differences in height and building size from surrounding areas.
The plan does not include finishing and connecting 49th and Pacific streets. Page 51, * Streets are to connect directly to adjacent development, adjacent public streets or adjacent private ways. Internal circulation should distribute traffic to minimize conflict at access points.
This one building is literally the size of Baxter Arena.
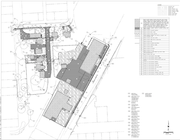
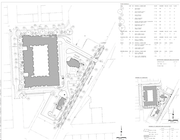
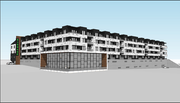
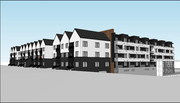
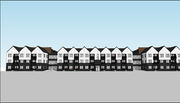
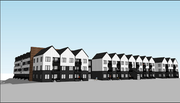
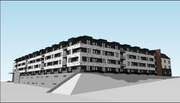
Page 50, Building design, * Architectural design and building materials should be compatible with surrounding areas.
* Development should minimize differences in height and building size from surrounding areas.
The plan does not include finishing and connecting 49th and Pacific streets. Page 51, * Streets are to connect directly to adjacent development, adjacent public streets or adjacent private ways. Internal circulation should distribute traffic to minimize conflict at access points.
This one building is literally the size of Baxter Arena.
Home Owners Association
Posts: 229
Joined: Wed Dec 04, 2019 11:11 pm
Home Owners Association
The lots in the distance on Saddlecreek are two existing buildings. I describe them in my post. Rather than re-purpose them. The plan demolishes them and replaces them with some type of drive thru credit union or bank and a drive thru Starbucks. Both existing buildings could be adapted for those or similar uses while adding unique character and appeal to this area. Now it will look like any street in west Omaha.Trooper wrote: ↑Wed Dec 22, 2021 8:55 am
Not sure I am sold on this design. All the parking is in two levels underneath the building and the access is off Saddlecreek. I see parking in the neighborhood as an issue with this many units. This angle is from 49th and Mayberry corner looking towards Saddlecreek. The lots in the distance look like parking but are future commercial space along Saddlecreek.
County Board
Posts: 6013
Joined: Fri Nov 12, 2004 2:46 pm
Location: Omaha and Puerto Vallarta
County Board
I’m impressed by the fairly fast pace we are seeing these neighborhoods virtually in the shadow of the Med Center being redeveloped, with a needed emphasis on upping the density of housing. We can (and should) quibble/debate building standards, the current design codes, etc. But don’t lose sight of the bigger picture: these sorts of housing and mixed use developments are a sign of Omaha’s maturing from a quiet, bucolic Midwest community into a vibrant urban center. Don’t be forgetful of Omaha’s past, but let’s focus on her future.