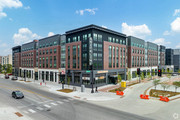
It was one of those unplanned photos where I walked down the street and instantly knew I needed to take a photo. The building really did turn out nice!

Photographer
Posts: 1036623
Joined: Sun Feb 29, 2004 12:03 am
Location: Omaha, NE
Photographer

Omaha Skyline Photos, Omaha Aerial Photos, and More.
Website: www.bradwilliamsphotography.com
Facebook: www.facebook.com/bradwilliamsphotography
Twitter: www.twitter.com/bradwphoto
Instagram: www.instagram.com/bradwilliamsphotography
YouTube: www.youtube.com/@bradwilliamsphoto

County Board
Posts: 4356
Joined: Sat Oct 20, 2007 2:50 am
Location: Council Bluffs
County Board
that is such a good shot, it almost looks like a rendering. The colors/contrasts are superb!
Go Cubs Go

County Board
Posts: 4891
Joined: Wed Feb 11, 2004 1:59 am
County Board
Double thank you to Brad for the photo and Development Forum thread reminder.

Human Relations
Posts: 656
Joined: Sun Mar 13, 2005 5:31 pm
Location: O!
Human Relations
A new shop opened in tbe corner of Farnam and 10th in the corner of the Mercantile. will take a pic next time I’m by.
Back Home in Omaha!

City Council
Posts: 10822
Joined: Sat Apr 10, 2010 11:52 am
Location: Chicago
City Council
I am pretty sure the shop space on the Farnam side are all live/work space so will be interesting to see what type of shooed go in those suites.
Parks & Recreation
Posts: 1361
Joined: Sun Apr 13, 2014 6:19 am
Parks & Recreation
Photographer
Posts: 1036623
Joined: Sun Feb 29, 2004 12:03 am
Location: Omaha, NE
Photographer
Couple Aerial Photo Updates from the other morning.
1. 2.
1. 2.
You do not have the required permissions to view the files attached to this post.
Omaha Skyline Photos, Omaha Aerial Photos, and More.
Website: www.bradwilliamsphotography.com
Facebook: www.facebook.com/bradwilliamsphotography
Twitter: www.twitter.com/bradwphoto
Instagram: www.instagram.com/bradwilliamsphotography
YouTube: www.youtube.com/@bradwilliamsphoto
County Board
Posts: 4941
Joined: Fri Dec 23, 2011 10:23 pm
Location: Dundee
County Board
That is a truly massive building
Planning Board
Posts: 2816
Joined: Sun Jun 06, 2004 8:13 pm
Location: 68102
Planning Board
Thanks Brad!
In the second photo the remaining Con Agra building looks rightfully out of place.
In the second photo the remaining Con Agra building looks rightfully out of place.
"It's just a rendering."
Planning Board
Posts: 2335
Joined: Thu Nov 29, 2018 7:02 pm
Planning Board
This does look like the largest apartment building in the city, maybe it's not, but it sure looks like it. Glad it's finally getting done. Should add a lot of foot traffic to the immediate area. Definitely an improvement over what was there.

Human Relations
Posts: 956
Joined: Tue May 23, 2023 7:48 pm
Location: Midtown Omaha
Human Relations
What about the Atlas Apartments?
Or even the highline?
Home sweet, home...Omaha!
County Board
Posts: 4356
Joined: Sat Oct 20, 2007 2:50 am
Location: Council Bluffs
County Board
is the garage open to the public?
Go Cubs Go
County Board
Posts: 4753
Joined: Thu Jul 12, 2018 9:11 pm
County Board
County Board
Posts: 4941
Joined: Fri Dec 23, 2011 10:23 pm
Location: Dundee
County Board
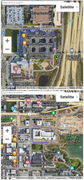
The Highline is 259k sq ft, the Mercantile is 370k sq ft, and i couldnt find an accurate measure for the old st joe's. But the sq footage of the footprint of the building is about 140k sq ft. So it's at the very least similar in size to the Mercantile if not a bit bigger.Renovator2559 wrote: ↑Tue Sep 05, 2023 5:01 amWhat about the Atlas Apartments?
Or even the highline?
Human Relations
Posts: 956
Joined: Tue May 23, 2023 7:48 pm
Location: Midtown Omaha
Human Relations
Thanks, the highline is smaller, even though taller as you say.Louie wrote: ↑Tue Sep 05, 2023 2:35 pmThe Highline is 259k sq ft, the Mercantile is 370k sq ft, and i couldnt find an accurate measure for the old st joe's. But the sq footage of the footprint of the building is about 140k sq ft. So it's at the very least similar in size to the Mercantile if not a bit bigger.Renovator2559 wrote: ↑Tue Sep 05, 2023 5:01 amWhat about the Atlas Apartments?
Or even the highline?
As for the Atlas, the property is not only the square but also the green spaces to the south and west

Home sweet, home...Omaha!
County Board
Posts: 4941
Joined: Fri Dec 23, 2011 10:23 pm
Location: Dundee
County Board
Well, I mean, why would I count the green space when comparing building size?
Human Relations
Posts: 956
Joined: Tue May 23, 2023 7:48 pm
Location: Midtown Omaha
Human Relations
That's extra but even then the Atlas building has more floors
Last edited by Renovator2559 on Tue Sep 05, 2023 4:40 pm, edited 2 times in total.
Home sweet, home...Omaha!
County Board
Posts: 4941
Joined: Fri Dec 23, 2011 10:23 pm
Location: Dundee
County Board
Which is why I said it is probably the same or bigger than the Mercantile. You just have to argue with everyone don't you?
Planning Board
Posts: 2816
Joined: Sun Jun 06, 2004 8:13 pm
Location: 68102
Planning Board
FWIW...Atlas is 382,044 SF and yet still 5 stories. Yay, who cares!?
Now back to The Mercantile...it's a nice first for the redevelopment of C.A. I hope the next phases of development continue to segue and blend as nicely with DT/O.M.
Now back to The Mercantile...it's a nice first for the redevelopment of C.A. I hope the next phases of development continue to segue and blend as nicely with DT/O.M.
Last edited by nebport5 on Wed Sep 06, 2023 12:37 am, edited 1 time in total.
"It's just a rendering."
County Board
Posts: 4356
Joined: Sat Oct 20, 2007 2:50 am
Location: Council Bluffs
County Board
awesome!
We went down to the new parks over the weekend and it was really tough to find a spot to park. The garage in there will save a ton of time.
Go Cubs Go
Human Relations
Posts: 956
Joined: Tue May 23, 2023 7:48 pm
Location: Midtown Omaha
Human Relations
Since you decided to remention the Atlas.
Actually the Atlas is 6 floors plus a smaller 7 floor. Plus the 8th floor which is the community green space and lounge. Floor 1-8 do not hold any parking.
Also, the Atlas has two Parking floors that span the entire building, below floor 1 and the P1 is partially a community lounge, P2 spans entire building.
Not only that, the detached north parking garage is also part of the Atlas.
I've been to the Atlas many times, so I'm familiar with the layout.
The brickline has parking that is on every floor
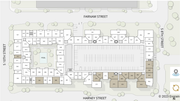
Of course the Brickline is one of many housing projects in the ConAgra property, so it's not one single monolith project like the Atlas was, can't wait to see what other developments are in store for ConAgra.
Also the Brickline is filled with 28% of tenants from out of state, so that's a good indication on how appealing the area is.
Last edited by Renovator2559 on Tue Sep 05, 2023 7:10 pm, edited 1 time in total.
Home sweet, home...Omaha!
County Board
Posts: 4753
Joined: Thu Jul 12, 2018 9:11 pm
County Board
I don't know if you tried to use it yet, but I just used it for the first time this past weekend. It was a little confusing because you don't take a ticket. It's more like a street parking space where you pay at a centralized parking meter down at the entrance or by app. The zone is 507.
Also, I was concerned about pedestrian permeability of the Brickline. You can access both Harney and Farnam through the first floor garage. It's not really designed the best for pedestrians, but you can walk through the garage entrance, which is located where 9th street would be. I didn't walk to it, but the Harney side of the pedestrian walkthrough, actually looks like a nice space and incorporates well into the Harney Street plaza that was designed into the development.
Human Relations
Posts: 956
Joined: Tue May 23, 2023 7:48 pm
Location: Midtown Omaha
Human Relations
The Omaha Chambers analyzed data over decades and they mentioned that the more parking spots Omaha created, the more the economic activity reduced in the urban core. More parking spots do not translate into a more vibrant city.ita wrote: ↑Wed Sep 13, 2023 1:41 pm I don't know if you tried to use it yet, but I just used it for the first time this past weekend. It was a little confusing because you don't take a ticket. It's more like a street parking space where you pay at a centralized parking meter down at the entrance or by app. The zone is 507.
Also, I was concerned about the pedestrian permeability of the Brickline. You can access both Harney and Farnam through the first-floor garage. It's not really designed the best for pedestrians, but you can walk through the garage entrance, which is located where 9th street would be. I didn't walk to it, but the Harney side of the pedestrian walkthrough, actually looks like a nice space and incorporates well into the Harney Street plaza that was designed into the development.
Sure there are some inconveniences in the short term as we transition to include the streetcar, but once we have the streetcar; we won't need that many parking spots.
We are long overdue for the streetcar, we need it ASAP; as I have noticed a backup of traffic on i480W coming from CB to Dodge Street, during some major events.
Home sweet, home...Omaha!
Parks & Recreation
Posts: 1278
Joined: Tue Feb 20, 2018 11:31 pm
Location: DC Metro
Parks & Recreation
These are points that we have all pointed out in the past, especially ita. He posted a video from Modern Streetcar Advocates that has all the data you're referring to years ago.Renovator2559 wrote: ↑Wed Sep 13, 2023 7:27 pmThe Omaha Chambers analyzed data over decades and they mentioned that the more parking spots Omaha created, the more the economic activity reduced in the urban core. More parking spots do not translate into a more vibrant city.ita wrote: ↑Wed Sep 13, 2023 1:41 pm I don't know if you tried to use it yet, but I just used it for the first time this past weekend. It was a little confusing because you don't take a ticket. It's more like a street parking space where you pay at a centralized parking meter down at the entrance or by app. The zone is 507.
Also, I was concerned about the pedestrian permeability of the Brickline. You can access both Harney and Farnam through the first-floor garage. It's not really designed the best for pedestrians, but you can walk through the garage entrance, which is located where 9th street would be. I didn't walk to it, but the Harney side of the pedestrian walkthrough, actually looks like a nice space and incorporates well into the Harney Street plaza that was designed into the development.
Sure there are some inconveniences in the short term as we transition to include the streetcar, but once we have the streetcar; we won't need that many parking spots.
We are long overdue for the streetcar, we need it ASAP; as I have noticed a backup of traffic on i480W coming from CB to Dodge Street, during some major events.
Human Relations
Posts: 956
Joined: Tue May 23, 2023 7:48 pm
Location: Midtown Omaha
Human Relations
Yes of course and I am glad many know, though sometimes its good to remind when questions arise as to why we are not following the Tulsa way (a city that I travel often for work) in creating more parking.
Home sweet, home...Omaha!
Library Board
Posts: 447
Joined: Sun Feb 01, 2009 3:33 pm
Location: Omaha Metro Area
Library Board
I had just assumed "Memoir" on the corner would open first because it's been under construction for an interminable amount of time, but no....
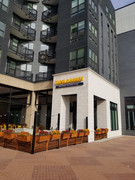
"Tupelo Honey" beat them to it. I tried it tonight, food is delicious. Beautiful and elegant space, too.
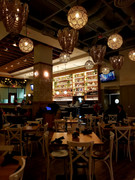
I travelled the state the last couple years looking for that "great small town restaurant" but in reality there isn't a whole lot of pickings.
I was in Columbus, went to their fanciest restaurant that all the folks go to on a special occasion, and the food there still does not hold a candle to what Omaha has to offer. We are spoiled with culinary richness here, and more keeps on coming.
"Tupelo Honey" beat them to it. I tried it tonight, food is delicious. Beautiful and elegant space, too.
I travelled the state the last couple years looking for that "great small town restaurant" but in reality there isn't a whole lot of pickings.
I was in Columbus, went to their fanciest restaurant that all the folks go to on a special occasion, and the food there still does not hold a candle to what Omaha has to offer. We are spoiled with culinary richness here, and more keeps on coming.
Parks & Recreation
Posts: 1235
Joined: Fri Feb 05, 2016 2:16 am
Location: Omaha
Parks & Recreation
The real question is, do they serve honey?stadsborgare wrote: ↑Mon Nov 06, 2023 4:19 am I had just assumed "Memoir" on the corner would open first because it's been under construction for an interminable amount of time, but no....
"Tupelo Honey" beat them to it. I tried it tonight, food is delicious. Beautiful and elegant space, too.
I travelled the state the last couple years looking for that "great small town restaurant" but in reality there isn't a whole lot of pickings.
I was in Columbus, went to their fanciest restaurant that all the folks go to on a special occasion, and the food there still does not hold a candle to what Omaha has to offer. We are spoiled with culinary richness here, and more keeps on coming.
County Board
Posts: 4356
Joined: Sat Oct 20, 2007 2:50 am
Location: Council Bluffs
County Board
looks like they have some honey on some stuff 
menu looks good
https://tupelohoneycafe.com/omaha/menu/
menu looks good
https://tupelohoneycafe.com/omaha/menu/
Go Cubs Go
Home Owners Association
Posts: 201
Joined: Tue Apr 26, 2022 5:09 pm
Location: Downtown Omaha
Home Owners Association
I've been to Tupelo Honey a couple of times already, and it is good food.
The south side of the Mercantile is going to be a really cool area once the rest of the restaurants fill in. It will be even better once the land south of there gets developed. Has there been any news recently about what is going in, or what it will look like?
The south side of the Mercantile is going to be a really cool area once the rest of the restaurants fill in. It will be even better once the land south of there gets developed. Has there been any news recently about what is going in, or what it will look like?
Photographer
Posts: 1036623
Joined: Sun Feb 29, 2004 12:03 am
Location: Omaha, NE
Photographer
Yes, this has been posted in a few different threads:halgy wrote: ↑Mon Nov 06, 2023 8:32 pm I've been to Tupelo Honey a couple of times already, and it is good food.
The south side of the Mercantile is going to be a really cool area once the rest of the restaurants fill in. It will be even better once the land south of there gets developed. Has there been any news recently about what is going in, or what it will look like?
You do not have the required permissions to view the files attached to this post.
Omaha Skyline Photos, Omaha Aerial Photos, and More.
Website: www.bradwilliamsphotography.com
Facebook: www.facebook.com/bradwilliamsphotography
Twitter: www.twitter.com/bradwphoto
Instagram: www.instagram.com/bradwilliamsphotography
YouTube: www.youtube.com/@bradwilliamsphoto
County Board
Posts: 4891
Joined: Wed Feb 11, 2004 1:59 am
County Board


I really hope the pavilion comes to fruition, would be a pretty cool focal point between the office/retail space and the park.Brad wrote: ↑Mon Nov 06, 2023 8:43 pmYes, this has been posted in a few different threads:halgy wrote: ↑Mon Nov 06, 2023 8:32 pm I've been to Tupelo Honey a couple of times already, and it is good food.
The south side of the Mercantile is going to be a really cool area once the rest of the restaurants fill in. It will be even better once the land south of there gets developed. Has there been any news recently about what is going in, or what it will look like?
CONAGRA-001.jpg
County Board
Posts: 4941
Joined: Fri Dec 23, 2011 10:23 pm
Location: Dundee
County Board
Agreed. If all 6 or so phases really pan out, it's going to be beautiful.Linkin5 wrote: ↑Mon Nov 06, 2023 9:13 pmI really hope the pavilion comes to fruition, would be a pretty cool focal point between the office/retail space and the park.Brad wrote: ↑Mon Nov 06, 2023 8:43 pmYes, this has been posted in a few different threads:halgy wrote: ↑Mon Nov 06, 2023 8:32 pm I've been to Tupelo Honey a couple of times already, and it is good food.
The south side of the Mercantile is going to be a really cool area once the rest of the restaurants fill in. It will be even better once the land south of there gets developed. Has there been any news recently about what is going in, or what it will look like?
CONAGRA-001.jpg
City Council
Posts: 10822
Joined: Sat Apr 10, 2010 11:52 am
Location: Chicago
City Council
The T3 rendering did have a second structure roughly where this would be. Not sure about the proposed use and not as cool as the cantilevered concept, but looks like something there is still planned.

County Board
Posts: 4891
Joined: Wed Feb 11, 2004 1:59 am
County Board
Thanks Jacob. Definitely not as unique as what was originally proposed and it looks like they added a parking lot.
County Board
Posts: 4356
Joined: Sat Oct 20, 2007 2:50 am
Location: Council Bluffs
County Board
they really did take some liberties with the height of landmark center in that rendering, didn't they?Linkin5 wrote: ↑Mon Nov 06, 2023 9:13 pmI really hope the pavilion comes to fruition, would be a pretty cool focal point between the office/retail space and the park.Brad wrote: ↑Mon Nov 06, 2023 8:43 pmYes, this has been posted in a few different threads:halgy wrote: ↑Mon Nov 06, 2023 8:32 pm I've been to Tupelo Honey a couple of times already, and it is good food.
The south side of the Mercantile is going to be a really cool area once the rest of the restaurants fill in. It will be even better once the land south of there gets developed. Has there been any news recently about what is going in, or what it will look like?
CONAGRA-001.jpg
Go Cubs Go
Planning Board
Posts: 2300
Joined: Tue Sep 15, 2015 3:03 am
Planning Board
The last one is the T3 mass timber / hybrid mass timber building. So its slightly more unique than the rendering would suggest. Although Kiewit beat them to having the first one in Omaha.
City Council
Posts: 10822
Joined: Sat Apr 10, 2010 11:52 am
Location: Chicago
City Council
We were referencing the smaller structure to the left end of that T3 rendering. It’s in about the same place as that building hanging over the lake would be in the original conceptual drawings.Athomsfere wrote: ↑Tue Nov 07, 2023 2:19 pmThe last one is the T3 mass timber / hybrid mass timber building. So its slightly more unique than the rendering would suggest. Although Kiewit beat them to having the first one in Omaha.
Home Owners Association
Posts: 88
Joined: Sun Jun 05, 2016 2:36 pm
Home Owners Association
I really hope something close to the original rendering comes to life versus what appears in the T3 rendering. A café overlooking the lake with what appears to be kayak rentals(?) below would add so much more activity.
Planning Board
Posts: 2300
Joined: Tue Sep 15, 2015 3:03 am
Planning Board
Ah. Lost the context entirely then! Thanks.iamjacobm wrote: ↑Tue Nov 07, 2023 2:36 pmWe were referencing the smaller structure to the left end of that T3 rendering. It’s in about the same place as that building hanging over the lake would be in the original conceptual drawings.Athomsfere wrote: ↑Tue Nov 07, 2023 2:19 pmThe last one is the T3 mass timber / hybrid mass timber building. So its slightly more unique than the rendering would suggest. Although Kiewit beat them to having the first one in Omaha.
Library Board
Posts: 471
Joined: Mon Nov 05, 2018 1:16 am
Library Board
Memoir set to open Febuary 5th.