Yeah, i think it was just a low-res, low-effort rendering for the lied tower.

County Board
Posts: 4939
Joined: Fri Dec 23, 2011 10:23 pm
Location: Dundee
County Board

Photographer
Posts: 1036609
Joined: Sun Feb 29, 2004 12:03 am
Location: Omaha, NE
Photographer
Here's a little different view looking up Saddle Creek and the new road in front of the Catalyst project
1.
1.
You do not have the required permissions to view the files attached to this post.

Omaha Skyline Photos, Omaha Aerial Photos, and More.
Website: www.bradwilliamsphotography.com
Facebook: www.facebook.com/bradwilliamsphotography
Twitter: www.twitter.com/bradwphoto
Instagram: www.instagram.com/bradwilliamsphotography
YouTube: www.youtube.com/@bradwilliamsphoto
Home Owners Association
Posts: 157
Joined: Sun Oct 01, 2023 5:24 am
Home Owners Association
I just saw the video on this and wanted to say some things. As much as some people throughout the city might not like this project and some online like in the Omaha subreddit, I'm excited for the future. UNMC is making a great footprint of the city and I think they're world class. Modernizing facilities like these with plans to continue expanding not only make Omaha look better but it'll help those on a larger scale statewide and nationwide. There are plans to revamp most facilities across the United States from the Department of Veteran Affairs. Nebraska is getting the better end of it. Clinics might be demolished but put in a more centralized location that provides even more services for those that don't. Omaha's hospital was on that list for the bigger suggestion of demolition. One of the things opened up were the possibility of going on UNMC property but I think that'll be a low chance but rather a redevelopment after it. One of the things they did suggest though and other lawmakers are too is a close partnership with the two. I think if the two work hand in hand, not only can it benefit the city but the state on a wider basis. Closer programs to bring better healthcare for those across the state will be monumental in my opinion.
I think it'll be great. A new vibrant district and truly a symbol of the city.

Planning Board
Posts: 2380
Joined: Fri Jun 01, 2018 1:14 pm
Planning Board
You can always count on people complaining on the Omaha subreddit about a development project. Like you, I'm excited for this project and think it will help Omaha continue it's momentum going forward.
New to the Neighborhood
Posts: 35
Joined: Thu Aug 17, 2023 5:09 am
New to the Neighborhood
A tower crane went up tonight around 40th and Farnam. Any possibility this is project NEXT related?

City Council
Posts: 10821
Joined: Sat Apr 10, 2010 11:52 am
Location: Chicago
City Council

Home Owners Association
Posts: 202
Joined: Tue Jul 12, 2016 3:46 pm
Home Owners Association

Home Owners Association
Posts: 142
Joined: Wed Jan 24, 2007 10:20 pm
Location: Omaha
Home Owners Association
So much going on at the med center. Its always fun to drive by and see whats new.
Toto
Planning Board
Posts: 2817
Joined: Sun Jun 06, 2004 8:13 pm
Location: 68102
Planning Board
Preliminary Appropriations Committee budget unveiled, includes Pillen cuts to NU
Nebraska Examiner wrote:The preliminary budget doesn’t address whether to give $100 million in promised cash funds to NU for Project Health, a significant $2.19 billion public-private investment in expanded health care training, research and more in Omaha. Dorn and Clements said those funds would be added back. Pillen had included that funding in his budget recommendations.
The anticipated Project Health spending has “broad support” among the committee, Dorn said, noting NU also has ongoing funding for multiple capital construction projects.
"It's just a rendering."
City Council
Posts: 106387
Joined: Tue Apr 13, 2004 6:34 pm
Location: Somewhere between downtown and Colorado
City Council
Again, it's property taxes that make people leave NE or not want to come here in the first place. Underfunding liberal higher education that promotes opinions such as science is sure to attract amazing talent to our state. Thanks to Team Pillen for forging a new path away from the woke Nebraska policies of the last 25 years. I hope our sister city of Tulsa is watching and taking notes about our leadership successes.
New to the Neighborhood
Posts: 27
Joined: Fri Aug 11, 2023 4:43 am
New to the Neighborhood
Nebraska WOKE? Open your eyes, you are in a cult!

City Council
Posts: 8178
Joined: Thu Jan 27, 2005 5:12 pm
City Council
Someone struggles with sarcasm.
Stable genius.

Human Relations
Posts: 829
Joined: Mon Apr 06, 2020 3:42 am
Location: Pisces–Cetus Supercluster Complex
Human Relations
Russell Speeder on Farnam has a sign saying that location will close permanently in April.
UNMC cut down about a dozen trees on 42nd from Harney to Emile and Fanam from 42nd to 41st.
UNMC cut down about a dozen trees on 42nd from Harney to Emile and Fanam from 42nd to 41st.
Home Owners Association
Posts: 207
Joined: Fri Dec 31, 2021 5:14 pm
Home Owners Association
Tree removal is for water main work to start this year. Looks like it’s going to take quite a while but the med center is taking advantage of it and improving streetscape and crossings along 42nd.
Home Owners Association
Posts: 52
Joined: Tue May 17, 2022 2:52 pm
Home Owners Association
Between the Saddle Creek & Leavenworth work, Farnam Street, this and everything in between... I've just accepted that I won't be able to drive in Blackstone/UNMC for the next year.
Home Owners Association
Posts: 152
Joined: Mon Nov 28, 2016 4:45 am
Home Owners Association
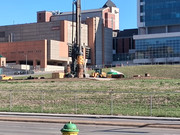
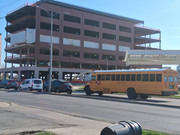
Did not find the Project next. Putting this here.

City Council
Posts: 11643
Joined: Mon Feb 09, 2004 5:26 pm
Location: Omaha/Bellevue
City Council
I have no idea what the first picture is….is that to do soil tests?
Home Owners Association
Posts: 207
Joined: Fri Dec 31, 2021 5:14 pm
Home Owners Association
Board of regents approved the new hospital tower at SEC of Saddlecreek and Farnam. Work starting this month, the rendering shared was the same as what we've seen before.
City Council
Posts: 106387
Joined: Tue Apr 13, 2004 6:34 pm
Location: Somewhere between downtown and Colorado
City Council
This is the centerpiece, 400ft tower, right?

County Board
Posts: 4709
Joined: Thu Nov 27, 2008 12:29 am
Location: New York City
County Board
Wonder what the finalized building stats are going to be
OMA-->CHI-->NYC

Library Board
Posts: 268
Joined: Sun Sep 26, 2021 6:46 am
Location: Omaha/Shanghai
Library Board
This is part of the newsletter released today on the UNC intranet:
On Friday, the University of Nebraska Board of Regents approved the first intermediate design report for Project Health, a $2.19 billion health care facility at UNMC and Nebraska Medicine. The facility will be a clinical learning center to educate and train the next generation of health care providers, conduct research and offer clinical trials.
“Project Health will be an ultramodern facility that will provide additional health care professionals throughout urban and rural Nebraska, for decades to come,” NU President Jeffrey P. Gold, MD, said. “We are grateful to all of the benefactors – private and public – who continue to work together to bring this vision into reality.”
The IDR approved Friday is the first of several IDR submissions expected for the project. It provides approval for utilities on the site, installation of water and drainage systems, site excavation and preconstruction work for heavy building components such as elevator shafts.
Project Health will be built on the med center’s main campus on a vacant, 7.5-acre site formerly occupied by JP Lord Elementary School and the Munroe-Meyer Institute, both of which were relocated in Omaha.
Project Health is the first phase of Project NExT, a joint effort between UNMC and Nebraska Medicine. The project would be the largest in university history, exceeding the $370 million Fred & Pamela Buffett Cancer Center that opened in June 2017.
On Friday, the University of Nebraska Board of Regents approved the first intermediate design report for Project Health, a $2.19 billion health care facility at UNMC and Nebraska Medicine. The facility will be a clinical learning center to educate and train the next generation of health care providers, conduct research and offer clinical trials.
“Project Health will be an ultramodern facility that will provide additional health care professionals throughout urban and rural Nebraska, for decades to come,” NU President Jeffrey P. Gold, MD, said. “We are grateful to all of the benefactors – private and public – who continue to work together to bring this vision into reality.”
The IDR approved Friday is the first of several IDR submissions expected for the project. It provides approval for utilities on the site, installation of water and drainage systems, site excavation and preconstruction work for heavy building components such as elevator shafts.
Project Health will be built on the med center’s main campus on a vacant, 7.5-acre site formerly occupied by JP Lord Elementary School and the Munroe-Meyer Institute, both of which were relocated in Omaha.
Project Health is the first phase of Project NExT, a joint effort between UNMC and Nebraska Medicine. The project would be the largest in university history, exceeding the $370 million Fred & Pamela Buffett Cancer Center that opened in June 2017.
Steve
City Council
Posts: 11643
Joined: Mon Feb 09, 2004 5:26 pm
Location: Omaha/Bellevue
City Council
That is great news that it is still progressing!
Home Owners Association
Posts: 152
Joined: Mon Nov 28, 2016 4:45 am
Home Owners Association
i assumed the first picture was pilings for the project next, Brad Would know for sure.
Human Relations
Posts: 829
Joined: Mon Apr 06, 2020 3:42 am
Location: Pisces–Cetus Supercluster Complex
Human Relations
On the SE corner of Farnam & Saddle Creek looks like pilings are being driven. Overpass work?
City Council
Posts: 10821
Joined: Sat Apr 10, 2010 11:52 am
Location: Chicago
City Council
I don't remember seeing this rendering before.

County Board
Posts: 4709
Joined: Thu Nov 27, 2008 12:29 am
Location: New York City
County Board
Oh that’s gorgeous. Probably highest quality rendering to date
OMA-->CHI-->NYC
County Board
Posts: 4709
Joined: Thu Nov 27, 2008 12:29 am
Location: New York City
County Board
How tall is the Buffett Cancer Center?
OMA-->CHI-->NYC
Planning Board
Posts: 2817
Joined: Sun Jun 06, 2004 8:13 pm
Location: 68102
Planning Board
Skyscraperpage says 167ft (unconfirmed).
perhaps taken from Iamjacobm’s calculations here… viewtopic.php?p=219635#p219635
Also Ita calculated around 170ft via google earth. viewtopic.php?p=401129#p401129
"It's just a rendering."
County Board
Posts: 4709
Joined: Thu Nov 27, 2008 12:29 am
Location: New York City
County Board
Then I think this rendering is the clearest indicator that we are indeed looking at a 400 ft tower. A new 4th tallest building, would be 3rd if it was complete today.nebport5 wrote: ↑Sun Apr 13, 2025 2:45 amSkyscraperpage says 167ft (unconfirmed).
perhaps taken from Iamjacobm’s calculations here… viewtopic.php?p=219635#p219635
Also Ita calculated around 170ft via google earth. viewtopic.php?p=401129#p401129
OMA-->CHI-->NYC
Planning Board
Posts: 2817
Joined: Sun Jun 06, 2004 8:13 pm
Location: 68102
Planning Board
If the rumors of tall residential comes to fruition on the current Mutual campus, an intriguing thought is how the skyline at a distance could be stretched from downtown through midtown to UNMC. Of course, even at 400ft I wouldn’t expect much visibility from downtown proper vs. say Council Bluffs. Perhaps certain parts of North downtown and certainly from the Bob, Project Health would have a noticeable presence on the skyline. From this vantage point the existing Mutual Headquarters is already prominent. I estimate the current Mutual Headquarters sitting ~ 70ft higher in elevation than the Project Health site, and a conservative estimate of the P.H. structure to be approx. 100ft taller.
"It's just a rendering."
County Board
Posts: 4939
Joined: Fri Dec 23, 2011 10:23 pm
Location: Dundee
County Board
Not sure what they are doing but that massive drill is still in place on a flattened platform with quite a few trailers and trucks. If they are indeed doing soil testing, this is the MCAT of soil tests.
County Board
Posts: 4709
Joined: Thu Nov 27, 2008 12:29 am
Location: New York City
County Board
Math looks good.nebport5 wrote: ↑Mon Apr 14, 2025 2:48 pm If the rumors of tall residential comes to fruition on the current Mutual campus, an intriguing thought is how the skyline at a distance could be stretched from downtown through midtown to UNMC. Of course, even at 400ft I wouldn’t expect much visibility from downtown proper vs. say Council Bluffs. Perhaps certain parts of North downtown and certainly from the Bob, Project Health would have a noticeable presence on the skyline. From this vantage point the existing Mutual Headquarters is already prominent. I estimate the current Mutual Headquarters sitting ~ 70ft higher in elevation than the Project Health site, and a conservative estimate of the P.H. structure to be approx. 100ft taller.
https://gis.sarpy.gov/maps/5ad462ac4d9e ... 80/explore
OMA-->CHI-->NYC
New to the Neighborhood
Posts: 47
Joined: Tue Feb 09, 2016 4:13 am
New to the Neighborhood
Everyone on here seems to think 20 feet per floor is way way too much. Not so.....anyways in my estimation. First of all the concrete ground floor would I think be at least several feet above street level. Remember this is Saddle Creek. When you factor in I beams and metal pans with concrete plus suspended ceilings to allow for HVAC and God only knows what else! I could see at least 3'-4' per floor or up to 80' total and have around only 16' plus per floor available. Who knows how tall the roof access "sheds" would be. Remember you still would have a parapet at least waist high or more for safety and to facilitate all of that window cleaning apparatus! 
Parks & Recreation
Posts: 1235
Joined: Fri Feb 05, 2016 2:16 am
Location: Omaha
Parks & Recreation
Link doesn't workGarrett wrote: ↑Mon Apr 14, 2025 3:52 pmMath looks good.nebport5 wrote: ↑Mon Apr 14, 2025 2:48 pm If the rumors of tall residential comes to fruition on the current Mutual campus, an intriguing thought is how the skyline at a distance could be stretched from downtown through midtown to UNMC. Of course, even at 400ft I wouldn’t expect much visibility from downtown proper vs. say Council Bluffs. Perhaps certain parts of North downtown and certainly from the Bob, Project Health would have a noticeable presence on the skyline. From this vantage point the existing Mutual Headquarters is already prominent. I estimate the current Mutual Headquarters sitting ~ 70ft higher in elevation than the Project Health site, and a conservative estimate of the P.H. structure to be approx. 100ft taller.
https://gis.sarpy.gov/maps/5ad462ac4d9e ... 80/explore
Planning Board
Posts: 2300
Joined: Tue Sep 15, 2015 3:03 am
Planning Board
Works for me. A little slow though. Even on gigabit service and a decent machine.EricHaley wrote: ↑Mon Apr 14, 2025 5:16 pmLink doesn't workGarrett wrote: ↑Mon Apr 14, 2025 3:52 pmMath looks good.nebport5 wrote: ↑Mon Apr 14, 2025 2:48 pm If the rumors of tall residential comes to fruition on the current Mutual campus, an intriguing thought is how the skyline at a distance could be stretched from downtown through midtown to UNMC. Of course, even at 400ft I wouldn’t expect much visibility from downtown proper vs. say Council Bluffs. Perhaps certain parts of North downtown and certainly from the Bob, Project Health would have a noticeable presence on the skyline. From this vantage point the existing Mutual Headquarters is already prominent. I estimate the current Mutual Headquarters sitting ~ 70ft higher in elevation than the Project Health site, and a conservative estimate of the P.H. structure to be approx. 100ft taller.
https://gis.sarpy.gov/maps/5ad462ac4d9e ... 80/explore
County Board
Posts: 4752
Joined: Thu Jul 12, 2018 9:11 pm
County Board
I am really looking forward to seeing finalized renderings. They are still early in the planning and design process, so it can change, but I am betting it keeps the height considering the number of beds and reported square footage of the building. Also, anyone noticed the building in the foreground with connected skywalk? Not sure what that is. Also, there's a building south of the CORE building that has decent height. Maybe the apartment building that will hide the parking garage currently under construction?
Parks & Recreation
Posts: 1235
Joined: Fri Feb 05, 2016 2:16 am
Location: Omaha
Parks & Recreation
It ended up working for me later on. Odd...Athomsfere wrote: ↑Mon Apr 14, 2025 6:14 pmWorks for me. A little slow though. Even on gigabit service and a decent machine.EricHaley wrote: ↑Mon Apr 14, 2025 5:16 pmLink doesn't workGarrett wrote: ↑Mon Apr 14, 2025 3:52 pmMath looks good.nebport5 wrote: ↑Mon Apr 14, 2025 2:48 pm If the rumors of tall residential comes to fruition on the current Mutual campus, an intriguing thought is how the skyline at a distance could be stretched from downtown through midtown to UNMC. Of course, even at 400ft I wouldn’t expect much visibility from downtown proper vs. say Council Bluffs. Perhaps certain parts of North downtown and certainly from the Bob, Project Health would have a noticeable presence on the skyline. From this vantage point the existing Mutual Headquarters is already prominent. I estimate the current Mutual Headquarters sitting ~ 70ft higher in elevation than the Project Health site, and a conservative estimate of the P.H. structure to be approx. 100ft taller.
https://gis.sarpy.gov/maps/5ad462ac4d9e ... 80/explore
Human Relations
Posts: 829
Joined: Mon Apr 06, 2020 3:42 am
Location: Pisces–Cetus Supercluster Complex
Human Relations
That is a big rig for soil testing and there is a 30 inch diameter pipe laying close.
2, Russel Speeder at Farnam & Saddle Creek is closed.
3. Emile West of Saddle Creek is being poured.

IT Director
Posts: 10003397
Joined: Sat Aug 05, 2006 12:39 am
Location: West Central Omaha
IT Director
Photographer
Posts: 1036609
Joined: Sun Feb 29, 2004 12:03 am
Location: Omaha, NE
Photographer
NU Regents Take First Steps Toward $2 Billion Hospital
https://growomaha.com/news-briefs/
https://growomaha.com/news-briefs/
Isaiah Ang/Grow Omaha wrote: Apr 14, 2025
The University of Nebraska Board of Regents approved the first Intermediate Design Report, or IDR, for the first phase of Project NExT known as Project Health. Project Health is the $2.19 billion healthcare facility planned for 7.5-acre site that was formally home of the Munroe-Meyer Institute. The new facility will provide modernized facilities and could potentially allow UNMC to accommodate around 200 more students per year. The IDR approves needed demolition and relocation of utilities, installation of storm water and drainage systems, excavation and reconstruction work for heavy building components, such as elevator shafts.
Omaha Skyline Photos, Omaha Aerial Photos, and More.
Website: www.bradwilliamsphotography.com
Facebook: www.facebook.com/bradwilliamsphotography
Twitter: www.twitter.com/bradwphoto
Instagram: www.instagram.com/bradwilliamsphotography
YouTube: www.youtube.com/@bradwilliamsphoto