I pulled this from another thread because the topic invariably gets us off topic and I couldn't find another dedicated thread.
nativeomahan wrote: Sat Jan 06, 2024 5:10 pm
As long as the State Office Building (appropriately referred to by just about everyone as “the SOB”) has existed it’s been derided. And appropriately so. But to remove it a suitable replacement would have to be built, or a suitable building remodeled. And the replacement would have to be on multiple bus/public transit lines. Therein lies the rub.
You know in a perfect world...Hines is looking for a Tennant for their T3 building. The SOB is 183,179 sf. There'd be even a little room to grow in the T3 advertised at 200,000-250,000 sf.
I know it's not likely to happen as the SOB land is owned by the state. The city of Omaha doesn't seem to be keen on owning anything other than parking garages. However, the land swap between the city and Lanoha will continue to be a win-win. So how about the SOB sheds its beastly skin and becomes a beauty in the T3 while Hines, when the time is right, develops a residential tower at 1313 Farnam. The transportation issue would be accounted for...now the, state, city and a developer all working together would be the issue.
I know, maybe this is a more articulated vision from a wish list but stranger things have happened.
nebport5 wrote: Sun Jan 07, 2024 3:03 pm
I pulled this from another thread because the topic invariably gets us off topic and I couldn't find another dedicated thread.
nativeomahan wrote: Sat Jan 06, 2024 5:10 pm
As long as the State Office Building (appropriately referred to by just about everyone as “the SOB”) has existed it’s been derided. And appropriately so. But to remove it a suitable replacement would have to be built, or a suitable building remodeled. And the replacement would have to be on multiple bus/public transit lines. Therein lies the rub.
You know in a perfect world...Hines is looking for a Tennant for their T3 building. The SOB is 183,179 sf. There'd be even a little room to grow in the T3 advertised at 200,000-250,000 sf.
I know it's not likely to happen as the SOB land is owned by the state. The city of Omaha doesn't seem to be keen on owning anything other than parking garages. However, the land swap between the city and Lanoha will continue to be a win-win. So how about the SOB sheds its beastly skin and becomes a beauty in the T3 while Hines, when the time is right, develops a residential tower at 1313 Farnam. The transportation issue would be accounted for...now the, state, city and a developer all working together would be the issue.
I know, maybe this is a more articulated vision from a wish list but stranger things have happened.
I hate the SOB probably more than most on here.....but I can't see this one happening, and I'm not sure I'd want it to happen. The rent at Hines is going to be $$$$$$$$$$$. I just wouldn't want to see my tax dollars going to give the state offices premium digs. It needs to go elsewhere, but preferably on something state/city-controlled. I've always thought the Civic site made a lot of sense.
I wasn't suggesting state office building pay expensive rent. I was talking about an idealistic far-fetched partial land swap. And yes, I've always been in favor of the Civic site, along with maybe new police and fire digs.
Probably would take some time but finally might bring it to the table. Would help in the long run with any outdated facilities so the dreams of people here might finally come true!
That would be huge, nice find. I think if you ask anyone on this forum which building would you like to see demolished and redeveloped, it would be this one. I am glad that they see the potential with that sight on the streetcar route. Can’t come soon enough.
Nebraska Examiner wrote:Also, Will[director of the Department of Administrative Services] said, the Omaha State Office Building, which houses about 450 employees at 13th and Farnam Streets, would not be sold unless a replacement is found to buy and consolidate other area state employees.
Nebraska Examiner wrote:Also, Will[director of the Department of Administrative Services] said, the Omaha State Office Building, which houses about 450 employees at 13th and Farnam Streets, would not be sold unless a replacement is found to buy and consolidate other area state employees.
The sidebar has this nice note:
A state office building with a long history in the developing downtown Omaha business district and riverfront redevelopment area may be changing hands.
Lee Will, director of the Nebraska Department of Administrative Services, said in a letter to a legislative committee that his team is pursuing a possible sale of the state-owned office building at 13th and Farnam Streets.
Will noted that the complex is in a “high-interest area for Omaha development.”
Nebraska Examiner wrote:Also, Will[director of the Department of Administrative Services] said, the Omaha State Office Building, which houses about 450 employees at 13th and Farnam Streets, would not be sold unless a replacement is found to buy and consolidate other area state employees.
The sidebar has this nice note:
A state office building with a long history in the developing downtown Omaha business district and riverfront redevelopment area may be changing hands.
Lee Will, director of the Nebraska Department of Administrative Services, said in a letter to a legislative committee that his team is pursuing a possible sale of the state-owned office building at 13th and Farnam Streets.
Will noted that the complex is in a “high-interest area for Omaha development.”
Somehow my eyes totally ignored that sidebar. Does this sound like this is far enough along that they are actively looking for an alternate location to consolidate? I wonder how many more employees this would entail? I know it’s not particularly for sale but I can’t help thinking the old World Herald building might be a good fit without the expense of new construction.
Thats a good note, there should be plenty of space in the OWH building and that would be an easy move. I would love that, fill up vacant space and at the same time open up some prime land for development.
For reference, the demolition of the library downtown was around $1M also. A big factor will be what they have to remove for foundations and underground work.
MetcalfeHarrison wrote: Mon Jun 09, 2025 1:25 pm
For reference, the demolition of the library downtown was around $1M also. A big factor will be what they have to remove for foundations and underground work.
Both have/had underground parking, right? Bet that's a bear to remove.
I would be disappointed if the state of Nebraska let this lot go for anything less than a high rise building. There is plenty of lots around downtown for low rise buildings and only a handful of places where high rises make sense. Off topic but is 1416 dodge street just cursed or is their quietly a plan for that lot.
Gobears27 wrote: Mon Jun 09, 2025 5:31 pm
I would be disappointed if the state of Nebraska let this lot go for anything less than a high rise building. There is plenty of lots around downtown for low rise buildings and only a handful of places where high rises make sense. Off topic but is 1416 dodge street just cursed or is their quietly a plan for that lot.
1416 Dodge is back under city ownership after the land swap with Lanoha for the library site for the mutual tower. No plans have been heard since
This is exciting news for Omaha. This exact location I've discussed over beers more than once with Omaha Cowboy.
To me, it is such a key location right between the CBD and the Old Market.
Shoot for something great, Omaha!
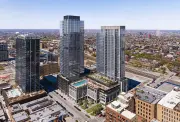
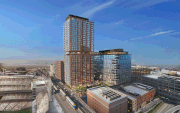
Here's a picture of a currently under construction condo project in Denver that I think would be a great goal for massing. The taller tower is 38 floors, the shorter is 32. The Denver project is dual condo, but it could just as easily be mixed use hotel/condo/luxury apartment. Definitely ground level (grocery store!) use as well.
Since I used their picture, here's a link to the Denver project.
the1wags wrote: Mon Jun 09, 2025 6:08 pm
Here's a picture of a currently under construction condo project in Denver that I think would be a great goal for massing. The taller tower is 38 floors, the shorter is 32. The Denver project is dual condo, but it could just as easily be mixed use hotel/condo/luxury apartment. Definitely ground level (grocery store!) use as well.
I'm hoping that multiple buildings like this end up being on this lot. The Urban Core Strategic Plan made it seem like the the city wanted something in the 350 ft range. Maybe the tallest building here would be the height of the smaller of the two Denver tower. The Upton Residences North Tower is 355 ft.
nebport5 wrote: Sat Jun 07, 2025 2:06 pm
Obviously it would be a while before anything materializes here but I’m wondering if there’s already a plan for relocating current services/employees?
The Nebraska Examiner had an article a month ago that quoted Lee Will, director of the Nebraska Department of Administrative Services, as saying that "a sale would not happen unless the state found a larger facility to fit the other state employees based in the area that could be bought from the proceeds of the existing building". Seems like they found one if they put this up for sale.
Just to echo this is a very exciting opportunity for someone to do something very cool. The new parks, the streetcar, the CBD, the Old Market all at the front door. If high rise residential can't work here not sure it works anywhere in Omaha right now.
I totally agree this is the ideal location for a DT grocer as well, the Civic is too far from the Old Market IMO. A grocer here is closer to the DT population center (especially with CPP redevelopment) and is still reasonably walkable for some further away residents, not to mention the option to use the streetcar. This location is also much closer to the office users so more likely to get business from the daytime population.
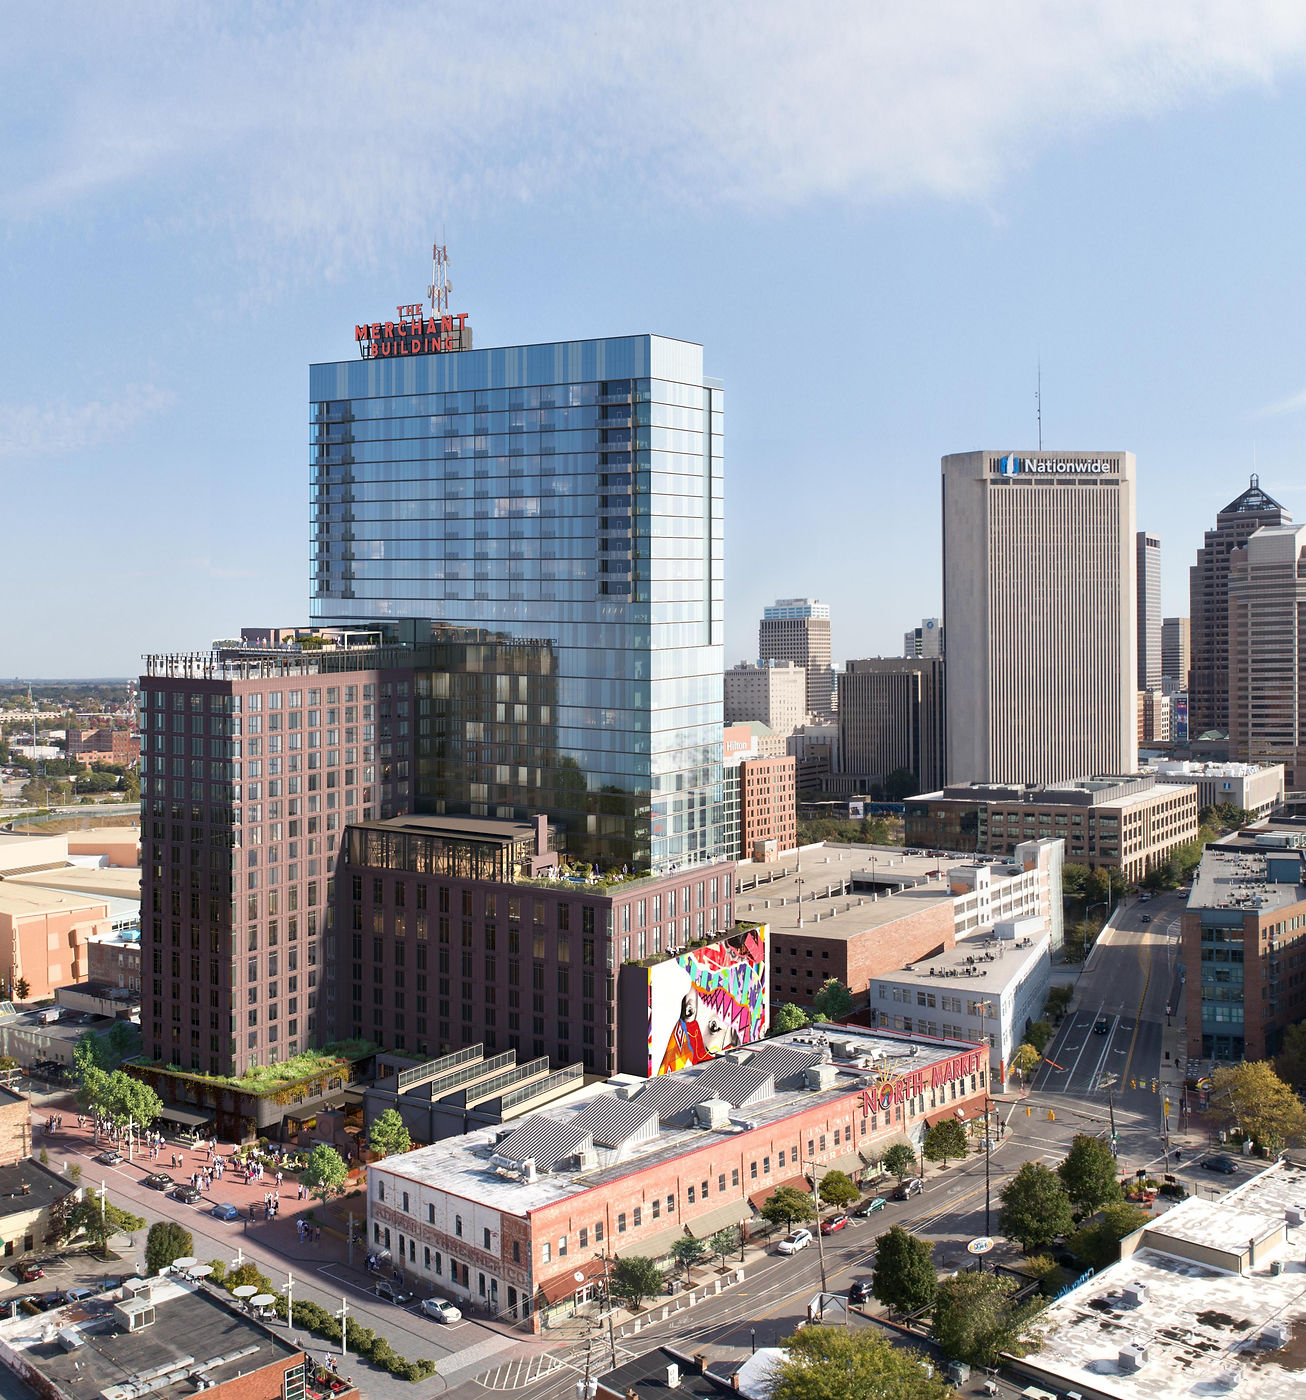
To throw a building a really like currently u/c in Columbus in the "yes please" for this site is the Merchant Building. 32 floors, 382 feet, 200 hotel rooms, 175 residential units, ~65k SF of office, only 350 parking stalls. Really like the brick lower portion to fit in with the Old Market and glass high rise to give some height and modernity to the CBD.
I really like the look of this building. To be honest, I think something in the 25 story range would be fine for Omaha. But they definitely better not settle on a 8-10 story building with 1/2 of it parking.
iamjacobm wrote: Mon Jun 09, 2025 7:56 pm
Just to echo this is a very exciting opportunity for someone to do something very cool. The new parks, the streetcar, the CBD, the Old Market all at the front door. If high rise residential can't work here not sure it works anywhere in Omaha right now.
I totally agree this is the ideal location for a DT grocer as well, the Civic is too far from the Old Market IMO. A grocer here is closer to the DT population center (especially with CPP redevelopment) and is still reasonably walkable for some further away residents, not to mention the option to use the streetcar. This location is also much closer to the office users so more likely to get business from the daytime population.
To throw a building a really like currently u/c in Columbus in the "yes please" for this site is the Merchant Building. 32 floors, 382 feet, 200 hotel rooms, 175 residential units, ~65k SF of office, only 350 parking stalls. Really like the brick lower portion to fit in with the Old Market and glass high rise to give some height and modernity to the CBD.
nebport5 wrote: Sat Jun 07, 2025 2:06 pm
Obviously it would be a while before anything materializes here but I’m wondering if there’s already a plan for relocating current services/employees?
The Nebraska Examiner had an article a month ago that quoted Lee Will, director of the Nebraska Department of Administrative Services, as saying that "a sale would not happen unless the state found a larger facility to fit the other state employees based in the area that could be bought from the proceeds of the existing building". Seems like they found one if they put this up for sale.
Yes, I believe I shared that article earlier in this thread…but with the typical due diligence time involved do we assume that they’ve secured another location or actively looking, etc.
Doctor Fate wrote: Mon Jun 09, 2025 8:05 pm
It also looks like the five story garage across Harney will be part of this sale?
Yes, it’s in the listing. So a potential high rise’s height may not be helped by with this inclusion.
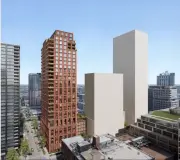
Love all of these case studies. I think especially when it comes to matching/blending within the surrounding context, the Fulton Market Neighborhood in Chicago has a massing and material style that would work well with the boundary area between the northern edge of the old market and the CBD, such as these two, 1200 W. Fulton St. (600' taller tower, 465' shorter, above), and 1325 W. Fulton St. (538', below). Both are above what I think would be the upper threshold, but are still fun massings, that would both compliment the existing skyline, while blending into the historic context a bit more.
Another great massing example I really think would do well here is the North Loop Green building that is just finishing up across from Target Field in Minneapolis. The tower is 418', which I think would do a nice job bridging the height gap between the Landmark Center at 255' and t Mutual at 677', while not being too monstrous (specifically if a taller tower concept faces north.
Only thing I would change would be to match architectural styles on the lower side of the lot to the old market, sorta like what the Merchant Building in Columbus did.