
Human Relations
Posts: 969
Joined: Tue Nov 16, 2004 12:14 pm
Human Relations
Looks like they will add 4 more (final) sections. The climbing frame is now at the top.
City Council
Posts: 11698
Joined: Mon Feb 09, 2004 5:26 pm
Location: Omaha/Bellevue
City Council
Do they have to attach the crane again before they can raise it?
Human Relations
Posts: 969
Joined: Tue Nov 16, 2004 12:14 pm
Human Relations
Yes, there will another tieback, the climbing cage has to be above that next tie back.skinzfan23 wrote: ↑Fri Aug 22, 2025 7:34 pm Do they have to attach the crane again before they can raise it?
Parks & Recreation
Posts: 1258
Joined: Fri Feb 05, 2016 2:16 am
Location: Omaha
Parks & Recreation
I would assume so, that’s what the steel going up on the other part of the core is (currently) for.skinzfan23 wrote: ↑Fri Aug 22, 2025 7:34 pm Do they have to attach the crane again before they can raise it?
County Board
Posts: 3854
Joined: Thu Dec 02, 2004 1:43 am
Location: Denver
County Board
I found this video on YouTube from about month ago. Awesome drone views of the construction. Hurry up and buy a drone Brad. 

Home Owners Association
Posts: 62
Joined: Thu Dec 15, 2022 2:08 am
Home Owners Association
i really feel like this once finished will really help cement omaha as a city from a glance in a way. most people simply google a city and look at a couple images, omaha having just two sky scrapers that dwarf the many mid and high rises and it would look to be a smaller city then say des moines if your only looking at a couple images or such. i think that the presence of this will help the urban feel that will make it more balanced out. while nothing crazy i do think it will help
Home Owners Association
Posts: 157
Joined: Sun Oct 01, 2023 5:24 am
Home Owners Association
It will and totally agree. A lot of people look at Des Moines who aren't from the area and like it more for the even out skyline. Something like this will make the city look much more modern plus jumpstart new development hopefully to bring similar developments.

Home Owners Association
Posts: 70
Joined: Tue Feb 14, 2023 7:06 pm
Home Owners Association
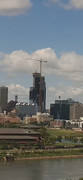
Looks like they added the last crane sections.

Photographer
Posts: 1036745
Joined: Sun Feb 29, 2004 12:03 am
Location: Omaha, NE
Photographer
Couple from this evening.
1. 2.
1. 2.
You do not have the required permissions to view the files attached to this post.

Omaha Skyline Photos, Omaha Aerial Photos, and More.
Website: www.bradwilliamsphotography.com
Facebook: www.facebook.com/bradwilliamsphotography
Twitter: www.twitter.com/bradwphoto
Instagram: www.instagram.com/bradwilliamsphotography
YouTube: www.youtube.com/@bradwilliamsphoto

Human Relations
Posts: 971
Joined: Tue May 23, 2023 7:48 pm
Location: Midtown Omaha
Human Relations
It is very cool how everyone is throwing some really nice pics and creative in their own way and to top it off with the studio quality of Brad pics, always appreciate the personal touch at different points of time!
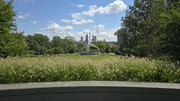
Love the views from Midtown Crossing into downtown, as well as the views going from Downtown into the aesthetically pleasing buildings of Midtown Crossing!

The more I look at MoO tower, the more I see design echos from FNBO and the Woodmen tower.
Those slightly curved glass walls on MoO, have a similar curve radius to the upper portion of the FNBO tower, even the glass frames look similar.
MoO's tiered elements on the east and west side, give echoes to the western tiered side of FNBO, as Brad's picture shows.
FNBO tower gives design nods to both the Woodman (straight sharp elements) and the MoO (curved elements)
FNBO ties Woodman and MoO seamlessly.
When I see the Woodman, the MoO and the FNBO, the skyline has a sharp boxy cohesive design, glad they went for this look. As at first, the renders appeared that the MoO would have looked architecturally dissimilar, though now MoO's design is integrating well.
That MoO and FNBO duo look like two dominant pillars! And now the Woodmen tower doesn't look out of place, since MoO ties the 4 tallest buildings.
Such a smart choice in keeping MoO and FNBO similar in length!
Love the views from Midtown Crossing into downtown, as well as the views going from Downtown into the aesthetically pleasing buildings of Midtown Crossing!
The more I look at MoO tower, the more I see design echos from FNBO and the Woodmen tower.
Those slightly curved glass walls on MoO, have a similar curve radius to the upper portion of the FNBO tower, even the glass frames look similar.
MoO's tiered elements on the east and west side, give echoes to the western tiered side of FNBO, as Brad's picture shows.
FNBO tower gives design nods to both the Woodman (straight sharp elements) and the MoO (curved elements)
FNBO ties Woodman and MoO seamlessly.
When I see the Woodman, the MoO and the FNBO, the skyline has a sharp boxy cohesive design, glad they went for this look. As at first, the renders appeared that the MoO would have looked architecturally dissimilar, though now MoO's design is integrating well.
That MoO and FNBO duo look like two dominant pillars! And now the Woodmen tower doesn't look out of place, since MoO ties the 4 tallest buildings.
Such a smart choice in keeping MoO and FNBO similar in length!
Home sweet, home...Omaha!
City Council
Posts: 11698
Joined: Mon Feb 09, 2004 5:26 pm
Location: Omaha/Bellevue
City Council
Great photos Brad
City Council
Posts: 106423
Joined: Tue Apr 13, 2004 6:34 pm
Location: Somewhere between downtown and Colorado
City Council
Driving east this morning that added height of the crane was definitely apparent. Very cool views.
City Council
Posts: 11698
Joined: Mon Feb 09, 2004 5:26 pm
Location: Omaha/Bellevue
City Council
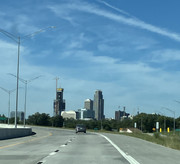
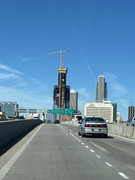
City Council
Posts: 11698
Joined: Mon Feb 09, 2004 5:26 pm
Location: Omaha/Bellevue
City Council
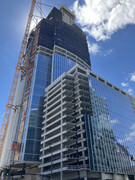
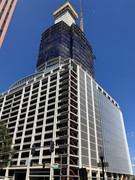
A couple of other angles:
Library Board
Posts: 473
Joined: Sun Feb 01, 2009 3:33 pm
Location: Omaha Metro Area
Library Board
Were you a passenger or were you Driving While Photographing?

Library Board
Posts: 272
Joined: Sun Sep 26, 2021 6:46 am
Location: Omaha/Shanghai
Library Board
I really enjoyed these perspectives. From the distance, the heights look pretty similar right now.
Steve
New to the Neighborhood
Posts: 31
Joined: Fri Mar 28, 2025 9:25 pm
New to the Neighborhood
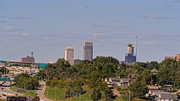
From the south, it appears that it will still look slightly shorter than FNBO once complete. It will be close
Photographer
Posts: 1036745
Joined: Sun Feb 29, 2004 12:03 am
Location: Omaha, NE
Photographer
Thanks!
First off, that camera is super crooked.TheLaggingNovice wrote: ↑Tue Aug 26, 2025 3:23 am
From the south, it appears that it will still look shorter than FNBO once complete.
The 44th floor is 30' tall, double the other floors. The exterior will extend quite a bit above the top of the 44th floor to hide all the mechanical equipment.
Omaha Skyline Photos, Omaha Aerial Photos, and More.
Website: www.bradwilliamsphotography.com
Facebook: www.facebook.com/bradwilliamsphotography
Twitter: www.twitter.com/bradwphoto
Instagram: www.instagram.com/bradwilliamsphotography
YouTube: www.youtube.com/@bradwilliamsphoto
County Board
Posts: 4979
Joined: Fri Dec 23, 2011 10:23 pm
Location: Dundee
County Board
Theres still quite a bit of exterior facade that goes a lot higher.TheLaggingNovice wrote: ↑Tue Aug 26, 2025 3:23 am
From the south, it appears that it will still look slightly shorter than FNBO once complete. It will be close
Photographer
Posts: 1036745
Joined: Sun Feb 29, 2004 12:03 am
Location: Omaha, NE
Photographer
I straightened your crooked screen shot and then added a few lines to it. I'm assuming it will top out right around the top blue line. Bottom blue line is where I think the top of 44 will be and the top blue line is where I'm guessing the top of the Parapet (Crown) will be.Brad wrote: ↑Tue Aug 26, 2025 3:26 amFirst off, that camera is super crooked.TheLaggingNovice wrote: ↑Tue Aug 26, 2025 3:23 am
From the south, it appears that it will still look shorter than FNBO once complete.
The 44th floor is 30' tall, double the other floors. The exterior will extend quite a bit above the top of the 44th floor to hide all the mechanical equipment.
You do not have the required permissions to view the files attached to this post.
Omaha Skyline Photos, Omaha Aerial Photos, and More.
Website: www.bradwilliamsphotography.com
Facebook: www.facebook.com/bradwilliamsphotography
Twitter: www.twitter.com/bradwphoto
Instagram: www.instagram.com/bradwilliamsphotography
YouTube: www.youtube.com/@bradwilliamsphoto
Human Relations
Posts: 969
Joined: Tue Nov 16, 2004 12:14 pm
Human Relations
Core pour today!
Human Relations
Posts: 818
Joined: Fri Sep 19, 2008 5:04 am
Location: Omaha
Human Relations
By the end of next week the self climbing forms could be gone. Hard to believe there is only one more pour after today on the core. It went up really fast.
where the corn meets the concrete
City Council
Posts: 106423
Joined: Tue Apr 13, 2004 6:34 pm
Location: Somewhere between downtown and Colorado
City Council
I'm going to miss the excitement of watching the tower climb skyward.
City Council
Posts: 11698
Joined: Mon Feb 09, 2004 5:26 pm
Location: Omaha/Bellevue
City Council
Me too. I remember telling people about the building when it was first released in 2022. So many didn't seem to care, and I get it. Its hard to visualize until you see the real thing. Now, so many are talking about it and taking pictures of it.almighty_tuna wrote: ↑Tue Aug 26, 2025 2:31 pm I'm going to miss the excitement of watching the tower climb skyward.
Home Owners Association
Posts: 104
Joined: Thu Oct 24, 2024 3:02 pm
Home Owners Association
At least we've still got 10+ floors of steel to go, but it honestly hasn't set in that by Christmastime, this tower could be fully enclosed, or very close, leaving just interior work for 2026.almighty_tuna wrote: ↑Tue Aug 26, 2025 2:31 pm I'm going to miss the excitement of watching the tower climb skyward.
So when do we think the lay-in site will be cleared out then? Do we think that lot will just sit there like the old UP site for the next few years until Mutual expands? I would at least like to see some sort of temporary park, even if it is just gravel pathways with a mixed grass prairie, heck even a few trees (the trees would still be small enough in a few years that transplanting off-site wouldn't be difficult once the site is needed.
City Council
Posts: 11698
Joined: Mon Feb 09, 2004 5:26 pm
Location: Omaha/Bellevue
City Council
I thought the temp park was the plan all along.
Home Owners Association
Posts: 104
Joined: Thu Oct 24, 2024 3:02 pm
Home Owners Association
It very well could be, but I haven't heard anything about that block's future (outside of expansion space) for a while, given, its not like that's a pressing concern for this project at the moment.
Parks & Recreation
Posts: 1258
Joined: Fri Feb 05, 2016 2:16 am
Location: Omaha
Parks & Recreation
Until something is built on the land, it's supposed to be nicely landscaped.arch_RP_planner wrote: ↑Tue Aug 26, 2025 2:47 pmSo when do we think the lay-in site will be cleared out then? Do we think that lot will just sit there like the old UP site for the next few years until Mutual expands? I would at least like to see some sort of temporary park, even if it is just gravel pathways with a mixed grass prairie, heck even a few trees (the trees would still be small enough in a few years that transplanting off-site wouldn't be difficult once the site is needed.almighty_tuna wrote: ↑Tue Aug 26, 2025 2:31 pm I'm going to miss the excitement of watching the tower climb skyward.
Human Relations
Posts: 659
Joined: Sun Mar 13, 2005 5:31 pm
Location: O!
Human Relations
I’m going to beat that dead horse and say it would have been a great spot for the new Central Library. That architecture would have been perfect on the block.EricHaley wrote: ↑Tue Aug 26, 2025 5:35 pmUntil something is built on the land, it's supposed to be nicely landscaped.arch_RP_planner wrote: ↑Tue Aug 26, 2025 2:47 pmSo when do we think the lay-in site will be cleared out then? Do we think that lot will just sit there like the old UP site for the next few years until Mutual expands? I would at least like to see some sort of temporary park, even if it is just gravel pathways with a mixed grass prairie, heck even a few trees (the trees would still be small enough in a few years that transplanting off-site wouldn't be difficult once the site is needed.almighty_tuna wrote: ↑Tue Aug 26, 2025 2:31 pm I'm going to miss the excitement of watching the tower climb skyward.
Back Home in Omaha!
Human Relations
Posts: 971
Joined: Tue May 23, 2023 7:48 pm
Location: Midtown Omaha
Human Relations
The city does a pretty good job in that area don't they? Even with the children's museum and the Beam, they took their time in planting some nice grass even though surveying has just begun for the area. On another peer sized city, there is no nice landscaped grass as temp features.
That works in its own way, though inefficient use of this lot, as this is a valuable lot, we need something that's similar in height to the UP, with a bonus of rooftop overlook amenities for the public. Since MoO will most likely be exclusive to employees.
Though this may not be as easy to implement in practice.
Home sweet, home...Omaha!
City Council
Posts: 7421
Joined: Sun Apr 10, 2011 12:32 am
Location: North Central Omaha
City Council
I think the best thing to happen on the lot to the east now, is potentially a portion of a building about the same height as the parking garage, with a taller portion on the north or south side thats a block wide, but only as thick as whatever the setback of the tower portion of Mutual is from the parking garage, that way we can have a 15 story tall, block-shaped building, with a taller, block wide, but slender portion of the building that could be any height, but it wouldn't block the Mutual tower.
I drew up a lil sketch-
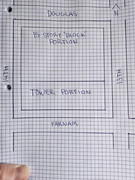
It makes sense I'd think that way, because one of my favorite buildings, Book Tower is oriented like that. Just a dream scenario, anyway. Probably would never happen. Like I've said before, I think in reality, whatever happens on the east lot will be pretty limited.
I drew up a lil sketch-
It makes sense I'd think that way, because one of my favorite buildings, Book Tower is oriented like that. Just a dream scenario, anyway. Probably would never happen. Like I've said before, I think in reality, whatever happens on the east lot will be pretty limited.
City Council
Posts: 7421
Joined: Sun Apr 10, 2011 12:32 am
Location: North Central Omaha
City Council
Honestly would be better to have the tower on the north end that way you could have a nice rooftop pool and garden, but would probably block the Mutual tower more from more angles.

County Board
Posts: 4923
Joined: Wed Feb 11, 2004 1:59 am
County Board
Gonna need another hand drawn map so I can imagine this.Busguy2010 wrote: ↑Tue Aug 26, 2025 8:07 pm Honestly would be better to have the tower on the north end that way you could have a nice rooftop pool and garden, but would probably block the Mutual tower more from more angles.
City Council
Posts: 7421
Joined: Sun Apr 10, 2011 12:32 am
Location: North Central Omaha
City Council
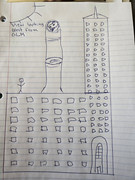
Forgive me, I only have so much timeLinkin5 wrote: ↑Tue Aug 26, 2025 9:33 pmGonna need another hand drawn map so I can imagine this.Busguy2010 wrote: ↑Tue Aug 26, 2025 8:07 pm Honestly would be better to have the tower on the north end that way you could have a nice rooftop pool and garden, but would probably block the Mutual tower more from more angles.

The Don
Posts: 1013749
Joined: Wed Jan 07, 2004 11:31 am
Location: West Omaha
 …
City Council
Posts: 11698
Joined: Mon Feb 09, 2004 5:26 pm
Location: Omaha/Bellevue
City Council
3/17: 8 floors
3/24: 9 floors
4/7: 11 floors
4/18: 13 floors
5/3: 15 floors
5/30: 17 floors
8/8: 18 Floors
8/20: 19 Floors
9/3: 20 Floors
9/17: 21 Floors
10/2: 22 floors
10/23: 23 floors
11/8: 24 floors
11/26: 25 floors
12/12: 26 floors
12/30: 27 floors
1/13/25: 28 floors
2/4: 29 floors
2/17: 30 floors
3/13: 31 floors
4/13: 32 floors
5/6: 33 floors
5/16: 34 floors
5/29: 35 floors
6/10: 36 floors
6/20: 37 floors
6/28: 38 floors
7/10: 39 floors
7/19: 40 floors
7/29: 41 floors
8/6: 42 floors
8/16: 43 floors
8/27: 43.5 floors
Based on previous est, should be about 650 ft now with 1/2 of the final floor done. Should be very close if not taller the FNBO at this point.
3/24: 9 floors
4/7: 11 floors
4/18: 13 floors
5/3: 15 floors
5/30: 17 floors
8/8: 18 Floors
8/20: 19 Floors
9/3: 20 Floors
9/17: 21 Floors
10/2: 22 floors
10/23: 23 floors
11/8: 24 floors
11/26: 25 floors
12/12: 26 floors
12/30: 27 floors
1/13/25: 28 floors
2/4: 29 floors
2/17: 30 floors
3/13: 31 floors
4/13: 32 floors
5/6: 33 floors
5/16: 34 floors
5/29: 35 floors
6/10: 36 floors
6/20: 37 floors
6/28: 38 floors
7/10: 39 floors
7/19: 40 floors
7/29: 41 floors
8/6: 42 floors
8/16: 43 floors
8/27: 43.5 floors
Based on previous est, should be about 650 ft now with 1/2 of the final floor done. Should be very close if not taller the FNBO at this point.

Home Owners Association
Posts: 74
Joined: Sat Nov 13, 2021 2:20 pm
Home Owners Association
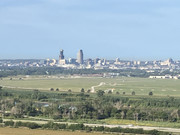
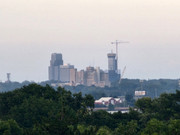
96th and Q area.
Photographer
Posts: 1036745
Joined: Sun Feb 29, 2004 12:03 am
Location: Omaha, NE
Photographer
You on the Roof of the Hyatt building? Interesting to see of those 3 red Morton buildings in there off 72 and I 80.
Too bad the ugly VA building is in there...
Omaha Skyline Photos, Omaha Aerial Photos, and More.
Website: www.bradwilliamsphotography.com
Facebook: www.facebook.com/bradwilliamsphotography
Twitter: www.twitter.com/bradwphoto
Instagram: www.instagram.com/bradwilliamsphotography
YouTube: www.youtube.com/@bradwilliamsphoto
Planning Board
Posts: 2360
Joined: Thu Nov 29, 2018 7:02 pm
Home Owners Association
Posts: 74
Joined: Sat Nov 13, 2021 2:20 pm
Home Owners Association