I have to think ConAgra and Hines are ok with the quality of Drury's plan here to sell to them. A cheap out hotel building negatively impacts their investment in the Brickline and any future development they do on campus. If I remember right The Mercantile had a lot of planning work for all of the lots so it will go through design review to amend that plan for this news. Just assuming this building will be among the best in Drury's portfolio. If it is in fact a copy paste as the hotel in Lincoln that will be a big disappointment.
I do think you can probably stick a fork in the mass timber office building at this point.

City Council
Posts: 10821
Joined: Sat Apr 10, 2010 11:52 am
Location: Chicago
City Council

Parks & Recreation
Posts: 1361
Joined: Sun Apr 13, 2014 6:19 am
Parks & Recreation
Eh. Let the mid-range, “just a hotel” buildings take up these lots.nebport5 wrote: ↑Fri Dec 05, 2025 11:52 pmSo this is a disappointment for previous Mercantile hotel rumors.
Let’s get the Hyatts, the Omnis, and the W’s as part of high-rise towers on the State Building and former UP lots.
Planning Board
Posts: 2334
Joined: Thu Nov 29, 2018 7:02 pm
Planning Board
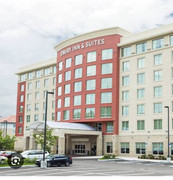
This looks like your typical Drury, maybe they will go with a darker brick to try and match the Old Market. Even this is probably better than the vacant lot.
Planning Board
Posts: 2817
Joined: Sun Jun 06, 2004 8:13 pm
Location: 68102
Planning Board
That’s my biggest concern. The general image of a Drury doesn’t mess well in my mind with the O.M. The best looking Drurys out there have been adaptations of older historic structures. The best image I can conjure up is a mass timber Drury(lol)...though I agree with Iamjacobm's assessment.
"It's just a rendering."

County Board
Posts: 4891
Joined: Wed Feb 11, 2004 1:59 am
County Board
While it’s not a ton better this is the design of their Lincoln building and the design that they seem to be using in urban settings.

They also have this design listed as a future build in South Carolina.

Drury has altered their usual standard designs in the past as well with their downtown Nashville location.
Planning Board
Posts: 2817
Joined: Sun Jun 06, 2004 8:13 pm
Location: 68102
Planning Board
Yes, we’ve discussed that latter Nashville design in the 10th & Harney thread, including a brown “brick” version that didn’t make it beyond a rendering.
I also have to wonder if Drury is what Heritage had in mind for their market. The Winnipeg Market they seemed to be channeling has a “boutique luxury” hotel. Of course, there’s no reason to think that project will come to fruitionin the foreseeable future in light of The Children’s Museum/Beam setback.
I also have to wonder if Drury is what Heritage had in mind for their market. The Winnipeg Market they seemed to be channeling has a “boutique luxury” hotel. Of course, there’s no reason to think that project will come to fruitionin the foreseeable future in light of The Children’s Museum/Beam setback.
"It's just a rendering."
Human Relations
Posts: 815
Joined: Fri Sep 19, 2008 5:04 am
Location: Omaha
Human Relations
I can't wait for a big hotel to go in here. The Brickline building has added so much life to a dead corner and the hotel is only going to make it better.
where the corn meets the concrete
Home Owners Association
Posts: 201
Joined: Tue Apr 26, 2022 5:09 pm
Location: Downtown Omaha
Home Owners Association
And hopefully a big hotel would help boost demand to the Brickline's ground floor. There's still a couple of big open bays. Personally, I'd like to see some sort of bigger convenience store or maybe a drugstore. Someplace to get the little necessities that you forget when traveling, or for locals to get a gallon of milk between larger shopping trips.

Human Relations
Posts: 954
Joined: Tue May 23, 2023 7:48 pm
Location: Midtown Omaha
Human Relations
Such ugly corporate boxy designs that look cheap. If a hotel will go here, make the architecture integrate with the Old Market. Because these Nashville ones are ugly
Home sweet, home...Omaha!
Parks & Recreation
Posts: 1454
Joined: Tue Dec 12, 2006 3:54 am
Parks & Recreation
Is “Omaha By Design” still a thing? Hold them to a certain standard. The Moxy is a perfect example of a hotel that blends in with the neighborhood. Props to the people with the foresight to do that. If they want it bad enough, they’ll cave. If not, someone will accept these standards eventually. I’m not in the “something is better than nothing” camp.Renovator2559 wrote: ↑Wed Dec 10, 2025 3:06 pm Such ugly corporate boxy designs that look cheap. If a hotel will go here, make the architecture integrate with the Old Market. Because these Nashville ones are ugly
County Board
Posts: 4752
Joined: Thu Jul 12, 2018 9:11 pm
County Board
Omaha by Design is absolutely still a thing. There is also the City's urban design board, and I think a project like this would make it to their agenda.ricko wrote: ↑Wed Dec 10, 2025 6:32 pmIs “Omaha By Design” still a thing? Hold them to a certain standard. The Moxy is a perfect example of a hotel that blends in with the neighborhood. Props to the people with the foresight to do that. If they want it bad enough, they’ll cave. If not, someone will accept these standards eventually. I’m not in the “something is better than nothing” camp.Renovator2559 wrote: ↑Wed Dec 10, 2025 3:06 pm Such ugly corporate boxy designs that look cheap. If a hotel will go here, make the architecture integrate with the Old Market. Because these Nashville ones are ugly
Planning Board
Posts: 2817
Joined: Sun Jun 06, 2004 8:13 pm
Location: 68102
Planning Board
The Chamber’s new website is up and they’re still marketing the T3 at The Mercantile as a development ready opportunity. Granted they are still using an old brochure that shows the Drury site and Heritage purchased sites as options. Nonetheless, the general master plan for The Mercantile seems to be evolving so who knows.iamjacobm wrote: ↑Sat Dec 06, 2025 12:17 am I have to think ConAgra and Hines are ok with the quality of Drury's plan here to sell to them. A cheap out hotel building negatively impacts their investment in the Brickline and any future development they do on campus. If I remember right The Mercantile had a lot of planning work for all of the lots so it will go through design review to amend that plan for this news. Just assuming this building will be among the best in Drury's portfolio. If it is in fact a copy paste as the hotel in Lincoln that will be a big disappointment.
I do think you can probably stick a fork in the mass timber office building at this point.
"It's just a rendering."
Home Owners Association
Posts: 142
Joined: Wed Jun 25, 2014 5:13 am
Home Owners Association
Looks like the TIF for the proposed Drury Hotel is on the agenda for the January Planning Board Meeting. The documents haven't been uploaded yet though.
City Council
Posts: 10821
Joined: Sat Apr 10, 2010 11:52 am
Location: Chicago
City Council
Well they are certainly moving quick. Thinking they might get docs posted a little early this week with the holiday but should know more about the design/scale soon enough.bldgengineer2015 wrote: ↑Mon Dec 29, 2025 3:52 pm Looks like the TIF for the proposed Drury Hotel is on the agenda for the January Planning Board Meeting. The documents haven't been uploaded yet though.
Parks & Recreation
Posts: 1235
Joined: Fri Feb 05, 2016 2:16 am
Location: Omaha
Parks & Recreation
I found the January 2006 planning board agenda items on the planning board map, but they haven’t updated their website to support filtering 2026.iamjacobm wrote: ↑Mon Dec 29, 2025 4:22 pmWell they are certainly moving quick. Thinking they might get docs posted a little early this week with the holiday but should know more about the design/scale soon enough.bldgengineer2015 wrote: ↑Mon Dec 29, 2025 3:52 pm Looks like the TIF for the proposed Drury Hotel is on the agenda for the January Planning Board Meeting. The documents haven't been uploaded yet though.
Here is the link for the Drury planning board docs, but currently, there’s nothing there.
https://planning.cityofomaha.org/images ... ary/04.pdf
County Board
Posts: 4752
Joined: Thu Jul 12, 2018 9:11 pm
County Board
They are usually posted the Friday before, which would be January 2. I don't know if City offices are closed Friday, so if they have normal hours on Friday, I expect to see the TIF application then.EricHaley wrote: ↑Tue Dec 30, 2025 9:22 pmI found the January 2006 planning board agenda items on the planning board map, but they haven’t updated their website to support filtering 2026.iamjacobm wrote: ↑Mon Dec 29, 2025 4:22 pmWell they are certainly moving quick. Thinking they might get docs posted a little early this week with the holiday but should know more about the design/scale soon enough.bldgengineer2015 wrote: ↑Mon Dec 29, 2025 3:52 pm Looks like the TIF for the proposed Drury Hotel is on the agenda for the January Planning Board Meeting. The documents haven't been uploaded yet though.
Here is the link for the Drury planning board docs, but currently, there’s nothing there.
https://planning.cityofomaha.org/images ... ary/04.pdf
By the way, I am personally really excited to see this proposal. I hope it kicks off the new year of development in Omaha on a high note. An 8 story twin like the one in Lincoln would be mid in my mind. I am optimistic though that they are going all in on this lot and will sell the lot they purchased previously, hopefully meaning this is a hotel built atop a multilevel parking garage. If Drury (1.5 acres) has 100+ more rooms than the Old Market Hyatt Place (.6 acres), I am hoping for something at least that height. If for some reason they keep the other lot for parking, I will be extremely disappointed.
Planning Board
Posts: 2817
Joined: Sun Jun 06, 2004 8:13 pm
Location: 68102
Planning Board
Given Drury’s track record it’s hard to get excited. Their best looking hotels are adaptive reuse. I’m hoping more for something Old Market brick-like more than something tall with the typical ugly white facade.ita wrote: ↑Tue Dec 30, 2025 9:42 pmThey are usually posted the Friday before, which would be January 2. I don't know if City offices are closed Friday, so if they have normal hours on Friday, I expect to see the TIF application then.EricHaley wrote: ↑Tue Dec 30, 2025 9:22 pmI found the January 2006 planning board agenda items on the planning board map, but they haven’t updated their website to support filtering 2026.iamjacobm wrote: ↑Mon Dec 29, 2025 4:22 pmWell they are certainly moving quick. Thinking they might get docs posted a little early this week with the holiday but should know more about the design/scale soon enough.bldgengineer2015 wrote: ↑Mon Dec 29, 2025 3:52 pm Looks like the TIF for the proposed Drury Hotel is on the agenda for the January Planning Board Meeting. The documents haven't been uploaded yet though.
Here is the link for the Drury planning board docs, but currently, there’s nothing there.
https://planning.cityofomaha.org/images ... ary/04.pdf
By the way, I am personally really excited to see this proposal. I hope it kicks off the new year of development in Omaha on a high note. An 8 story twin like the one in Lincoln would be mid in my mind. I am optimistic though that they are going all in on this lot and will sell the lot they purchased previously, hopefully meaning this is a hotel built atop a multilevel parking garage. If Drury (1.5 acres) has 100+ more rooms than the Old Market Hyatt Place (.6 acres), I am hoping for something at least that height. If for some reason they keep the other lot for parking, I will be extremely disappointed.
"It's just a rendering."
County Board
Posts: 4752
Joined: Thu Jul 12, 2018 9:11 pm
County Board
That's fair. If they did something like the Moxy, I would be less disappointed if it was 'only' 8 stories like their Lincoln one.
Planning Board
Posts: 2817
Joined: Sun Jun 06, 2004 8:13 pm
Location: 68102
Planning Board
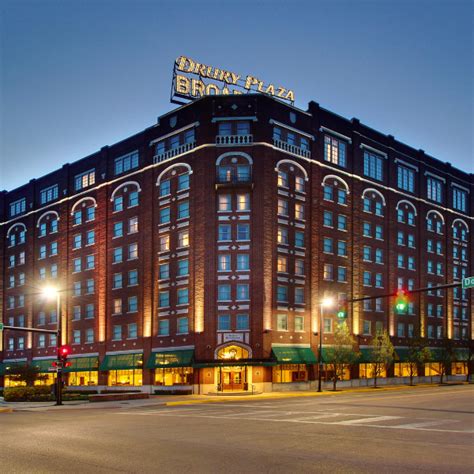
This is their Broadview Hotel in Wichita. It’s a historic building but so I wouldn’t expect anything this good looking but I love that they kept the retro signage on top of the building. Moxy-like brick and the roof top sign could fit nicely here.
"It's just a rendering."

City Council
Posts: 11644
Joined: Mon Feb 09, 2004 5:26 pm
Location: Omaha/Bellevue
City Council
Imagine if we actually had some of the old Jobbers Canyon buildings that they could repurpose.
Planning Board
Posts: 2817
Joined: Sun Jun 06, 2004 8:13 pm
Location: 68102
Planning Board
Yeah…skinzfan23 wrote: ↑Wed Dec 31, 2025 4:56 pm Imagine if we actually had some of the old Jobbers Canyon buildings that they could repurpose.
trying to stay positive. The best I can think is The Central Supply Building is for sale.
"It's just a rendering."
Home Owners Association
Posts: 142
Joined: Wed Jun 25, 2014 5:13 am
Home Owners Association
https://planning.cityofomaha.org/images ... ary/04.pdf
Unfortunately it looks to be the 8 story option.
Unfortunately it looks to be the 8 story option.

County Board
Posts: 4709
Joined: Thu Nov 27, 2008 12:29 am
Location: New York City
County Board
Womp womp
OMA-->CHI-->NYC
Home Owners Association
Posts: 142
Joined: Wed Jun 25, 2014 5:13 am
Home Owners Association
One potential bright spot.
"ANALYSIS: The project owners/developers are working with the TIF Committee to provide a
hotel project that meets the requirements of the City’s downtown hotel policy. The TIF
Committee has not yet voted on this project’s TIF application."
"ANALYSIS: The project owners/developers are working with the TIF Committee to provide a
hotel project that meets the requirements of the City’s downtown hotel policy. The TIF
Committee has not yet voted on this project’s TIF application."
City Council
Posts: 10821
Joined: Sat Apr 10, 2010 11:52 am
Location: Chicago
City Council
Not much for height but I don't mind the look of it if the materials are quality should look decent. Could have done without the ~30 surface stalls.
It is pretty much the scale that was shown in the early conceptual images.

It is pretty much the scale that was shown in the early conceptual images.
City Council
Posts: 11644
Joined: Mon Feb 09, 2004 5:26 pm
Location: Omaha/Bellevue
City Council
Wish it would have been more in line of height with Hyatt Place. I love seeing something developed on this land but wonder if we could do better.
City Council
Posts: 11644
Joined: Mon Feb 09, 2004 5:26 pm
Location: Omaha/Bellevue
City Council
The view from 10th St looks pretty bland...I am happy to have another hotel chain in the Omaha metro, but hopefully they are required to make some modifications.
City Council
Posts: 10821
Joined: Sat Apr 10, 2010 11:52 am
Location: Chicago
City Council
Full TIF App with a few additional details and renderings.
https://planning.cityofomaha.org/images ... for_PB.pdf
https://planning.cityofomaha.org/images ... for_PB.pdf

Planning Board
Posts: 3281
Joined: Tue Nov 09, 2004 1:08 am
Location: St. Louis
Planning Board
Not as bad as I thought it was going to be. I appreciate that there will be only 166 parking spaces for the 210 rooms, which is below the typical 1:1 ratio and indicates they expect a lot of guests to arrive without a car or park elsewhere.
I wish they would fill the space that fronts 10th Street with a coffee shop or restaurant or something that is accessible both within the hotel and from the outside to put a little activity there.
I wish they would fill the space that fronts 10th Street with a coffee shop or restaurant or something that is accessible both within the hotel and from the outside to put a little activity there.
"Video game violence is not a new problem. Who could forget in the wake of SimCity how children everywhere took up urban planning." - Stephen Colbert
Home Owners Association
Posts: 95
Joined: Thu Feb 08, 2018 9:42 pm
Home Owners Association
County Board
Posts: 4891
Joined: Wed Feb 11, 2004 1:59 am
County Board
The design and height is bad. Additionally I feel like we’re going to get another punch in the gut with Drury using the 10th and Harney parcel as their parking lot.
Planning Board
Posts: 2817
Joined: Sun Jun 06, 2004 8:13 pm
Location: 68102
Planning Board
So much for ConAgra via Hines creating some premiere development. If you compare other Drury new construction this design is average on that scale. Given the location and adjacent surroundings it’s a turd. There’s no way I believe this to be a TIF dependent project. If we’re going to award TIF at least give us a classier neighborhood cohesive design. Light brick and white masonry against their trademark hooker red signage is fine adjacent to the average overpass off ramp but not at 10th and Harney.
"It's just a rendering."
Parks & Recreation
Posts: 1278
Joined: Tue Feb 20, 2018 11:31 pm
Location: DC Metro
Parks & Recreation
So there’s no ground level retail or restaurants?
Planning Board
Posts: 2817
Joined: Sun Jun 06, 2004 8:13 pm
Location: 68102
Planning Board
If you look at the second posted planning doc link it shows “optional future restaurant development" on the backside.
"It's just a rendering."
New to the Neighborhood
Posts: 45
Joined: Sun Apr 21, 2024 7:22 pm
New to the Neighborhood
Just more disappointment…
Planning Board
Posts: 2334
Joined: Thu Nov 29, 2018 7:02 pm
Planning Board
I’m indifferent on it, it could be worse. I like the fact we are losing a parking lot in a high profile location and gaining 200 hotel rooms downtown.
County Board
Posts: 4891
Joined: Wed Feb 11, 2004 1:59 am
County Board
Parks & Recreation
Posts: 1235
Joined: Fri Feb 05, 2016 2:16 am
Location: Omaha
Parks & Recreation
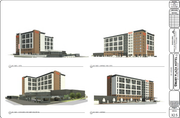
The way they have those squares spanning two rows and windows, it looks like an enlarged typical 4-story hotel. To be fair, Embassy Suites kinda does the same thing, so maybe they’re referencing both that and the converted warehouse aesthetic? Either way, I’d like to see them take another crack at it, maybe add a couple stories and add ground floor retail.Mjs5050ss wrote: ↑Wed Dec 31, 2025 7:44 pmYou'll take 8 and you'll like it!
https://planning.cityofomaha.org/images ... ary/04.pdf

Planning Board
Posts: 2191
Joined: Tue Aug 30, 2005 11:00 pm
Planning Board
This is almost exactly what was master planned for this lot and looks better than a lot of the designs shared from other markets. In fact, I’d say the materials look to blend well with the Mercantile building.
Is it an A+? Of course not, but it’s another piece of the puzzle on what was once unutilized green space. It’s an almost $50 million project. Good win for downtown.
Is it an A+? Of course not, but it’s another piece of the puzzle on what was once unutilized green space. It’s an almost $50 million project. Good win for downtown.
Library Board
Posts: 296
Joined: Wed Jul 30, 2014 10:30 pm
Location: West Omaha
Library Board
I find it comical how so many of you bash Drury for their hotel design when most of you don’t have the funds to build a two story Motel 6.