The proposal is for 16 units at the 15th street building and 40 at the 18th street building all affordable. Some retail space on the street level as well. This proposal does not include the parking lot at 18th street.Louie wrote: Tue Aug 27, 2024 1:49 pm1501 Howard is almost two blocks from the eastern end of the threaded development, curious how they are combined here.iamjacobm wrote: Tue Aug 27, 2024 1:09 pm TIF request for this building and the property associated with the below thread before the planning board. Curious to see what the plans are.
viewtopic.php?t=21237&start=40
1501 Howard St
-
iamjacobm

- City Council
- Posts: 10832
- Joined: Sat Apr 10, 2010 11:52 am
- Location: Chicago
Re: 1501 Howard St
-
iamjacobm
- City Council
- Posts: 10832
- Joined: Sat Apr 10, 2010 11:52 am
- Location: Chicago
-
Louie
- County Board
- Posts: 4972
- Joined: Fri Dec 23, 2011 10:23 pm
- Location: Dundee
Re: 1501 Howard St
Both of those buildings have been empty for a few years, I believe. Should help massively that they are affordable as well.
-
F0R_L1F3
- Home Owners Association
- Posts: 157
- Joined: Sun Oct 01, 2023 5:24 am
Re: 1501 Howard St
I hope this sparks the Flatiron District to redevelop again.
-
F0R_L1F3
- Home Owners Association
- Posts: 157
- Joined: Sun Oct 01, 2023 5:24 am
Re: 1501 Howard St
TIF did get approved by the council. Yet again, high hopes that hopefully more development is jumpstarted! Especially with a consideration from the Mayor for a 16th Street masterplan.
-
nebport5
- Planning Board
- Posts: 2901
- Joined: Sun Jun 06, 2004 8:13 pm
- Location: 68102
Re: 1501 Howard St
Interior work has started here.
Looking forward to seeing that ugly paint removed from the brick facade.
rendering from CBRE

Looking forward to seeing that ugly paint removed from the brick facade.
rendering from CBRE
"It's just a rendering."
-
NEDodger
- Parks & Recreation
- Posts: 1361
- Joined: Sun Apr 13, 2014 6:19 am
Re: 1501 Howard St
Wow! That’s a complete different look. Goes from a gross looking out of date building to one that’s actually pretty striking. A+
-
skinzfan23
- City Council
- Posts: 11679
- Joined: Mon Feb 09, 2004 5:26 pm
- Location: Omaha/Bellevue
Re: 1501 Howard St
11 years in the making…can’t come soon enough!
-
Brad

- Photographer
- Posts: 1036713
- Joined: Sun Feb 29, 2004 12:03 am
- Location: Omaha, NE
Re: 1501 Howard St
Nothing really "new" but realized it was never posted.
Building Permit Info:
https://planning.cityofomaha.org/images ... ber/08.pdf
Building Permit Info:
Planning Board Info:Scott Omaha Tent and Awning
Scott Tent and Awning - Original Description: Historic renovation of Existing Building. Core and Shell remodel with sixteen (16) apartments on upper floors. Main level commercial. Lower level parking
https://planning.cityofomaha.org/images ... ber/08.pdf

Omaha Skyline Photos, Omaha Aerial Photos, and More.
Website: www.bradwilliamsphotography.com
Facebook: www.facebook.com/bradwilliamsphotography
Twitter: www.twitter.com/bradwphoto
Instagram: www.instagram.com/bradwilliamsphotography
YouTube: www.youtube.com/@bradwilliamsphoto
-
nebport5
- Planning Board
- Posts: 2901
- Joined: Sun Jun 06, 2004 8:13 pm
- Location: 68102
Re: 1501 Howard St
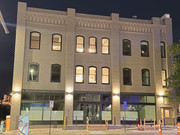
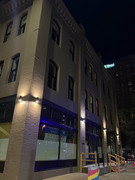
There’s a fence around the perimeter now but I forgot I took these the other day…


"It's just a rendering."
-
skinzfan23
- City Council
- Posts: 11679
- Joined: Mon Feb 09, 2004 5:26 pm
- Location: Omaha/Bellevue
Re: 1501 Howard St
I saw a post online signing completion of the apartments. I really wish it would’ve turned out like the earlier design. They need to get rid of all that paint on that brick on the exterior.
-
nebport5
- Planning Board
- Posts: 2901
- Joined: Sun Jun 06, 2004 8:13 pm
- Location: 68102
Re: 1501 Howard St
Well it seems they decided to stick with paint on the facade. It's been freshly painted with a darker shade of that puke color. I don't know if they ran out of money or it was cost prohibitive to restore the brick. It's disappointing especially considering they painted the rest of the building a bold sky blue. I mean they at least could've painted the front "brick" color like some of the O.M. buildings.skinzfan23 wrote: Thu Aug 06, 2026 3:32 am I saw a post online signing completion of the apartments. I really wish it would’ve turned out like the earlier design. They need to get rid of all that paint on that brick on the exterior.
"It's just a rendering."
-
nebport5
- Planning Board
- Posts: 2901
- Joined: Sun Jun 06, 2004 8:13 pm
- Location: 68102
-
skinzfan23
- City Council
- Posts: 11679
- Joined: Mon Feb 09, 2004 5:26 pm
- Location: Omaha/Bellevue
Re: 1501 Howard St
Looks great to see all the windows in there.
-
nativeomahan

- County Board
- Posts: 6045
- Joined: Fri Nov 12, 2004 8:46 pm
- Location: Omaha and Puerto Vallarta
Re: 1501 Howard St
But that ugly blue east wall! What were they thinking?
-
nebport5
- Planning Board
- Posts: 2901
- Joined: Sun Jun 06, 2004 8:13 pm
- Location: 68102
The Prescott (1501 Howard St)
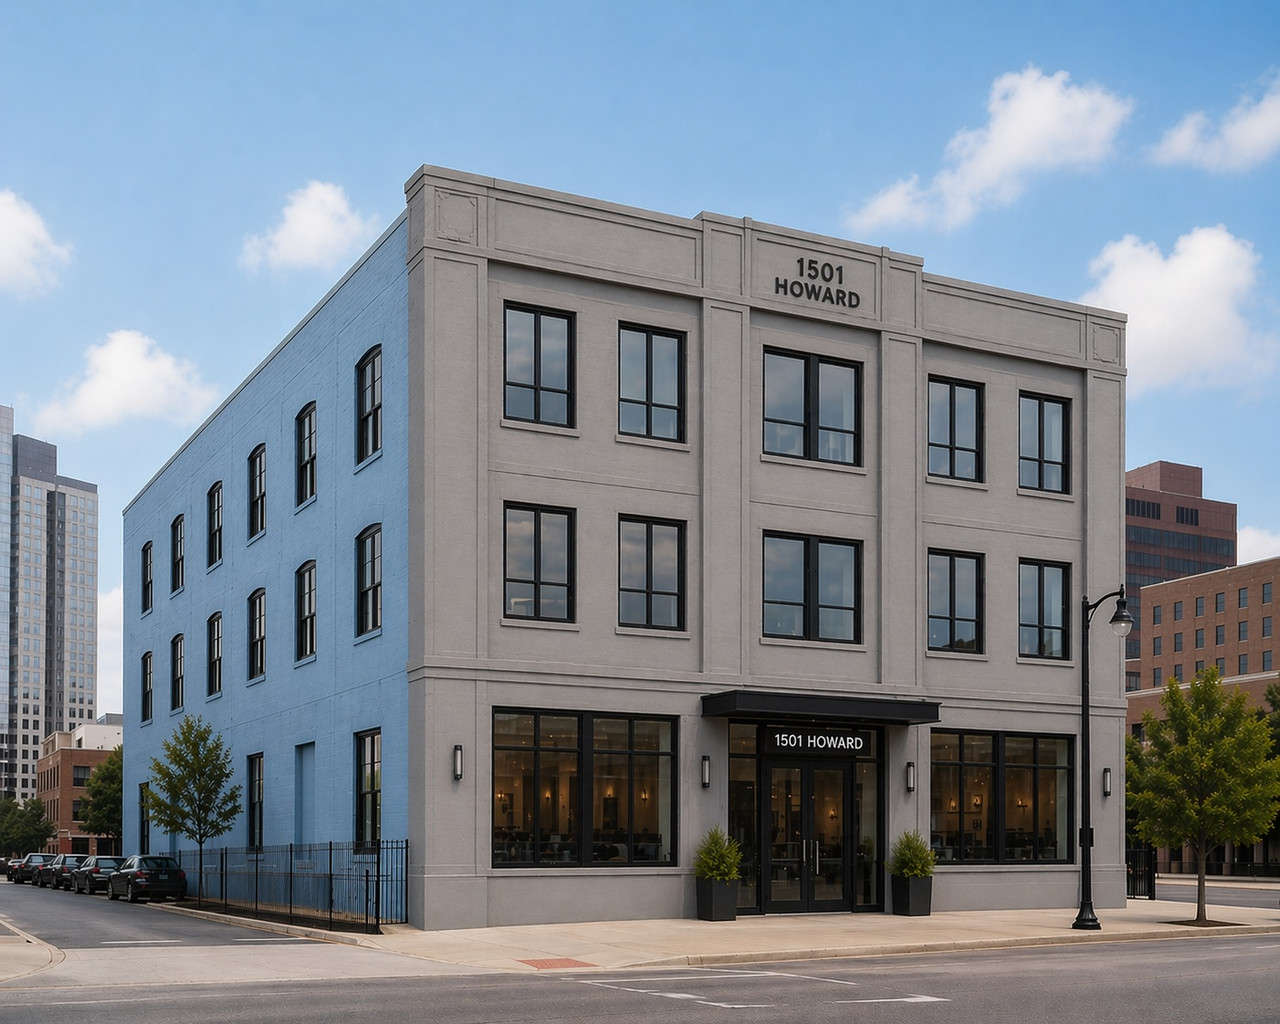
This is now being marketed as "The Prescott".
https://www.jandmrealestate.com/the-prescott
Gotta love the AI in the link.
Because they were too embarrassed to show what it actually looks like?
https://www.jandmrealestate.com/the-prescott
Gotta love the AI in the link.
Because they were too embarrassed to show what it actually looks like?
Last edited by nebport5 on Wed Oct 21, 2026 4:02 pm, edited 1 time in total.
"It's just a rendering."
-
nebport5
- Planning Board
- Posts: 2901
- Joined: Sun Jun 06, 2004 8:13 pm
- Location: 68102
Re: 1501 Howard St
That blue is on the west too. It basically wraps the building save the front facade. Had the front been finished in red brick like the rendering I think the blue would've been a nice contrast(and certainly better looking than that primer grey in the rendering). Unfortunately, now the blue dominates making the front look all the more drab. It's like the opposite of a homeowner with a conservative looking house paint their front door a bold color like red or blue.
"It's just a rendering."