hopefully they get after some local flavors to take up occupancy. Few ideas:
-Baker's Candies
-Orsi's (for pizza and breads)
-Ted & Wally's
-Kolache factory
-Dundee Dell
-Lithuanian Bakery
-Lina's
-Eddy's Catering (they used to have a store front, but seem to only do events at the millard social hall; I'd love to be able to get liver dumpling soup any time)
-Greek Islands
-Timeout Foods
-Porky Butts

County Board
Posts: 4447
Joined: Sat Oct 20, 2007 2:50 am
Location: Council Bluffs
County Board
Go Cubs Go

Library Board
Posts: 311
Joined: Tue Dec 28, 2010 4:17 pm
Location: Omaha Metro Area
Library Board
Are there any renderings or drawings? I would love to see what it is going to look like!
Planning Board
Posts: 2909
Joined: Sun Jun 06, 2004 8:13 pm
Location: 68102
Planning Board
Home Owners Association
Posts: 208
Joined: Tue Apr 26, 2022 5:09 pm
Location: Downtown Omaha
Home Owners Association
I wonder how the open hours will work. Will it be like the farmer's market, with one or two days a week where everyone shows up with smaller booths? Or will it be permanent, with larger spaces and more normal hours for all the stores?
EDIT: Also, does anyone know why the Brickline's parking garage is always marked as "monthly only"? I know people who live there, and there's always open spots even on the first level. I'd imagine that the market would like to have a bunch of easy parking next door.
EDIT: Also, does anyone know why the Brickline's parking garage is always marked as "monthly only"? I know people who live there, and there's always open spots even on the first level. I'd imagine that the market would like to have a bunch of easy parking next door.

County Board
Posts: 6046
Joined: Fri Nov 12, 2004 8:46 pm
Location: Omaha and Puerto Vallarta
County Board
I believe the plan is for it to be open 365 days per year, absent major holidays. That’s how the other city markets all operate, anyway.halgy wrote: ↑Wed Aug 05, 2026 1:23 pm I wonder how the open hours will work. Will it be like the farmer's market, with one or two days a week where everyone shows up with smaller booths? Or will it be permanent, with larger spaces and more normal hours for all the stores?
EDIT: Also, does anyone know why the Brickline's parking garage is always marked as "monthly only"? I know people who live there, and there's always open spots even on the first level. I'd imagine that the market would like to have a bunch of easy parking next door.
County Board
Posts: 6046
Joined: Fri Nov 12, 2004 8:46 pm
Location: Omaha and Puerto Vallarta
County Board
Time will tell, of course, but the people behind this project aren’t in the habit of settling for second best.
Home Owners Association
Posts: 57
Joined: Mon Nov 15, 2021 7:16 pm
Home Owners Association
I liked the market in Columbus. https://northmarket.org/
Stanley Marketplace in Denver has multiple floors which food and vendors on first floor and some businesses like workout classes or barber shops on second floor, and a fun speakeasy on 3rd floor. https://www.stanleymarketplace.com/
I hope this market is more than the Denver Central Market which is basically just a fancy food hall with a big bar. https://www.denvercentralmarket.com/
Stanley Marketplace in Denver has multiple floors which food and vendors on first floor and some businesses like workout classes or barber shops on second floor, and a fun speakeasy on 3rd floor. https://www.stanleymarketplace.com/
I hope this market is more than the Denver Central Market which is basically just a fancy food hall with a big bar. https://www.denvercentralmarket.com/
County Board
Posts: 4975
Joined: Fri Dec 23, 2011 10:23 pm
Location: Dundee
County Board
Fortunately, they are working with a much larger footprint than the Denver Central Market.OracleOfOmaha wrote: ↑Wed Aug 05, 2026 4:13 pm I hope this market is more than the Denver Central Market which is basically just a fancy food hall with a big bar. https://www.denvercentralmarket.com/
Home Owners Association
Posts: 90
Joined: Sun Jun 05, 2016 2:36 pm
Home Owners Association
Sure, as long as they make the market a market and not a big dumb robot that fetches me the kale I want.nativeomahan wrote: ↑Wed Aug 05, 2026 3:53 pm Time will tell, of course, but the people behind this project aren’t in the habit of settling for second best.
Human Relations
Posts: 817
Joined: Fri Sep 19, 2008 5:04 am
Location: Omaha
Human Relations
Looking at these photos again, it really is a huge site with much potential. I really hope it’s done right and promoted right. The fact work is starting with no public announcement or renderings is concerning. They need to be out in front of this building support from day one. Hype it up already! Don’t be like the streetcars upset poor half |expletive| marketing department. My mind this only has one shot at success or it will be another Rick’s Boaryard.
where the corn meets the concrete

City Council
Posts: 10834
Joined: Sat Apr 10, 2010 11:52 am
Location: Chicago
City Council
My main hopes for this:
Please be more actual market than food hall. The food hall concept is already long in the tooth IMO. Vendors with food to take home and use please.
I really hope they activate the lake side part of this lot. There is a pretty dramatic grade change down to the lake and would be great to have some activity down by the water.
Please be more actual market than food hall. The food hall concept is already long in the tooth IMO. Vendors with food to take home and use please.
I really hope they activate the lake side part of this lot. There is a pretty dramatic grade change down to the lake and would be great to have some activity down by the water.
Planning Board
Posts: 2909
Joined: Sun Jun 06, 2004 8:13 pm
Location: 68102
Planning Board
LOL, agreed.GrowUpFrances wrote: ↑Wed Aug 05, 2026 4:35 pmSure, as long as they make the market a market and not a big dumb robot that fetches me the kale I want.nativeomahan wrote: ↑Wed Aug 05, 2026 3:53 pm Time will tell, of course, but the people behind this project aren’t in the habit of settling for second best.
Yes, it's a "market" mostly in name and in reality more a pretentious food hall.OracleOfOmaha wrote: ↑Wed Aug 05, 2026 4:13 pm
I hope this market is more than the Denver Central Market which is basically just a fancy food hall with a big bar. https://www.denvercentralmarket.com/
During the community presentation from Heritage they prominently referenced the Winnipeg Market, which similarly has a hotel, children's museum and skating area.iamjacobm wrote: ↑Thu Aug 06, 2026 12:57 am My main hopes for this:
Please be more actual market than food hall. The food hall concept is already long in the tooth IMO. Vendors with food to take home and use please.
I really hope they activate the lake side part of this lot. There is a pretty dramatic grade change down to the lake and would be great to have some activity down by the water.
Having both outdoor and indoor seating areas should be a given and perhaps one of those will be next to the lake or maybe overlooking it. I can also imagine some sort of plaza possibly as a go between with the park.
It'll be interesting to see how they utilize both lots. I seem to recall Grow Omaha mentioning housing as a component but that's hard to imagine within the planned three story structure. Maybe that idea was scraped or put on hold or maybe still a possibility in a later phase?
"It's just a rendering."
Parks & Recreation
Posts: 1361
Joined: Sun Apr 13, 2014 6:19 am
Parks & Recreation
Im ok with no housing within this building - imo, the market should be pretty much just that in the building, similar to Pike Place, Reading Market, etc..
Let’s aim the demand for housing towards the 16-story proposed building or a high-rise on the spot of the State of Nebraska building.
Let’s aim the demand for housing towards the 16-story proposed building or a high-rise on the spot of the State of Nebraska building.
Home Owners Association
Posts: 145
Joined: Wed Mar 27, 2013 2:28 am
Location: Omaha Metro Area
Home Owners Association
This summer I visited the Saint Lawrence market in Toronto. Two stories in the heart of the city. Fresh produce stores (fruits and vegetables, bakeries, delis, butcher, fish monger...) are mixed with coffee shops and take away restaurants. It has indoor and open tables to eat. Pretty cool.
I visited public markets in Mexico (Abelardo Rodriguez market, Coyoacan market), and in many European cities (La Boquería in Barcelona, San Miguel market in Madrid) but I never saw that concept in English speaking North America.
I visited public markets in Mexico (Abelardo Rodriguez market, Coyoacan market), and in many European cities (La Boquería in Barcelona, San Miguel market in Madrid) but I never saw that concept in English speaking North America.

Photographer
Posts: 1036716
Joined: Sun Feb 29, 2004 12:03 am
Location: Omaha, NE
Photographer
View of the grading from the Channel 3 City Camera:
Channel 3 City Camera wrote:
You do not have the required permissions to view the files attached to this post.

Omaha Skyline Photos, Omaha Aerial Photos, and More.
Website: www.bradwilliamsphotography.com
Facebook: www.facebook.com/bradwilliamsphotography
Twitter: www.twitter.com/bradwphoto
Instagram: www.instagram.com/bradwilliamsphotography
YouTube: www.youtube.com/@bradwilliamsphoto

IT Director
Posts: 10003433
Joined: Sat Aug 05, 2006 12:39 am
Location: West Central Omaha
Looks like they've cut down the hill. Wonder if it will be three stories on the lake side and just two on the 8th Street side.

Library Board
Posts: 422
Joined: Fri Jun 15, 2007 6:44 pm
Location: Elkhorn
Library Board
Is this the lot from the original plan that included a restaurant that over hung?
mcarch
Planning Board
Posts: 2909
Joined: Sun Jun 06, 2004 8:13 pm
Location: 68102
Planning Board
Library Board
Posts: 311
Joined: Tue Dec 28, 2010 4:17 pm
Location: Omaha Metro Area
Library Board
I still can't believe that they have broken ground and there is not a rendering someplace...
County Board
Posts: 4447
Joined: Sat Oct 20, 2007 2:50 am
Location: Council Bluffs
County Board
maybe it's just going to be parking lot and we are only going to have food trucks.
Go Cubs Go
Library Board
Posts: 466
Joined: Sun Feb 01, 2009 3:33 pm
Location: Omaha Metro Area
Library Board

It's hard to tell from the photo, but upon observing the site in person, they seem to be digging some trenches in certain areas - in other words, they're not just leveling off the ground. Underground parking, or service entrance or something? Or maybe just utilities work.
New to the Neighborhood
Posts: 28
Joined: Fri Aug 11, 2023 4:43 am
New to the Neighborhood
It looks like they are starting to level out where the bottom floor will be.
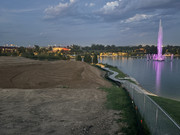
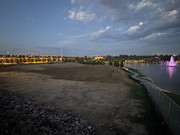
Photographer
Posts: 1036716
Joined: Sun Feb 29, 2004 12:03 am
Location: Omaha, NE
Photographer
The renderings everyone is hoping to see are coming out tomorrow at a late afternoon press conference
Omaha Skyline Photos, Omaha Aerial Photos, and More.
Website: www.bradwilliamsphotography.com
Facebook: www.facebook.com/bradwilliamsphotography
Twitter: www.twitter.com/bradwphoto
Instagram: www.instagram.com/bradwilliamsphotography
YouTube: www.youtube.com/@bradwilliamsphoto

County Board
Posts: 4759
Joined: Thu Nov 27, 2008 12:29 am
Location: New York City
County Board
Planning Board
Posts: 2909
Joined: Sun Jun 06, 2004 8:13 pm
Location: 68102
Planning Board
I was beginning to think that the renderings would become a wish list item for 2027.
"It's just a rendering."
Photographer
Posts: 1036716
Joined: Sun Feb 29, 2004 12:03 am
Location: Omaha, NE
Photographer
I've seen nothing. They are announcing the Executive Director and showing renderings. I'll be there to grab some photos.
Omaha Skyline Photos, Omaha Aerial Photos, and More.
Website: www.bradwilliamsphotography.com
Facebook: www.facebook.com/bradwilliamsphotography
Twitter: www.twitter.com/bradwphoto
Instagram: www.instagram.com/bradwilliamsphotography
YouTube: www.youtube.com/@bradwilliamsphoto
Human Relations
Posts: 658
Joined: Sun Mar 13, 2005 5:31 pm
Location: O!
Human Relations
Photographer
Posts: 1036716
Joined: Sun Feb 29, 2004 12:03 am
Location: Omaha, NE
Photographer
Its on site, but I am not sure if its open to the public or not?
Omaha Skyline Photos, Omaha Aerial Photos, and More.
Website: www.bradwilliamsphotography.com
Facebook: www.facebook.com/bradwilliamsphotography
Twitter: www.twitter.com/bradwphoto
Instagram: www.instagram.com/bradwilliamsphotography
YouTube: www.youtube.com/@bradwilliamsphoto
County Board
Posts: 4759
Joined: Thu Nov 27, 2008 12:29 am
Location: New York City
County Board
I'll just be here checking in every 30 minutes or so until it's posted
OMA-->CHI-->NYC
Planning Board
Posts: 2909
Joined: Sun Jun 06, 2004 8:13 pm
Location: 68102
Planning Board
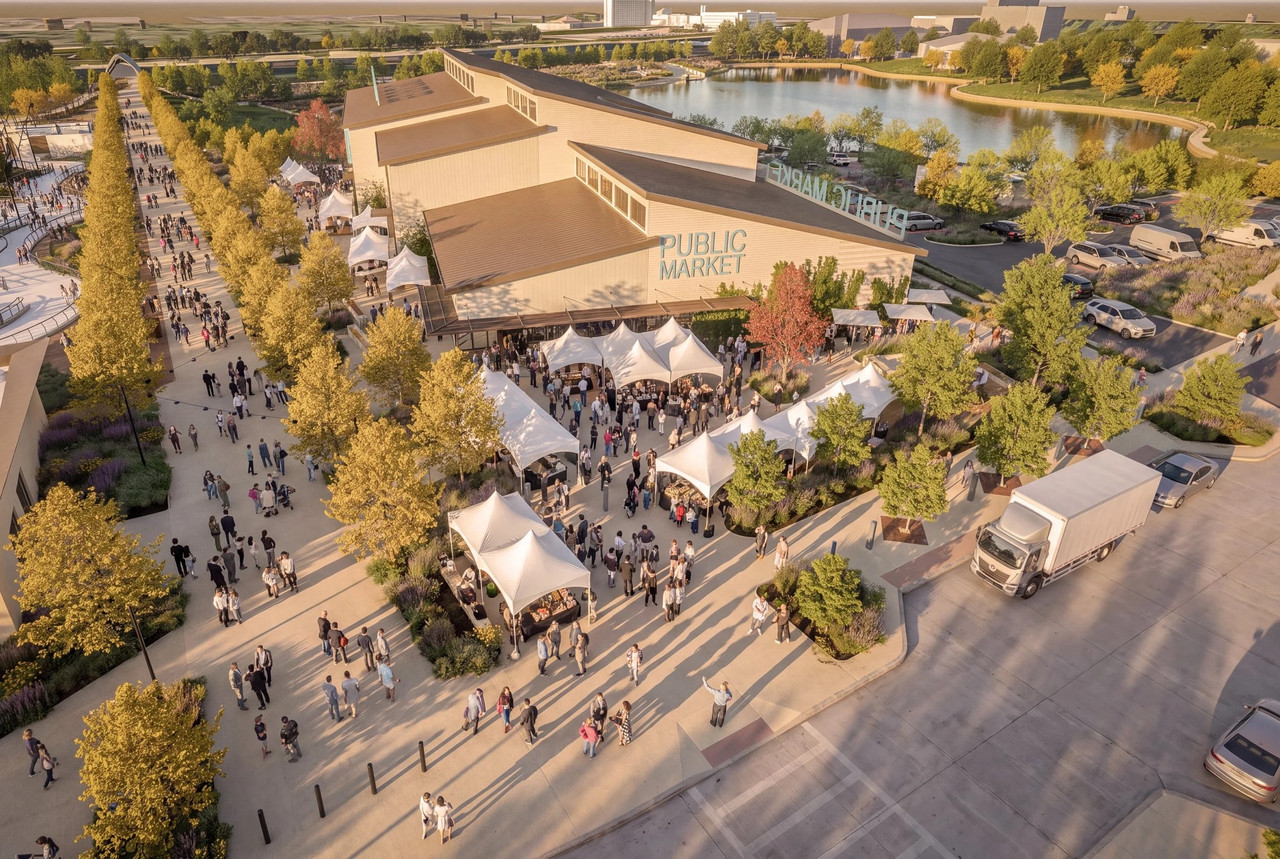
renderings are up on https://www.publicmarketomaha.org/home.
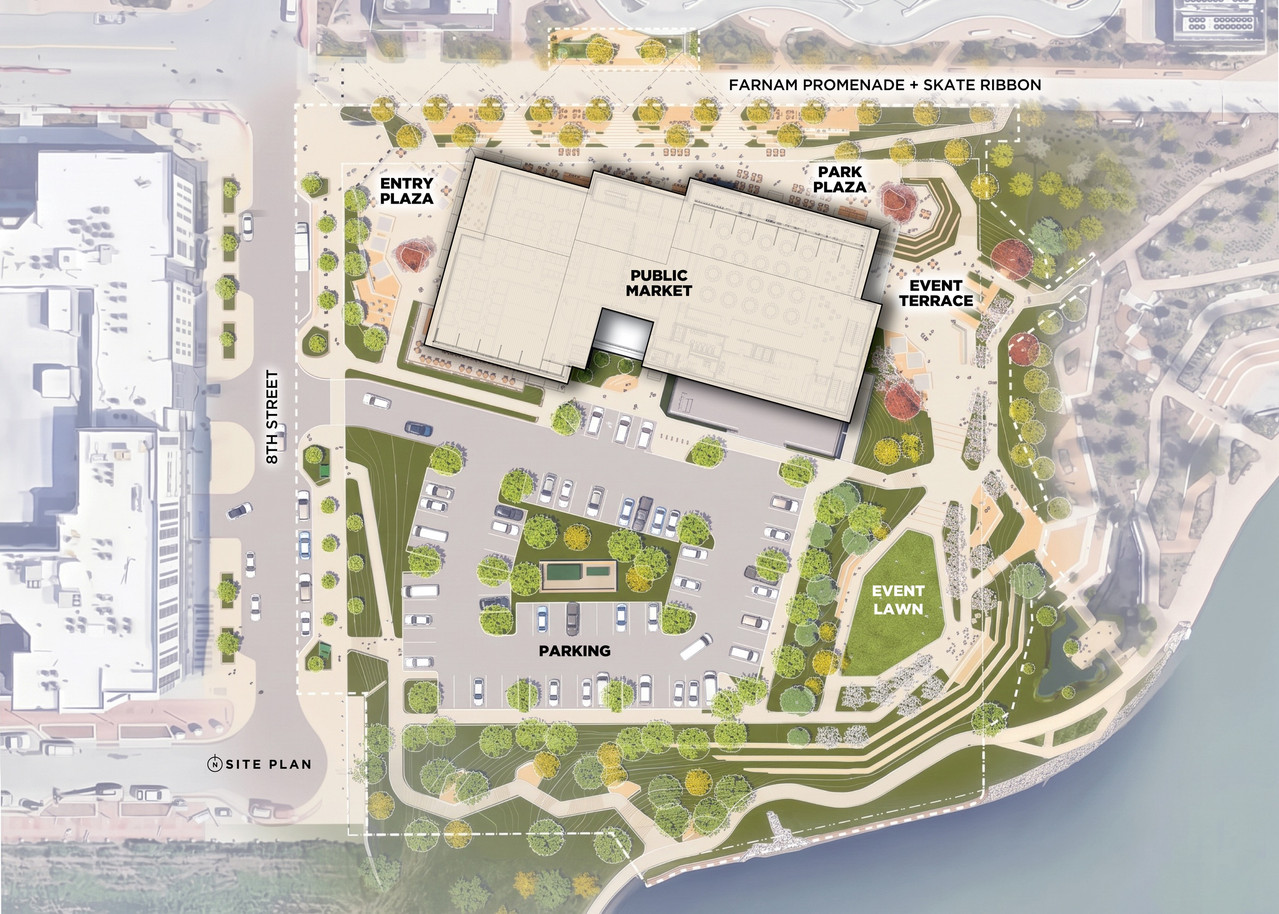
I'll bite my tongue on the design "aesthetics"(it's what is inside that counts)and instead question why the parking lot is adjacent to the "lake"? And the askew orientation of the building I don't see the point.
I'll bite my tongue on the design "aesthetics"(it's what is inside that counts)and instead question why the parking lot is adjacent to the "lake"? And the askew orientation of the building I don't see the point.
Last edited by BRoss on Wed Oct 07, 2026 3:35 am, edited 3 times in total.
Reason: Fixed link
"It's just a rendering."
Planning Board
Posts: 2909
Joined: Sun Jun 06, 2004 8:13 pm
Location: 68102
Planning Board
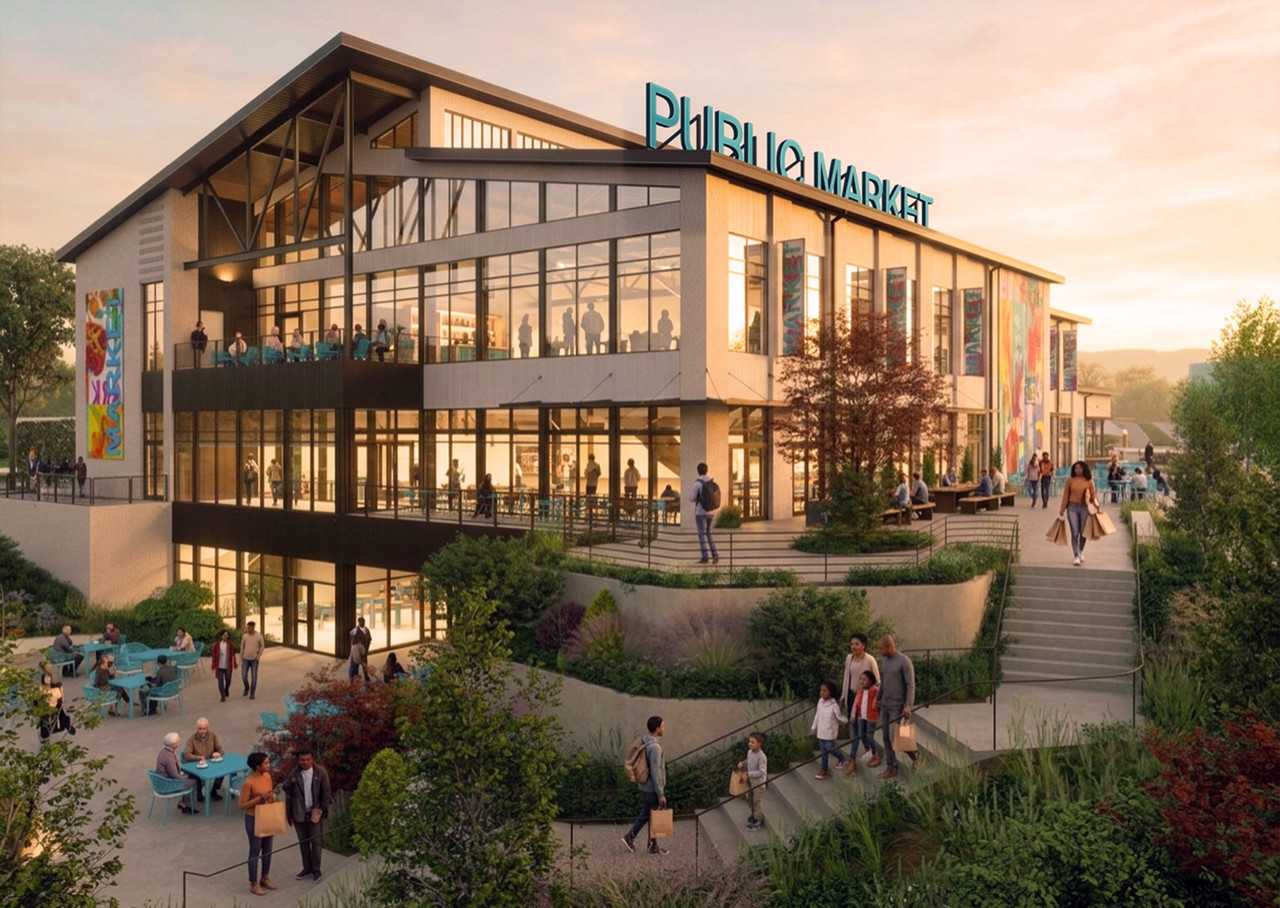
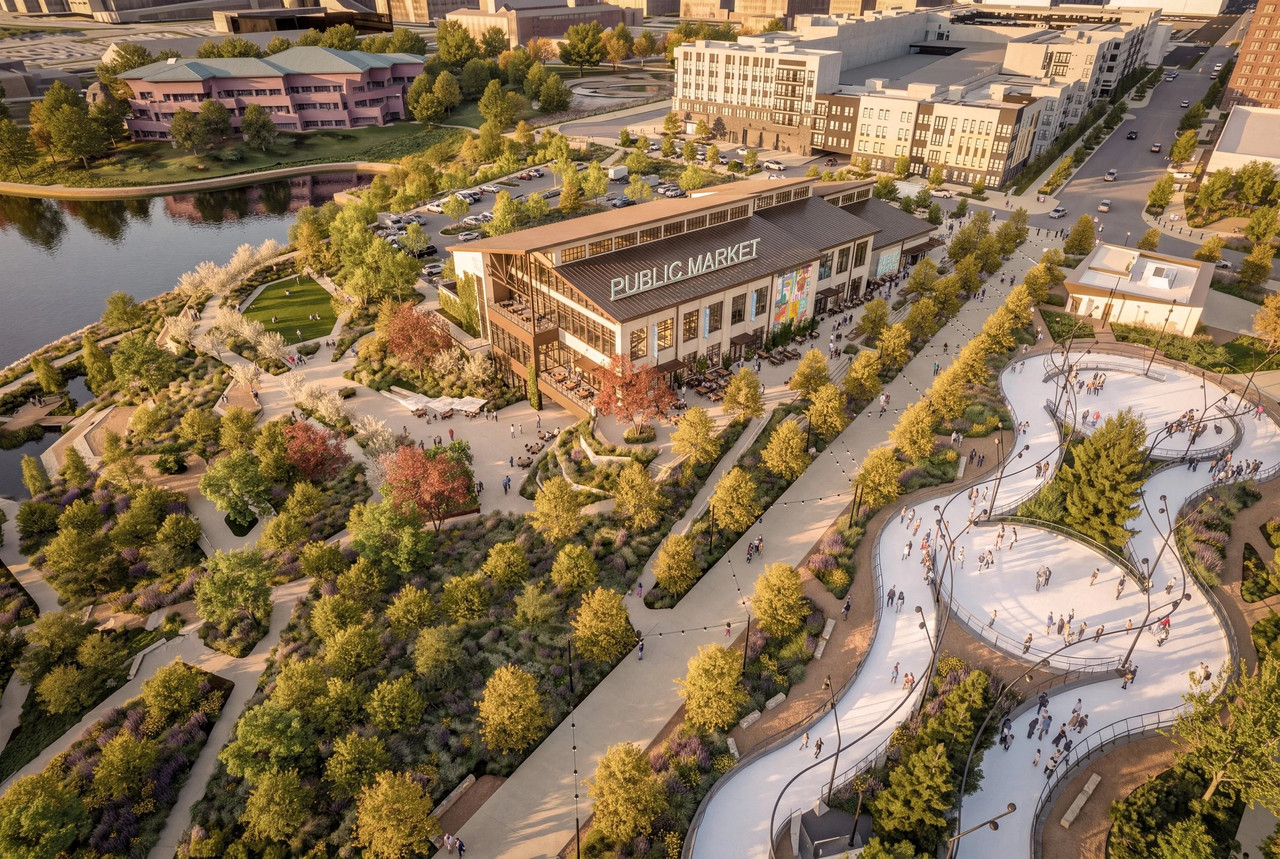
Last edited by nebport5 on Tue Oct 06, 2026 9:06 pm, edited 1 time in total.
"It's just a rendering."

County Board
Posts: 4919
Joined: Wed Feb 11, 2004 1:59 am
County Board
This looks incredible.
Parks & Recreation
Posts: 1361
Joined: Sun Apr 13, 2014 6:19 am
Parks & Recreation
A+ home run.
City Council
Posts: 10834
Joined: Sat Apr 10, 2010 11:52 am
Location: Chicago
City Council
Building looks good if I had my druthers the parking would have been built below grade into the hill rather than surface parking but not the end of the world.
Home Owners Association
Posts: 219
Joined: Mon Mar 31, 2025 4:16 am
Home Owners Association
Putting the surface lot on the south side allows the market building to be right on the Farnam Promenade. They probably didn't want to put a parking lot between the market and the rest of The RiverFront and the ORBT and OSCAR stops. My complaint is that the parking lot exists in the first place, but you can't win 'em all.
As for the skew, it might work better with the existing/proposed topology. It also makes the building stand out.
Jobbers Canyon Truther

County Board
Posts: 4759
Joined: Thu Nov 27, 2008 12:29 am
Location: New York City
County Board
Nice! I get putting the parking where it is since the north side of the lot is on the Farnam Promenade which is more actively programmed compared to the lake. I also wonder if they’ll end up moving the weekly farmers market there.
OMA-->CHI-->NYC
New to the Neighborhood
Posts: 35
Joined: Fri Nov 03, 2023 3:56 pm
New to the Neighborhood
Wish it was brick, otherwise looks good.
Parks & Recreation
Posts: 1069
Joined: Tue Nov 21, 2006 6:57 pm
Location: Westside
Parks & Recreation
Agreed. Had they gone brick, and along the lines of the Harriman Dispatch Center (UP south of the Old Market), it would have looked like it'd been there forever.
Very interesting that Vic Gutman is listed as a board advisor. This leads me to believe that the Old Market farmers market is agreeing to fold into this new organization / space, as his company runs the farmers markets...
Planning Board
Posts: 2909
Joined: Sun Jun 06, 2004 8:13 pm
Location: 68102
Planning Board
I never imagined there would be parking on the promenade side, but with the same entry point it could've been oriented more 8th St adjacent and the southwest corner. More rectangular than a square. It's not that big of a lot. Similarly, if the building was oriented more north/south there could still be promenade and Heartland Park integration with perhaps an even better view of ConAgra Lake.locoluke wrote: ↑Tue Oct 06, 2026 8:56 pmPutting the surface lot on the south side allows the market building to be right on the Farnam Promenade. They probably didn't want to put a parking lot between the market and the rest of The RiverFront and the ORBT and OSCAR stops. My complaint is that the parking lot exists in the first place, but you can't win 'em all.
As for the skew, it might work better with the existing/proposed topology. It also makes the building stand out.
"It's just a rendering."
County Board
Posts: 4774
Joined: Thu Jul 12, 2018 9:11 pm
County Board
Just looking at the site plan, what immediately stands out to me regarding the parking lot is that its about the same footprint as the building. I my hopeful mind's eye, the surface lot is oriented there so they can build another building, whether an extension, residential building, etc. in the future, maybe even on top of podium parking garage. Or not, it may just be a parking lot.