Greg S wrote: Thu Jul 06, 2023 9:58 am
Yeah I think that time is coming. Hopefully more veridical housing as well. I really like the Swivel apartments and hope they add more like it to the area.
I agree. Swivel Apartments is a great design. More of that mixed use density to make the area more walkable.
Have they started pouring the streets inside the complex yet or still messing around with Dodge/Cass?
The streets have been there for at least several weeks.
402MusicMan wrote: Thu Aug 17, 2023 12:41 pm
Any updates on the crossroads. I figured they would finish the streets before end of summer and possibly start work on some of the buildings.
Last update from the developer was vertical construction would start as early as spring 2024. So, we have a ways to go.
Are they ever going to actually build anything… ever? I see there are streets and obviously sewer, etc is in now but man this has been the biggest disappointment as far as overhyped and never happened projects.
The clean slate view looks amazing. Great opportunity to sell the land to a developer that understands urban design. HA!
They will start early of next year. They are building the whole thing as one shot. I wish they did in sections. You can see 5 distinct squares. Build the densest section along Cass first. The biggest complaint from many of us was that front section along Dodge. One story strip malls does not fly with us! I'm fine with throwing some grass seed down in the front section so we can hold out for more density along Dodge.
Dusty wrote: Mon Nov 20, 2023 7:24 am
The clean slate view looks amazing. Great opportunity to sell the land to a developer that understands urban design. HA!
They will start early of next year. They are building the whole thing as one shot. I wish they did in sections. You can see 5 distinct squares. Build the densest section along Cass first. The biggest complaint from many of us was that front section along Dodge. One story strip malls does not fly with us! I'm fine with throwing some grass seed down in the front section so we can hold out for more density along Dodge.
Keep in mind there’s supposed to be underground parking, and that’s why many of the lots seem like a hole.
I too wish they would build it organically like aksarben. The Cass side is acceptable, but the Dodge side is a total let down. The developer has the city by the balls though, so any suggestion to change course could get poor results.
Probably in the minority, but I don’t mind that it builds in scale away from dodge. I feel it makes it more inviting. Plus you’re able to see more of the whole development as you pass along dodge, greater visibility for each parcel from dodge vs having a hedge of larger buildings fronting dodge.
Pretty substantial news in the new planning board docs.
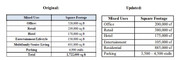
Woodbury Corporation, a major RE player based out of SLC, joined the ownership team. Increasing TIF request to $105.55 million and a total project cost of $861.7 million. By the looks of it office components were reduced, and retail space increased along with double the previously proposed residential units. Also, the existing garage will be demoed and parking will be more evenly dispersed throughout the development, the parking garages will be owned and operated by the city. Also expanding the project area to include the Library site across the street which apparently will let the city issue bonds to finance that building.
iamjacobm wrote: Thu Feb 29, 2024 4:55 pm
Pretty substantial news in the new planning board docs.
Woodbury Corporation, a major RE player based out of SLC, joined the ownership team. Increasing TIF request to $105.55 million and a total project cost of $861.7 million. By the looks of it office components were reduced, and retail space increased along with double the previously proposed residential units. Also, the existing garage will be demoed and parking will be more evenly dispersed throughout the development, the parking garages will be owned and operated by the city. Also expanding the project area to include the Library site across the street which apparently will let the city issue bonds to finance that building.
iamjacobm wrote: Thu Feb 29, 2024 4:55 pm
Pretty substantial news in the new planning board docs.
Woodbury Corporation, a major RE player based out of SLC, joined the ownership team. Increasing TIF request to $105.55 million and a total project cost of $861.7 million. By the looks of it office components were reduced, and retail space increased along with double the previously proposed residential units. Also, the existing garage will be demoed and parking will be more evenly dispersed throughout the development, the parking garages will be owned and operated by the city. Also expanding the project area to include the Library site across the street which apparently will let the city issue bonds to finance that building.
iamjacobm wrote: Thu Feb 29, 2024 4:55 pm
Pretty substantial news in the new planning board docs.
Woodbury Corporation, a major RE player based out of SLC, joined the ownership team. Increasing TIF request to $105.55 million and a total project cost of $861.7 million. By the looks of it office components were reduced, and retail space increased along with double the previously proposed residential units. Also, the existing garage will be demoed and parking will be more evenly dispersed throughout the development, the parking garages will be owned and operated by the city. Also expanding the project area to include the Library site across the street which apparently will let the city issue bonds to finance that building.
How much rework will be needed on the streets and utilities they just put in?
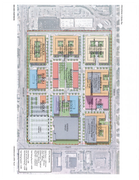
There isn't a full site plan in the docs, but from what is in there it looks like they will generally keep the current layout. I would imagine it essentially stays as is in terms of infrastructure.
This just got more exciting for sure. Taking out the huge office components was a smart choice. Also good to see an SLC developer enter the market given how good urban developments have been going over there.
Ok, having read it more in-depth, it's nice to see a reduction in parking expected in the plan, from 4,900 planned to between 3,500 and 4,500. The site plan is a bit difficult to parse, but I'm not sure if I'm a fan of the large amount of on-street parking that I may not have previously noticed. The addition of condos is great to see, given how few ownership options have been developed over the last 15 years.
Looks like Block A and C are not listed in the renderings, but already looks better!
Block E (center square) is about what I expected. 1-1.5 story of retail with park-oriented square in the middle. I made the reference to Celebration Pointe in Gainesville, FL previously. It reminds me a lot of this as it gives the same vibe. Hopefully, they will add more balcony/rooftop access to look down on the retail square.
Last edited by Dusty on Thu Feb 29, 2024 6:28 pm, edited 1 time in total.
Dusty wrote: Thu Feb 29, 2024 6:24 pm
Looks like Block A and C are not listed in the renderings, but already looks better!
Block E (center square) is about what I expected. 1-1.5 story of retail with park-oriented square in the middle. I made the reference to Celebration Pointe in Gainesville, FL previously. It reminds me a lot of this as it gives the same vibe. Hopefully, that will add more balcony/rooftop access to look down on the retail square.
Looking through the docs again I think there are a few levels of parking below that retail/town square portion which is interesting.
Dusty wrote: Thu Feb 29, 2024 6:24 pm
Looks like Block A and C are not listed in the renderings, but already looks better!
Block E (center square) is about what I expected. 1-1.5 story of retail with park-oriented square in the middle. I made the reference to Celebration Pointe in Gainesville, FL previously. It reminds me a lot of this as it gives the same vibe. Hopefully, they will add more balcony/rooftop access to look down on the retail square.
Looking through the docs again I think there are a few levels of parking below that retail/town square portion which is interesting.
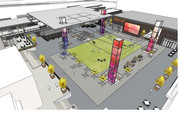
Yes, two floors of underground parking in the town square portion. What is the most interesting is the escalators coming from the garage leading to the center of the square. You can see them in this picture.
Looking at their portfolio a little bit, a project added onto one of the malls (University Place @ 472 Park Ave) and honestly, doesn't look that bad. I know there's the issue of a sea of parking surrounding it but seems like they know what to do with a few of their developments, at least enough to create a destination. Hopefully something like that is done with Crossroads and maybe they fill in a few lots. The increase in condos though is promising and I hope this opens up new development across the corridor and maybe change the roads a little bit. Maybe add transit lanes for ORBT if there's quite that many condos being added? Central library's also going to bring in a good chunk of people.
Dusty wrote: Thu Feb 29, 2024 6:24 pm
Looks like Block A and C are not listed in the renderings, but already looks better!
Block E (center square) is about what I expected. 1-1.5 story of retail with park-oriented square in the middle. I made the reference to Celebration Pointe in Gainesville, FL previously. It reminds me a lot of this as it gives the same vibe. Hopefully, they will add more balcony/rooftop access to look down on the retail square.
Looking through the docs again I think there are a few levels of parking below that retail/town square portion which is interesting.
Yes, two floors of underground parking in the town square portion. What is the most interesting is the escalators coming from the garage leading to the center of the square. You can see them in this picture.
That was really interesting to me too and it suggests that land value in this area must be quite high in order for subterranean parking to be economically viable. There is an underground level of parking for the new library as well which I found interesting.
"Video game violence is not a new problem. Who could forget in the wake of SimCity how children everywhere took up urban planning." - Stephen Colbert
Dusty wrote: Thu Feb 29, 2024 6:24 pm
Looks like Block A and C are not listed in the renderings, but already looks better!
Block E (center square) is about what I expected. 1-1.5 story of retail with park-oriented square in the middle. I made the reference to Celebration Pointe in Gainesville, FL previously. It reminds me a lot of this as it gives the same vibe. Hopefully, they will add more balcony/rooftop access to look down on the retail square.
Looking through the docs again I think there are a few levels of parking below that retail/town square portion which is interesting.
Yes, two floors of underground parking in the town square portion. What is the most interesting is the escalators coming from the garage leading to the center of the square. You can see them in this picture.
That was really interesting to me too and it suggests that land value in this area must be quite high in order for subterranean parking to be economically viable. There is an underground level of parking for the new library as well which I found interesting.
High enough for underground parking, yet still not too high for anything other than a 4 over 1 haha
I like the fact they decided to spread the garages throughout the property instead of a few gigantic garages that become eyesores. Some of them are hidden by building underground. This allows more flexibility to give it more multi-modal options in time. If the parking is under served, they can convert some of the space to bike parking. This could include: long term bike parking for residents, short term for bike share and quick trips, bike repair shop, etc.
I noticed parking went from 4900 stalls to a range of 3500-4500. Maybe they are still finalizing the last 2 sections for parking.
The development at the former Crossroads Mall location is up for discussion at the Omaha Planning Board again. This time, more tax increment financing is on the table. Developers originally asked for $79.4 million. They want to increase that to $105.5 million. The developers also said they want to demolish the parking garage behind the Target off 72nd and Cass streets.
I say reject it. 80 million is more than enough to cover demolition, utilities, and infrastructure.
The point of TIF development is to increase the value of the property in a substantial way which the current project is. I dont see an extra 20 million increasing density walkability or value---in fact I see the project shrinking in taxable value, pivoting from comercial to residential, while simultaneously asking for a bigger subsidy to do it.
If the developer wants to take down that parking garage and redevelop the plat differently, they can do it on their own dime within the existing budget.
I think this sets a bad precident that a developer can just change their mind half way through an approved budget and plan to ask for more money. What would stop Mutual from lopping off 20 floors unless they get a bigger TIF subsidy?
Hate to be "Negative Nancy" but this thing seems like it's never going to happen. Give them a little credit since they did do some demo and infrastructure work... but it seems like it was done with the presumption they'll get FREE money from the city. They had a better shot of getting the funds when the building was still standing.
Same game, different players.
Honestly, can't believe one of the most sought-after addresses in our community and people can't get it going. If I were given the opportunity to vote on giving them handouts it would be a big fat "NO" from me.
Woodbury is a very legit group. Them being involved gives me more optimism.
Also I know the increased TIF will rub a lot the wrong way, but I believe the % of the total project being funded through TIF is lower in this proposal. From ~14.3% to 11.4%.
Here is a photo of Aksarben Village from the summer of 2007, over 2 years after Aksarben Village was announced. Two years in and there were still no roads. Looking at this photo, I would assume it was 3 years for Aksarben to get to the point of where the Crossroads is now with all the roads and utilities in. I believe Lockwood took over the Crossroads project in Summer 2020, so only 4 years ago.... Assume it goes vertical this year, its not really much different than Aksarben Village. Crossroads sat as a dead mall for a decade, Aksarben sat as a dead race track for a decade...
IMG_1677.jpg
You do not have the required permissions to view the files attached to this post.
Thanks, Brad, for the comparison as I really wasn’t thinking of it in that way.
I would say that imo Aksarben never had the same level of street traffic that Crossraods has always had. I also believe Aksarben was basically converted into a complete “mini city” where only a horse track and ag facilities once sat.
Crossroads is located at what’s typically argued as the busiest corner in Omaha. They also started with probably considerably newer facilities on the property than what was located at Aksarben.
Ultimately it’s easy to tell that Crossroads was more or less converted to a completely blank slate given the infrastructure changes that were made to accommodate the new development. So I would agree considering what they’ve done with the Crossroads land that this project is a lot like Aksarben. I would also say that engineers, architects and other planners probably could see what would be required to make things happen so to ask for more free money is a bit shady, imo.
I feel the timeline to get utilities and streets done has been reasonable. What troubles me is the developer keeps changing the plans, vision, or renderings this late in the game. The fact they are sticking to building it all in one shot is only adding more time and money to getting it done. I'm fine with it being built in stages.
Dusty wrote: Sat Mar 02, 2024 9:56 am
I feel the timeline to get utilities and streets done has been reasonable. What troubles me is the developer keeps changing the plans, vision, or renderings this late in the game. The fact they are sticking to building it all in one shot is only adding more time and money to getting it done. I'm fine with it being built in stages.
I (and others) have made the argument for developing in phases at the Civic site but I see it differently here. Imagine you're a committed or potential restaurant or retailer and you and one or two other new establishments open here first. Then you have wait another year or two for the rest of the development to fill up. The benefit of locating in a major shopping center assumes a reasonable safety in numbers vs say being on an island or an area with little commerce. Would you rather maximize the lure of being part of a destination or risk compromising it?
Tif debate aside, and as long as it's failed to get off the ground, this is also the best version of Crossroads we've yet seen. I say take the time to get it right rather than pushing the opening at the risk of mediocrity.
Brad wrote: Fri Mar 01, 2024 9:06 pm
Crossroads sat as a dead mall for a decade, Aksarben sat as a dead race track for a decade...
I get what you're saying as far as the infrastructure goes. Yeah, since the mall was demolished, the timeline has been on par. But since this project was first announced in 2010 or 2012, I'd say it's been gruelingly drawn out. If it was comparable to Aksarben, it'd be Aksarben by now.