https://journalstar.com/news/local/govt ... -top-story
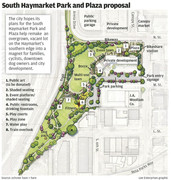
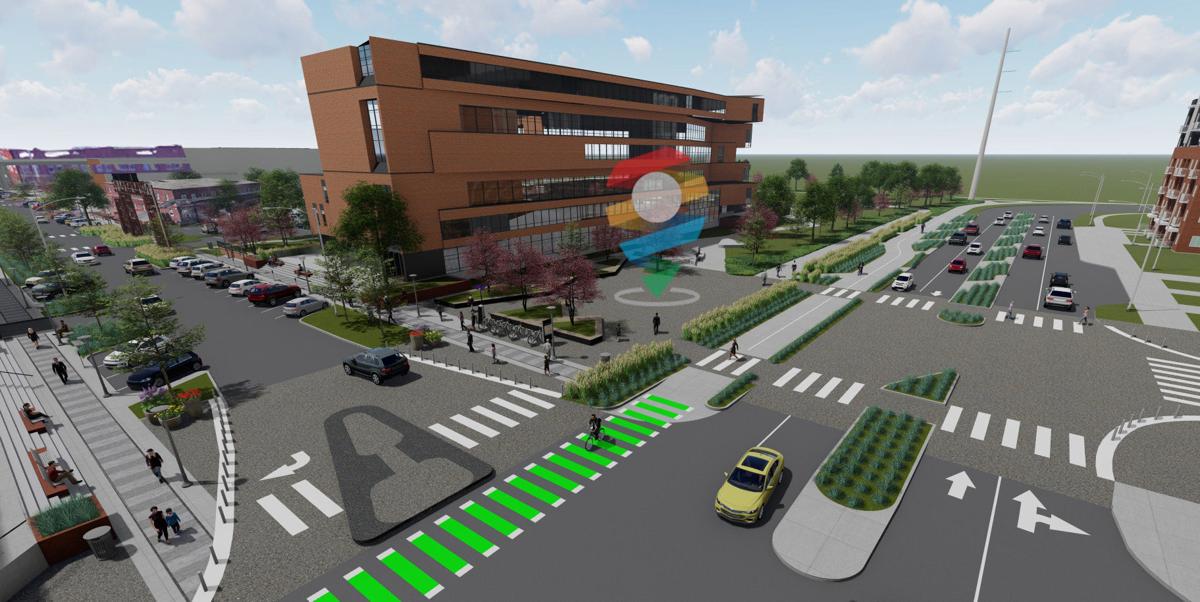
Detailed concepts show how the city could provide a face-lift to streets and sidewalks of an aging but up-and-coming area of downtown directly south of the Haymarket.
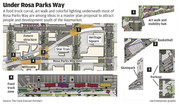
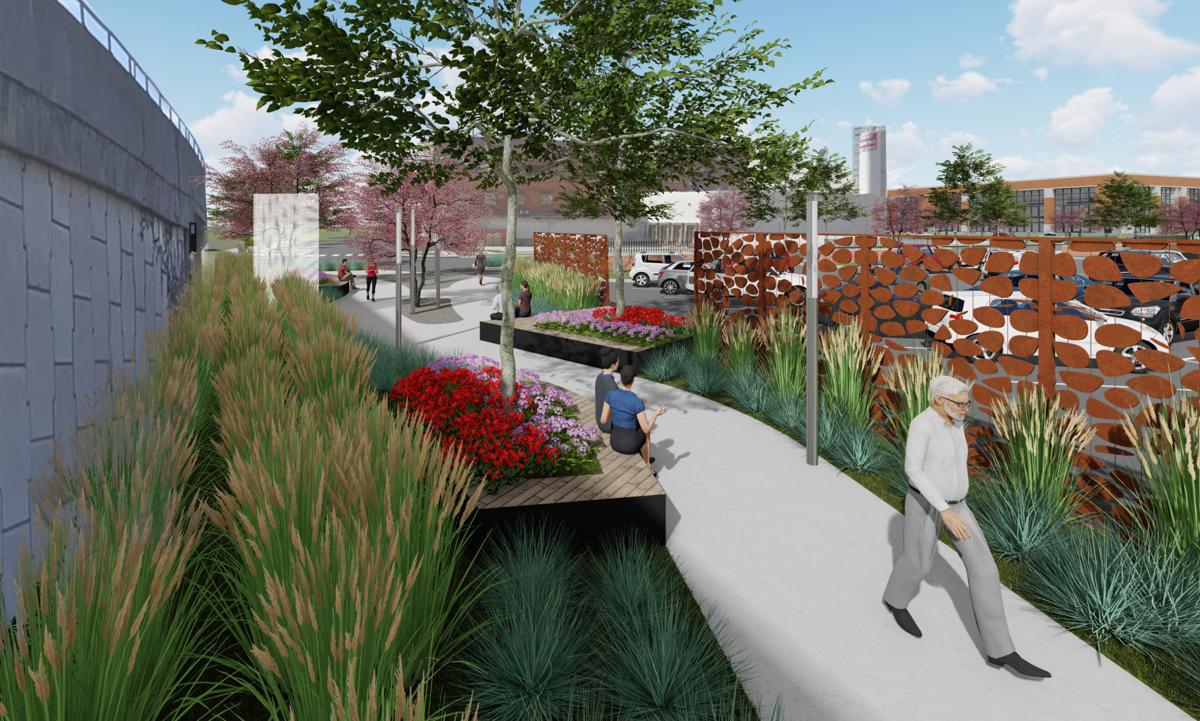
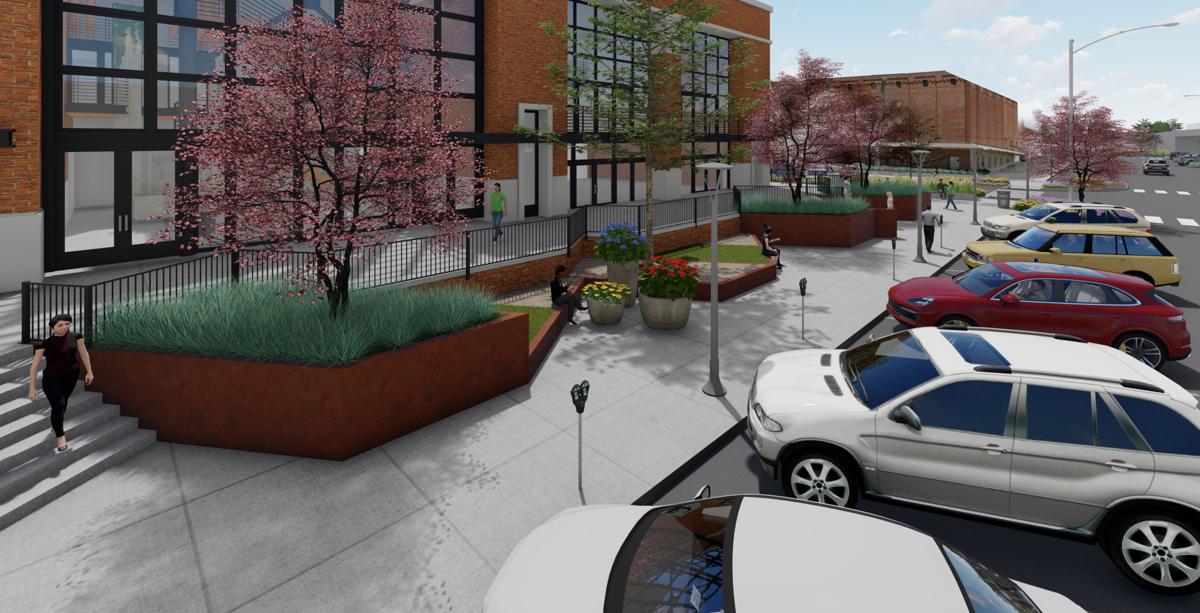
Renderings available for public review show planter boxes, decorative lighting, accented paving, an art walk along a Rosa Parks Way on-ramp and how the area under the overpass between Sixth and Seventh streets could become a food truck hub.
The streetscape plan would make the area more walkable and reconfigure street parking in the historically industrial sector planners call Haymarket South.
J Street west of the city-county government complex could become a boulevard much like Lincoln Mall to the east of the complex, with trees, flowers and grass growing in a new median.
The area bounded by Sixth and Ninth streets from J to N streets is seen as the next key district for downtown development as the West Haymarket nears completion.
If that area looks anything like the renderings, I'll be happy! I think Lincoln has done a great job building momentum downtown and transforming the Railyard and the Haymarket into a hotspot.ita wrote: Fri Sep 18, 2020 10:49 am Streetscape visions for growing downtown Lincoln unveiled
Detailed concepts show how the city could provide a face-lift to streets and sidewalks of an aging but up-and-coming area of downtown directly south of the Haymarket.
Renderings available for public review show planter boxes, decorative lighting, accented paving, an art walk along a Rosa Parks Way on-ramp and how the area under the overpass between Sixth and Seventh streets could become a food truck hub.
The streetscape plan would make the area more walkable and reconfigure street parking in the historically industrial sector planners call Haymarket South.
J Street west of the city-county government complex could become a boulevard much like Lincoln Mall to the east of the complex, with trees, flowers and grass growing in a new median.
The area bounded by Sixth and Ninth streets from J to N streets is seen as the next key district for downtown development as the West Haymarket nears completion.
The Haymarket is moving south.
That’s been city officials’ intention since they unveiled a master plan two years ago of streetscape improvements designed to draw people and development to the area they’d named, appropriately, Haymarket South.
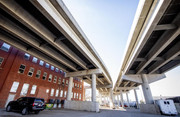
Soon, a part of that vision will come to be. They’ve opened bidding on the first phase of the project: paving a portion of the area under the Rosa Parks Way overpass just west of Seventh Street between property where Lincoln Cabinet now sits and the Mill Towne building at 610 J St. to the south.

The bid request includes paving the area as a parking lot, creating an area for food trucks, adding red-and-white lighting, tables and concrete benches and a 3-on-3 basketball court, said Hallie Salem, the redevelopment manager with the city’s Urban Development Department.
The work will include addressing drainage issues, and some of the benches will be placed around the overpass pillars.
It will be the beginning of a space where groups can someday hold events, and people can gather and that will — ultimately — connect with a park planned at Seventh and N streets.
The entire master plan encompasses an area bounded by Sixth, Ninth, J and N streets.
One of the goals of the work, in addition to spurring development, is to better connect the Haymarket with South Salt Creek neighborhoods.
Nice. I am glad this is moving forward. If only we could get something like that under the I-480 overpass downtown. I contacted owners/lessees of the land under the overpass, and there was little interest in developing some public amenities there. Maybe I contacted the wrong people.Doctor Fate wrote: Wed Dec 01, 2021 3:06 pm Food truck development in the South Haymarket is going to begin soon.
City Hall: Lincoln officials plan to create a food truck area under Rosa Parks overpassThe Haymarket is moving south.
That’s been city officials’ intention since they unveiled a master plan two years ago of streetscape improvements designed to draw people and development to the area they’d named, appropriately, Haymarket South.
Soon, a part of that vision will come to be. They’ve opened bidding on the first phase of the project: paving a portion of the area under the Rosa Parks Way overpass just west of Seventh Street between property where Lincoln Cabinet now sits and the Mill Towne building at 610 J St. to the south.
The bid request includes paving the area as a parking lot, creating an area for food trucks, adding red-and-white lighting, tables and concrete benches and a 3-on-3 basketball court, said Hallie Salem, the redevelopment manager with the city’s Urban Development Department.
The work will include addressing drainage issues, and some of the benches will be placed around the overpass pillars.
It will be the beginning of a space where groups can someday hold events, and people can gather and that will — ultimately — connect with a park planned at Seventh and N streets.
The entire master plan encompasses an area bounded by Sixth, Ninth, J and N streets.
One of the goals of the work, in addition to spurring development, is to better connect the Haymarket with South Salt Creek neighborhoods.

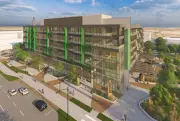
The building envisioned by EaDo will include five stories of retail and office space and six stories of apartments that will face the park — which is still in the planning stages.
The L-shaped building will include a first floor with retail and restaurant space, and four upper floors of office space. Speedway Properties owner Clay Smith said they hope to have a nationally known business as an anchor for the office space and are working with a prospective client.
The residential portion of the building will include 95 apartments, including affordable units that developers will help pay for through 20-year tax-increment financing.