Mercantile (Conagra campus development)
Moderators: nebugeater, Omaha Cowboy, Brad, BRoss
-
iamjacobm

- City Council
- Posts: 10797
- Joined: Sat Apr 10, 2010 6:52 am
- Location: Chicago
Re: Conagra campus development plans
I didn't want to snip that b/c I don't think it is a rendering for Omaha. I think those pictures in that plat doc were more concepts of what things could look like from other projects. I could be wrong though.
-
iamjacobm
- City Council
- Posts: 10797
- Joined: Sat Apr 10, 2010 6:52 am
- Location: Chicago
Re: Conagra campus development plans
Here is the phase info straight from the documents given to the city.
1A Estimated Delivery 2021:
375 MF Units
720 Stall Garage
42K SF of Ground Floor Retail/Office
Activated and Amenitized Boulevard
1B Estimated Delivery 2022:
220 Key Hotel
284 Stall Garage
25K SF of ground floor retail
2A Estimated Deliver 2024:
237 MF units
550 Stall Garage
20K SF ground floor retail/flex
2B Estimated Delivery 2023:
250K SF office space
750 stall garage
2C Estimated Delivery 2024:
7500 SF of Event Space
4A Estimated Delivery 2025
200K SF of office
750 stall garage
4B Estimated Delivery 2026:
250 unit high rise MF or condo
375 stall garage
Totals:
862 Residential Units
450K SF Office Space
87K SF Retail Space
220 Hotel Rooms
7500 SF Event Space
3429 Parking Stalls
1A Estimated Delivery 2021:
375 MF Units
720 Stall Garage
42K SF of Ground Floor Retail/Office
Activated and Amenitized Boulevard
1B Estimated Delivery 2022:
220 Key Hotel
284 Stall Garage
25K SF of ground floor retail
2A Estimated Deliver 2024:
237 MF units
550 Stall Garage
20K SF ground floor retail/flex
2B Estimated Delivery 2023:
250K SF office space
750 stall garage
2C Estimated Delivery 2024:
7500 SF of Event Space
4A Estimated Delivery 2025
200K SF of office
750 stall garage
4B Estimated Delivery 2026:
250 unit high rise MF or condo
375 stall garage
Totals:
862 Residential Units
450K SF Office Space
87K SF Retail Space
220 Hotel Rooms
7500 SF Event Space
3429 Parking Stalls
-
Cermak
- Planning Board
- Posts: 2317
- Joined: Thu Nov 29, 2018 1:02 pm
Re: Conagra campus development plans
Wonder what chances are this actually gets built out as proposed?
-
Louie
- County Board
- Posts: 4889
- Joined: Fri Dec 23, 2011 4:23 pm
- Location: Dundee
Re: Conagra campus development plans
That office is bold. Love it.
-
Bob from Omaha
- Planning Board
- Posts: 3079
- Joined: Wed Sep 08, 2004 3:00 pm
- Location: Metro Detroit Michigan
Re: Conagra campus development plans
One Jimmy JohnsCermak wrote: Thu Nov 29, 2018 3:54 pm Wonder what chances are this actually gets built out as proposed?
One Check Cashing Place
One Subway
One Runza (if you're lucky)
One Empty Space
One Dollar Store
One Pawn Shop
-
Cermak
- Planning Board
- Posts: 2317
- Joined: Thu Nov 29, 2018 1:02 pm
Re: Conagra campus development plans
The Runza would be nice. We don’t have one downtown.
-
Omaha Cowboy

- The Don
- Posts: 1013707
- Joined: Wed Jan 07, 2004 5:31 am
- Location: West Omaha
Re: Conagra campus development plans
Go Cowboys!
-
ita
- County Board
- Posts: 4735
- Joined: Thu Jul 12, 2018 4:11 pm
Re: Conagra campus development plans
Nearly 3500 in parking stalls...I thought we were trying to move towards more public transportation, especially downtown. It would be nice to see that reduced somewhat and replaced with other uses, especially as the ORBT line is rolled out... and if we ever get going on with that darn Street Car  .
.
.-
Garrett

- County Board
- Posts: 4624
- Joined: Wed Nov 26, 2008 6:29 pm
- Location: New York City
Re: Conagra campus development plans
Based on my count that's 31 stories, but a fair amount of it looks residential (the balconies).stormchaser wrote: Thu Nov 29, 2018 2:05 pm Wow, this is a fairly tall building. Is this really part of this development? Nothing previously looked this tall. Any idea what it is?? (found it in the renderings here: https://planning.cityofomaha.org/images ... ber/11.pdf)
**Edit: Looks like it's 2B which is 250,000 square feet of office space so apparently it is...
Based on the building height calculator, that's somewhere between 350 and 450 ft tall depending on the usage.
OMA-->CHI-->NYC
-
iamjacobm
- City Council
- Posts: 10797
- Joined: Sat Apr 10, 2010 6:52 am
- Location: Chicago
Re: Conagra campus development plans

I am fairly confident that is an early rendering for a Hines project that just broke ground in Dallas.
I wouldn't put too much stock into the specific design or floor count there right now. I think just the fact that they have a highrise in their sights is the big news.
I wouldn't put too much stock into the specific design or floor count there right now. I think just the fact that they have a highrise in their sights is the big news.
-
MadMartin8
- Planning Board
- Posts: 2958
- Joined: Sun Mar 11, 2012 12:48 pm
- Location: Beyond Thunderdome
Re: Conagra campus development plans
Stupid question, so bear with me here. But what height does a building become technically a "high rise"?
No posts exist for this topic
-
Garrett
- County Board
- Posts: 4624
- Joined: Wed Nov 26, 2008 6:29 pm
- Location: New York City
Re: Conagra campus development plans
It varies from entity to entity and from place to place, but most architects usually accept anything above 8 stories.MadMartin8 wrote: Fri Nov 30, 2018 10:31 am Stupid question, so bear with me here. But what height does a building become technically a "high rise"?
OMA-->CHI-->NYC
-
Cermak
- Planning Board
- Posts: 2317
- Joined: Thu Nov 29, 2018 1:02 pm
Re: Conagra campus development plans
I’ve heard 12 floors is technically a high rise. Obviously 12 floors is nothing in NYC but a big deal in Sioux City.
-
iamjacobm
- City Council
- Posts: 10797
- Joined: Sat Apr 10, 2010 6:52 am
- Location: Chicago
Re: Conagra campus development plans
I didn't catch it the first time through the TIF doc, but the city is financing the first garage.ita wrote: Fri Nov 30, 2018 9:51 am Nearly 3500 in parking stalls...I thought we were trying to move towards more public transportation, especially downtown. It would be nice to see that reduced somewhat and replaced with other uses, especially as the ORBT line is rolled out... and if we ever get going on with that darn Street Car
-
stormchaser

- Planning Board
- Posts: 2380
- Joined: Fri Jun 01, 2018 8:14 am
Re: Conagra campus development plans
I agree, it will be interesting to see how things come together. Looks like the image of that high rise is not in-fact from this development (as you suspected) and is instead from "La Colombe d'Or" in Houston, TX (which is a Hines project) - https://munozalbin.com/project/la-colombe-dor/iamjacobm wrote: Fri Nov 30, 2018 10:22 am I am fairly confident that is an early rendering for a Hines project that just broke ground in Dallas.
I wouldn't put too much stock into the specific design or floor count there right now. I think just the fact that they have a highrise in their sights is the big news.

Last edited by stormchaser on Fri Nov 30, 2018 11:19 am, edited 1 time in total.
-
iamjacobm
- City Council
- Posts: 10797
- Joined: Sat Apr 10, 2010 6:52 am
- Location: Chicago
Re: Conagra campus development plans
You might be right. I thought it looked an awful lot like The Victor which just broke ground in Dallas. I think they both are the same architect and obviously have very similar design elements.stormchaser wrote: Fri Nov 30, 2018 11:15 amI agree, it will be interesting to see how things come together. Looks like the image of that high rise is from "La Colombe d'Or" in Houston, TX (which is a Hines project) - https://munozalbin.com/project/la-colombe-dor/iamjacobm wrote: Fri Nov 30, 2018 10:22 am I am fairly confident that is an early rendering for a Hines project that just broke ground in Dallas.
I wouldn't put too much stock into the specific design or floor count there right now. I think just the fact that they have a highrise in their sights is the big news.
-
ita
- County Board
- Posts: 4735
- Joined: Thu Jul 12, 2018 4:11 pm
Re: Conagra campus development plans
I find it interesting that both this and the Riverfront Revitalization have a similar timeline for total built out, around 2025-26. With Kiewit in North DT and the Builders District and Millwork Commons north of Cuming, and even River's Edge in CB, we will be looking at a completely transformed DT in less than 10 years. Despite the concerns that developments like Hearwood and Avenue One may have an impact on DT growth, I may be wrong, but I don't think we have to worry.
-
MadMartin8
- Planning Board
- Posts: 2958
- Joined: Sun Mar 11, 2012 12:48 pm
- Location: Beyond Thunderdome
Re: Conagra campus development plans
Garrett wrote: Fri Nov 30, 2018 10:36 amIt varies from entity to entity and from place to place, but most architects usually accept anything above 8 stories.MadMartin8 wrote: Fri Nov 30, 2018 10:31 am Stupid question, so bear with me here. But what height does a building become technically a "high rise"?
Thanks! Always been curious about that.
No posts exist for this topic
-
Garrett
- County Board
- Posts: 4624
- Joined: Wed Nov 26, 2008 6:29 pm
- Location: New York City
Re: Conagra campus development plans
Take that up with the city. Parking minimums are a legal thing.iamjacobm wrote: Fri Nov 30, 2018 10:53 amI didn't catch it the first time through the TIF doc, but the city is financing the first garage.ita wrote: Fri Nov 30, 2018 9:51 am Nearly 3500 in parking stalls...I thought we were trying to move towards more public transportation, especially downtown. It would be nice to see that reduced somewhat and replaced with other uses, especially as the ORBT line is rolled out... and if we ever get going on with that darn Street Car
OMA-->CHI-->NYC
-
GetUrban
- Planning Board
- Posts: 2647
- Joined: Sun Nov 23, 2008 3:07 pm
- Location: Omaha
Re: Conagra campus development plans
According to the International Building Code (IBC) "A high-rise building is defined in Chapter 2 of the IBC as a “building with an occupied floor located more than 75 feet (22 860 mm) above the lowest level of fire department vehicle access.”"MadMartin8 wrote: Fri Nov 30, 2018 11:42 amGarrett wrote: Fri Nov 30, 2018 10:36 amIt varies from entity to entity and from place to place, but most architects usually accept anything above 8 stories.MadMartin8 wrote: Fri Nov 30, 2018 10:31 am Stupid question, so bear with me here. But what height does a building become technically a "high rise"?
Thanks! Always been curious about that.
He said "They are some big, ugly red brick buildings"
...and then they were gone.
...and then they were gone.
-
iamjacobm
- City Council
- Posts: 10797
- Joined: Sat Apr 10, 2010 6:52 am
- Location: Chicago
Re: Conagra campus development plans
CBD doesn't have parking minimums in Omaha. The garage portion being financed by the city is surely at the request of the developer for financial reasons.Garrett wrote: Fri Nov 30, 2018 12:25 pmTake that up with the city. Parking minimums are a legal thing.iamjacobm wrote: Fri Nov 30, 2018 10:53 amI didn't catch it the first time through the TIF doc, but the city is financing the first garage.ita wrote: Fri Nov 30, 2018 9:51 am Nearly 3500 in parking stalls...I thought we were trying to move towards more public transportation, especially downtown. It would be nice to see that reduced somewhat and replaced with other uses, especially as the ORBT line is rolled out... and if we ever get going on with that darn Street Car
-
stormchaser
- Planning Board
- Posts: 2380
- Joined: Fri Jun 01, 2018 8:14 am
Re: Conagra campus development plans
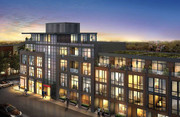
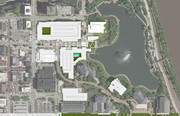
World Herald's story about this redevelopment which includes a few renderings - https://www.omaha.com/money/development ... fd881.html
-
TitosBuritoBarn

- Planning Board
- Posts: 3242
- Joined: Mon Nov 08, 2004 7:08 pm
- Location: St. Louis
Re: Conagra campus development plans
This looks like a really good project. Perhaps a little more parking than necessary, but in general I hope it turns out as planned.
"Video game violence is not a new problem. Who could forget in the wake of SimCity how children everywhere took up urban planning." - Stephen Colbert
-
Stvbec74
- Home Owners Association
- Posts: 146
- Joined: Mon Aug 06, 2018 11:50 am
Re: Conagra campus development plans
This is definitely a project to be excited about! 
-
bigredmed1

- Parks & Recreation
- Posts: 1689
- Joined: Mon May 29, 2017 10:16 pm
Re: Conagra campus development plans
What happens to Heartland of America Park? Looks like it is about half gone now.
-
TitosBuritoBarn
- Planning Board
- Posts: 3242
- Joined: Mon Nov 08, 2004 7:08 pm
- Location: St. Louis
Re: Conagra campus development plans
It's a bit deceiving from that picture but nothing actually, unless you count the private grassy fields that only employees of the office park were allowed to go into. Most of those are going away. Other than that, the lake and trail stay unchanged.bigredmed1 wrote: Tue Dec 04, 2018 2:10 pm What happens to Heartland of America Park? Looks like it is about half gone now.
"Video game violence is not a new problem. Who could forget in the wake of SimCity how children everywhere took up urban planning." - Stephen Colbert
-
iamjacobm
- City Council
- Posts: 10797
- Joined: Sat Apr 10, 2010 6:52 am
- Location: Chicago
Re: Conagra campus development plans
A bit might be chopped off the northern part of the lake for the Riverfront Park expansion. Like you said though a very large chunk of that greenspace was actually fenced off and not open to the general public.TitosBuritoBarn wrote: Tue Dec 04, 2018 2:22 pmIt's a bit deceiving from that picture but nothing actually, unless you count the private grassy fields that only employees of the office park were allowed to go into. Most of those are going away. Other than that, the lake and trail stay unchanged.bigredmed1 wrote: Tue Dec 04, 2018 2:10 pm What happens to Heartland of America Park? Looks like it is about half gone now.
The only accessible park space going away is the front lawn that faces 10th. That land has been Conagra's all along though, not city property.
-
Bob from Omaha
- Planning Board
- Posts: 3079
- Joined: Wed Sep 08, 2004 3:00 pm
- Location: Metro Detroit Michigan
Re: Conagra campus development plans
I know, I know. I posted quite a few times before about Conagra and Jobbers Canyon and the atmosphere in the mid 80s.
HOWEVER, this whole convoluted plan is happening because one guy with a huge ego wanted his own empire downtown and a punk with a thing for Giordano's can't wait the 10 or so years to get some in Omaha.
I'm sorry but looking at the renderings and map all I can do is feel bad that what could have been a comprehensive, interesting and important part of downtown Omaha and it's skyline will instead be this hodge podge of I have no idea what with mid rise buildings at best.
HOWEVER, this whole convoluted plan is happening because one guy with a huge ego wanted his own empire downtown and a punk with a thing for Giordano's can't wait the 10 or so years to get some in Omaha.
I'm sorry but looking at the renderings and map all I can do is feel bad that what could have been a comprehensive, interesting and important part of downtown Omaha and it's skyline will instead be this hodge podge of I have no idea what with mid rise buildings at best.
-
Omaha Cowboy
- The Don
- Posts: 1013707
- Joined: Wed Jan 07, 2004 5:31 am
- Location: West Omaha
Re: Conagra campus development plans
I’ll reserve any further opinion on this development until I see more “visual aid” and get more detail on its upcoming phases..
As much as the Mike Harper/ConAgra/Jobbers Canyon demolition sucked (and it did, BIG TIME),. My hope is the city makes the most out of this development moving forward. I’d be lying if I thought this initial plan wasn’t a good start...
Ciao..LiO...Peace
As much as the Mike Harper/ConAgra/Jobbers Canyon demolition sucked (and it did, BIG TIME),. My hope is the city makes the most out of this development moving forward. I’d be lying if I thought this initial plan wasn’t a good start...
Ciao..LiO...Peace
Go Cowboys!
-
Cermak
- Planning Board
- Posts: 2317
- Joined: Thu Nov 29, 2018 1:02 pm
Re: Conagra campus development plans
Looks good, big improvement over how it looks now. A little concerned about how easy it will be to fill up the retail part though.
-
bmt

- Home Owners Association
- Posts: 95
- Joined: Mon Jun 20, 2011 9:46 pm
- Location: Hastings
Re: Conagra campus development plans
Anyone else a little concerned about the phase 1 building taking up 2 blocks? I would rather see that split into 2 separate buildings.
-
skinzfan23

- City Council
- Posts: 11573
- Joined: Mon Feb 09, 2004 11:26 am
- Location: Omaha/Bellevue
Re: Conagra campus development plans
I agree, I would rather have the blocks divided up. That is one area that I feel that downtown Omaha really misses on. Developers feel that every development needs to be a super block. When you have streets that don't go through, it really ruins them and makes them less pedestrian friendly. Look at the Landmark block or the Doubletree Hotel block as examples.bmt wrote: Wed Dec 05, 2018 8:47 am Anyone else a little concerned about the phase 1 building taking up 2 blocks? I would rather see that split into 2 separate buildings.
-
ita
- County Board
- Posts: 4735
- Joined: Thu Jul 12, 2018 4:11 pm
Re: Conagra campus development plans
I agree with these points. They could incorporate some pass through for the public to get from Harney to Farnam about where 9th street would be, but the design doesn't seem to incorporate anything like that. Too bad.skinzfan23 wrote: Wed Dec 05, 2018 8:50 amI agree, I would rather have the blocks divided up. That is one area that I feel that downtown Omaha really misses on. Developers feel that every development needs to be a super block. When you have streets that don't go through, it really ruins them and makes them less pedestrian friendly. Look at the Landmark block or the Doubletree Hotel block as examples.bmt wrote: Wed Dec 05, 2018 8:47 am Anyone else a little concerned about the phase 1 building taking up 2 blocks? I would rather see that split into 2 separate buildings.
-
GetUrban
- Planning Board
- Posts: 2647
- Joined: Sun Nov 23, 2008 3:07 pm
- Location: Omaha
Re: Conagra campus development plans
I also agree. Now that we have another chance, it's still not too late to learn from our past mistakes! There just needs to be more consensus between competing parties. It's the role of city leaders, planners and hired architects to make sure past mistakes aren't repeated. But they have to agree on what the mistakes were first.ita wrote: Wed Dec 05, 2018 9:49 amI agree with these points. They could incorporate some pass through for the public to get from Harney to Farnam about where 9th street would be, but the design doesn't seem to incorporate anything like that. Too bad.skinzfan23 wrote: Wed Dec 05, 2018 8:50 amI agree, I would rather have the blocks divided up. That is one area that I feel that downtown Omaha really misses on. Developers feel that every development needs to be a super block. When you have streets that don't go through, it really ruins them and makes them less pedestrian friendly. Look at the Landmark block or the Doubletree Hotel block as examples.bmt wrote: Wed Dec 05, 2018 8:47 am Anyone else a little concerned about the phase 1 building taking up 2 blocks? I would rather see that split into 2 separate buildings.
He said "They are some big, ugly red brick buildings"
...and then they were gone.
...and then they were gone.
-
RockHarbor

- Planning Board
- Posts: 2083
- Joined: Wed Mar 23, 2005 7:42 am
- Location: Silver State
Re: Conagra campus development plans
How's spacious & loose & open "Brasilia, NE" coming along? (Lol...jk. I still think "Grrr!" overall towards this project, and Omaha not working towards becoming more tight & urban. And, that's why I can only check-in here once in awhile. I get too obsessive with the O.) I do like that office building, too.
I can get pushed out because I'm "too much" for some. Then, an observer of me comes suddenly swooping in to "fill my shoes." People are always more accepting of the new one, because their feathers aren't truly ruffled by them. (Yawn) I can count on it every time.
-
Cermak
- Planning Board
- Posts: 2317
- Joined: Thu Nov 29, 2018 1:02 pm
Re: Conagra campus development plans
Hines has a good reputation. With them involved I’m hoping this will be successful and look good.
-
Coyote

- City Council
- Posts: 34366
- Joined: Tue Nov 18, 2003 11:18 am
- Location: Aksarben Village
Re: Conagra campus development plans
The Embassy Suites here is doing major renovations.
$2,775,000.00 Guestroom and Guestroom Corridor Renovation
$1,950,000.00 Public Space Renovation
$2,775,000.00 Guestroom and Guestroom Corridor Renovation
$1,950,000.00 Public Space Renovation
-
Ben
- Parks & Recreation
- Posts: 1053
- Joined: Tue Nov 21, 2006 12:57 pm
- Location: Westside
Re: Conagra campus development plans
Glad to see they're reinvesting in this property. It was beginning to look a little worn down. With all of the new hotels in DT/North Downtown over the last couple of years, this is needed to remain competitive.Coyote wrote: Thu Dec 20, 2018 8:14 pm The Embassy Suites here is doing major renovations.
$2,775,000.00 Guestroom and Guestroom Corridor Renovation
$1,950,000.00 Public Space Renovation
-
GenX
- Parks & Recreation
- Posts: 1208
- Joined: Thu Feb 04, 2016 8:16 pm
- Location: Omaha
Re: Conagra campus development plans
I'm also not a fan of super blocks, but I'm okay with it in this instance because the block to the north is also a super block. At least Harney and 8th street will finally be connected again.ita wrote: Wed Dec 05, 2018 9:49 amI agree with these points. They could incorporate some pass through for the public to get from Harney to Farnam about where 9th street would be, but the design doesn't seem to incorporate anything like that. Too bad.skinzfan23 wrote: Wed Dec 05, 2018 8:50 amI agree, I would rather have the blocks divided up. That is one area that I feel that downtown Omaha really misses on. Developers feel that every development needs to be a super block. When you have streets that don't go through, it really ruins them and makes them less pedestrian friendly. Look at the Landmark block or the Doubletree Hotel block as examples.bmt wrote: Wed Dec 05, 2018 8:47 am Anyone else a little concerned about the phase 1 building taking up 2 blocks? I would rather see that split into 2 separate buildings.
-
Cermak
- Planning Board
- Posts: 2317
- Joined: Thu Nov 29, 2018 1:02 pm
Re: Conagra campus development plans
ConAgra stock in the dumps, hope it doesn’t delay this project.