image.jpeg
Mercantile (Conagra campus development)
-
Coyote

- City Council
- Posts: 34366
- Joined: Tue Nov 18, 2003 11:18 am
- Location: Aksarben Village
Re: Conagra campus development plans
You do not have the required permissions to view the files attached to this post.
-
Coyote
- City Council
- Posts: 34366
- Joined: Tue Nov 18, 2003 11:18 am
- Location: Aksarben Village
Re: Conagra campus development plans
River Crossing Phase 1a
The parking garage will have 720 stalls.This redevelopment project plan proposes the redevelopment of a 3.95 acre portion of the Conagra campus, generally referred to as Phase 1a, as a mixed-use project that will include significant streetscaping along Harney Street to create a pedestrian plaza in order to provide the public greater access to the riverfront. The mixed use project will include a five-story apartment building with 375 market-rate apartment units and approximately 42,000 square feet of ground floor retail and offices, which will wrap around a parking structure to be constructed from a separate funding source. The applicant anticipates completing construction by the end of 2021. The redevelopment project plan include a statement of intent by the developer that this phase, some, or all of various future phases, may include financing through an occupation tax 1n a desingated enhanced employment area.
You do not have the required permissions to view the files attached to this post.
-
Coyote
- City Council
- Posts: 34366
- Joined: Tue Nov 18, 2003 11:18 am
- Location: Aksarben Village
Re: Conagra campus development plans
You do not have the required permissions to view the files attached to this post.
-
Coyote
- City Council
- Posts: 34366
- Joined: Tue Nov 18, 2003 11:18 am
- Location: Aksarben Village
Re: Conagra campus development plans
You do not have the required permissions to view the files attached to this post.
-
Coyote
- City Council
- Posts: 34366
- Joined: Tue Nov 18, 2003 11:18 am
- Location: Aksarben Village
Re: Conagra campus development plans
You do not have the required permissions to view the files attached to this post.
-
Cermak
- Planning Board
- Posts: 2330
- Joined: Thu Nov 29, 2018 1:02 pm
Re: Conagra campus development plans
I wonder if they will be able to salvage some of the materials from the ConAgra building to be demolished. Like the roof.That will be one of the bigger and newer buildings to be demolished in Omaha. Looks like the other ConAgra buildings will survive. If this gets built out as planned you won’t hardly be able to see the remaining ConAgra buildings from 10th st anymore.
-
Louie
- County Board
- Posts: 4936
- Joined: Fri Dec 23, 2011 4:23 pm
- Location: Dundee
Re: Conagra campus development plans
Did they post a groundbreaking date for that first building?
-
RockHarbor

- Planning Board
- Posts: 2083
- Joined: Wed Mar 23, 2005 7:42 am
- Location: Silver State
Re: Conagra campus development plans
Ugh, I just cant stand that lingering (or those lingering) Con Agra building(s), the roof just feet from that parking garage (or whatever that new structure is). Just DUMB, imo. Its almost like Omaha just does things part way -- or something. It looks bad enough when a person builds an addition to their home on some side block that doesnt match, or is mismatched. But, this is downtown -- something for all to see -- we are talking about here. (Notice they dont show the view from the I-480 bridge? We're gonna look over, and see a batch of sharp new buildings square with the grid, and see an angled prairie-style Con Agra building practically jutting into them, with another lingering Con Agra building further over to the left. I cant even fathom how that will ever look good or right -- not to mention normal. We'll see...)
I can get pushed out because I'm "too much" for some. Then, an observer of me comes suddenly swooping in to "fill my shoes." People are always more accepting of the new one, because their feathers aren't truly ruffled by them. (Yawn) I can count on it every time.
-
Coyote
- City Council
- Posts: 34366
- Joined: Tue Nov 18, 2003 11:18 am
- Location: Aksarben Village
Re: Conagra campus development plans
The Sherwood / Susan Thompson Buffett Foundation is renovating their first floor for $1.2m (99860 SF)
You do not have the required permissions to view the files attached to this post.
-
RockHarbor
- Planning Board
- Posts: 2083
- Joined: Wed Mar 23, 2005 7:42 am
- Location: Silver State
Re: Conagra campus development plans
Of course they are. Perfect timing to remodel and snugly settle in to the building even more -- for the long haul. (Sarcasm)
(I get it is a valuable building. I get people work there daily and are comfortable there. But, I'm sorry: Those last buildings don't belong lingering around, with the architectural rhythm and theme of the campus suddenly interrupted and ruined, especially a lingering prairie-style building practically jutting into a new squarish building/structure next to it. It will just look very odd & uncomfortable I'm guessing.)
Whatever...
(I get it is a valuable building. I get people work there daily and are comfortable there. But, I'm sorry: Those last buildings don't belong lingering around, with the architectural rhythm and theme of the campus suddenly interrupted and ruined, especially a lingering prairie-style building practically jutting into a new squarish building/structure next to it. It will just look very odd & uncomfortable I'm guessing.)
Whatever...
Last edited by RockHarbor on Wed Feb 27, 2019 11:12 pm, edited 1 time in total.
I can get pushed out because I'm "too much" for some. Then, an observer of me comes suddenly swooping in to "fill my shoes." People are always more accepting of the new one, because their feathers aren't truly ruffled by them. (Yawn) I can count on it every time.
-
SouthOmahansolo
- New to the Neighborhood
- Posts: 10
- Joined: Sun May 22, 2016 3:25 pm
- Location: South Omaha
Re: Conagra campus development plans
they won't care because all of their promo pictures will be from the lake towards the building with it advertised as a lakefront office job.
-
RockHarbor
- Planning Board
- Posts: 2083
- Joined: Wed Mar 23, 2005 7:42 am
- Location: Silver State
Re: Conagra campus development plans
People easily see past all that stuff, and people often "notice everything." As the saying goes: Dont underestimate people's intelligence.SouthOmahansolo wrote: Wed Feb 27, 2019 10:57 pm they won't care because all of their promo pictures will be from the lake towards the building with it advertised as a lakefront office job.
I can get pushed out because I'm "too much" for some. Then, an observer of me comes suddenly swooping in to "fill my shoes." People are always more accepting of the new one, because their feathers aren't truly ruffled by them. (Yawn) I can count on it every time.
-
hav4
- New to the Neighborhood
- Posts: 20
- Joined: Thu Aug 10, 2017 8:18 am
Re: Conagra campus development plans
One of the example buildings is "The George" hotel in College Station. That development has had mixed results.
https://www.century-square.com/
https://www.century-square.com/
-
ScrattyB
- Library Board
- Posts: 359
- Joined: Fri Nov 16, 2018 2:16 pm
Re: Conagra campus development plans
I wasn't quite sure where to post this since it talks mostly about Conagra and Jobbers Canyon
https://www.bloomberg.com/opinion/artic ... t-in-omaha
https://www.bloomberg.com/opinion/artic ... t-in-omaha
-
Cermak
- Planning Board
- Posts: 2330
- Joined: Thu Nov 29, 2018 1:02 pm
Re: Conagra campus development plans
That’s a good article, and good National exposure for Omaha. Things are a lot different now than they were in the 80’s. I believe Jobbers canyon would never be demolished now. This was a hard lesson to learn and almost a worse case scenario. I believe most of the remaining historic buildings in Downtown Omaha are safe from the wrecking ball. I was just in the Orpheum last week and that theater is a gem, most cities would love to have it. Jobbers canyon would be a gem now to if it were still standing. I think we learned our lesson.
-
skinzfan23

- City Council
- Posts: 11629
- Joined: Mon Feb 09, 2004 11:26 am
- Location: Omaha/Bellevue
Re: Conagra campus development plans
I don't know if I would go as far to say that most historic buildings in Omaha are safe. Have you seen all the buildings demolished in the past 5-10 years? Unfortunately, money talks and when someone wants the land there isn't much to stop them, especially in Omaha, where buildings are knocked down all the time for parking lots. Thankfully in the case of the Specht building the public spoke up and saved the building from the Omaha Performing Arts Society.
-
Cermak
- Planning Board
- Posts: 2330
- Joined: Thu Nov 29, 2018 1:02 pm
Re: Conagra campus development plans
I believe most of “the best of the best” are safe, like you said some will still fall. But certain historic iconic buildings downtown would unlikely be torn down especially for a surface parking lot. Now if they want to replace it with a skyscraper or a world class building I could maybe understand that. For example we lost the 17 story medical Arts building but it was replaced with a 40 story skyscraper. I’d rather have the 40 story building even though the Medical Arts building was nice.
At the time Jobbers Canyon was torn down I think we all knew it was important architecture but we thought having ConAgra headquartered here was more important than some ugly red brick buildings . Now we realize it wasn’t smart to build a suburban style office campus downtown. ConAgra left town years later anyway and all we are left with is these 1980’s prairie style buildings downtown. Horrible mistake for Omaha, but I doubt we ever go down that road again. Every city makes mistakes, some more than others.
At the time Jobbers Canyon was torn down I think we all knew it was important architecture but we thought having ConAgra headquartered here was more important than some ugly red brick buildings . Now we realize it wasn’t smart to build a suburban style office campus downtown. ConAgra left town years later anyway and all we are left with is these 1980’s prairie style buildings downtown. Horrible mistake for Omaha, but I doubt we ever go down that road again. Every city makes mistakes, some more than others.
-
Busguy2010
- City Council
- Posts: 7328
- Joined: Sat Apr 09, 2011 7:32 pm
- Location: North Central Omaha
Re: Conagra campus development plans
We may have lost a lot, but I'm thankful for the great small core of historic skyscrapers we still have around 16th and Farnam/Harney.
-
Cermak
- Planning Board
- Posts: 2330
- Joined: Thu Nov 29, 2018 1:02 pm
Re: Conagra campus development plans
Right, that is a nice little collection we have. I especially like Hotel Deco (former Redick Tower). But as a group they give Omaha a unique look. The Regis and First National were some of Omaha’s first downtown buildings converted to residential.
-
GetUrban
- Planning Board
- Posts: 2648
- Joined: Sun Nov 23, 2008 3:07 pm
- Location: Omaha
Re: Conagra campus development plans
I'm very thankful for the handful of historic buildings we still have left. But unfortunately, as long as we have powerful business leaders who do not value historic preservation beyond their own interests, who can hold sway over politicians and public opinion, the potential will always exist for further loss.
He said "They are some big, ugly red brick buildings"
...and then they were gone.
...and then they were gone.
-
ita
- County Board
- Posts: 4746
- Joined: Thu Jul 12, 2018 4:11 pm
Re: Conagra campus development plans
On Grow Omaha, there was a brief discussion about this project. RFP's are being requested for Phase 1a, but nothing set as to dates for ground breaking or demo of the current building in the way of the 1st piece of the project a 5-story apartment complex. I know that complaining is not going to change anything, but does any one else think they should have designed Phase 1 with more height to maximize the massive footprint this first building encompasses? Are they just being extremely conservative in terms of how many units (375) they want to build or trying to design it to match the height of the Greenhouse and Burlington Capital buildings? Additionally, why so many parking spaces? Are they accommodating for the lost parking garage that Phase 1 replaces? According to the ORBT site, an ORBT stop will be right across the street, and recent residential projects along Dodge have reduced parking spaces as a result of being near ORBT stops.
-
Omahacritic
- Human Relations
- Posts: 814
- Joined: Thu Jul 18, 2019 11:10 pm
Re: Conagra campus development plans
Be careful what you wish for! 5 stories is too tall for that site. What they are going to succeed in doing is wall us off from the river. They spend 1/4 billion dollar on a new park, then make it feel unwelcome.ita wrote: Tue Aug 27, 2019 2:12 pm On Grow Omaha, there was a brief discussion about this project. RFP's are being requested for Phase 1a, but nothing set as to dates for ground breaking or demo of the current building in the way of the 1st piece of the project a 5-story apartment complex. I know that complaining is not going to change anything, but does any one else think they should have designed Phase 1 with more height to maximize the massive footprint this first building encompasses? Are they just being extremely conservative in terms of how many units (375) they want to build or trying to design it to match the height of the Greenhouse and Burlington Capital buildings? Additionally, why so many parking spaces? Are they accommodating for the lost parking garage that Phase 1 replaces? According to the ORBT site, an ORBT stop will be right across the street, and recent residential projects along Dodge have reduced parking spaces as a result of being near ORBT stops.
Frankly, the city should have taken 50-100 ft of the Conagra space and curved The Mall around the Greenhouse building. Make some buffer space. Then, they should take the elevated land at east (1B?) for part of the Mall.
-
TitosBuritoBarn

- Planning Board
- Posts: 3275
- Joined: Mon Nov 08, 2004 7:08 pm
- Location: St. Louis
Re: Conagra campus development plans
Not sure how this walls off the river, but I would have gone for about 7-10 stories for this building. I do think five is a little too conservative and doesn't bring much density. This part of downtown has more than enough park land around. It needs people to use it. Furthermore, rather than have one building I would have broken the superblock into two parcels separated by a street or pedestrian path for two different, similarly sized buildings. Connectivity is key.Omahacritic wrote: Tue Aug 27, 2019 10:47 pmBe careful what you wish for! 5 stories is too tall for that site. What they are going to succeed in doing is wall us off from the river. They spend 1/4 billion dollar on a new park, then make it feel unwelcome.ita wrote: Tue Aug 27, 2019 2:12 pm On Grow Omaha, there was a brief discussion about this project. RFP's are being requested for Phase 1a, but nothing set as to dates for ground breaking or demo of the current building in the way of the 1st piece of the project a 5-story apartment complex. I know that complaining is not going to change anything, but does any one else think they should have designed Phase 1 with more height to maximize the massive footprint this first building encompasses? Are they just being extremely conservative in terms of how many units (375) they want to build or trying to design it to match the height of the Greenhouse and Burlington Capital buildings? Additionally, why so many parking spaces? Are they accommodating for the lost parking garage that Phase 1 replaces? According to the ORBT site, an ORBT stop will be right across the street, and recent residential projects along Dodge have reduced parking spaces as a result of being near ORBT stops.
Frankly, the city should have taken 50-100 ft of the Conagra space and curved The Mall around the Greenhouse building. Make some buffer space. Then, they should take the elevated land at east (1B?) for part of the Mall.
The size of the parking garage does seem unnecessarily large. Unless they are trying to allow for the Greenhouse garage to be demolished and re-purposed, I'm not sure what they are trying to do here.
"Video game violence is not a new problem. Who could forget in the wake of SimCity how children everywhere took up urban planning." - Stephen Colbert
-
ita
- County Board
- Posts: 4746
- Joined: Thu Jul 12, 2018 4:11 pm
Re: Conagra campus development plans
Yes, it didn't need to be a high rise, but 7 to 10 would have doubled the number of units and would have given the higher units a great view of the river and downtown Omaha. This 5-story design is more fitting in North Downtown, at least if it was not built superblock style. I was excited about it when it was initially announced, despite its perceived shortcomings as a superblock project, but now I am regretting that city planners approved Phase 1A at only 5 stories.TitosBuritoBarn wrote: Wed Aug 28, 2019 1:52 amNot sure how this walls off the river, but I would have gone for about 7-10 stories for this building. I do think five is a little too conservative and doesn't bring much density. This part of downtown has more than enough park land around. It needs people to use it. Furthermore, rather than have one building I would have broken the superblock into two parcels separated by a street or pedestrian path for two different, similarly sized buildings. Connectivity is key.Omahacritic wrote: Tue Aug 27, 2019 10:47 pmBe careful what you wish for! 5 stories is too tall for that site. What they are going to succeed in doing is wall us off from the river. They spend 1/4 billion dollar on a new park, then make it feel unwelcome.ita wrote: Tue Aug 27, 2019 2:12 pm On Grow Omaha, there was a brief discussion about this project. RFP's are being requested for Phase 1a, but nothing set as to dates for ground breaking or demo of the current building in the way of the 1st piece of the project a 5-story apartment complex. I know that complaining is not going to change anything, but does any one else think they should have designed Phase 1 with more height to maximize the massive footprint this first building encompasses? Are they just being extremely conservative in terms of how many units (375) they want to build or trying to design it to match the height of the Greenhouse and Burlington Capital buildings? Additionally, why so many parking spaces? Are they accommodating for the lost parking garage that Phase 1 replaces? According to the ORBT site, an ORBT stop will be right across the street, and recent residential projects along Dodge have reduced parking spaces as a result of being near ORBT stops.
Frankly, the city should have taken 50-100 ft of the Conagra space and curved The Mall around the Greenhouse building. Make some buffer space. Then, they should take the elevated land at east (1B?) for part of the Mall.
The size of the parking garage does seem unnecessarily large. Unless they are trying to allow for the Greenhouse garage to be demolished and re-purposed, I'm not sure what they are trying to do here.
I didn't know that Greenhouse had adjacent parking structure. It doesn't look like that their intention is to accommodate demolishing the Greenhouse's parking, at least if the rendering is any indication. You can still see it in the background.
-
Omahacritic
- Human Relations
- Posts: 814
- Joined: Thu Jul 18, 2019 11:10 pm
Re: Conagra campus development plans
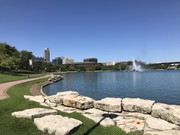
Here is view from Southeast corner of the “lake”. Note, you have a gradual escalation of height so you can see buildings behind creating a horizon. A 7 story building, from either angle gives you a wall. So does a 5 story. Imagine a building of that size 100 feet west of the fountain. Visual failure.
-
Cermak
- Planning Board
- Posts: 2330
- Joined: Thu Nov 29, 2018 1:02 pm
Re: Conagra campus development plans
I had sorta forgotten about this project. What’s the time frame on this ? Is it supposed to start anytime soon. The 5 story apartment will be an improvement for the area and help dense things up and hide some the Remaining ConAgra buildings.
-
PWL73316
- Library Board
- Posts: 300
- Joined: Wed Apr 10, 2019 7:17 pm
Re: Conagra campus development plans
Conagra has been using the old headquarters building as an auxiliary building for some project team space. What I've heard second-hand is that their people are getting back out of the building as demolition will start as soon as October. Have no way to confirm that.
-
Omahacritic
- Human Relations
- Posts: 814
- Joined: Thu Jul 18, 2019 11:10 pm
Re: Conagra campus development plans
Sorry all, I don’t see the issues with existing ConAgra buildings. Is it held over resentment for the buildings being torn down and then the screw job by ConAgra? I think the buildings are not intrusive. They keep an open concept for the surrounding area. They keep lowered density in a high tourism area.
Remember when you were a kid and you got a set of blocks? Those simple cubes with a letter of alphabet on a couple of sides.
Imagine lining up 2 or 3 those next to one another and that is what you will get at the corner of 10th and Harney, along 10th Street and probably the vacant lot across 10th street. I like the Capital Place building ... but 3 or 4 of them ...
Be careful what you wish for.
The developer can do what he wants with the ConAgra. But tear down? Such a waste.
Remember when you were a kid and you got a set of blocks? Those simple cubes with a letter of alphabet on a couple of sides.
Imagine lining up 2 or 3 those next to one another and that is what you will get at the corner of 10th and Harney, along 10th Street and probably the vacant lot across 10th street. I like the Capital Place building ... but 3 or 4 of them ...
Be careful what you wish for.
The developer can do what he wants with the ConAgra. But tear down? Such a waste.
-
PWL73316
- Library Board
- Posts: 300
- Joined: Wed Apr 10, 2019 7:17 pm
Re: Conagra campus development plans
The only building being torn down is the former headquarters building, "Building 1."
It's a mess structurally and inside. It looks like it was designed for the 80s because it was, and received very minimal cosmetic updates. It is only suitable for a very conservative, traditional headquarters building, without tearing it down to studs, because it's mostly huge, closed off private offices, complete with private balconies and personal meeting rooms. It now has a slew of electrical problems, a very leaky roof, and animals living inside - the teams working there were hanging out with an animal wrangler trying to catch raccoons in mezzanine crawlspaces for a while.
More importantly it's the building that's cutting off Harney from the lake and green space, and the access to that is the whole linchpin of the redevelopment.
It's a mess structurally and inside. It looks like it was designed for the 80s because it was, and received very minimal cosmetic updates. It is only suitable for a very conservative, traditional headquarters building, without tearing it down to studs, because it's mostly huge, closed off private offices, complete with private balconies and personal meeting rooms. It now has a slew of electrical problems, a very leaky roof, and animals living inside - the teams working there were hanging out with an animal wrangler trying to catch raccoons in mezzanine crawlspaces for a while.
More importantly it's the building that's cutting off Harney from the lake and green space, and the access to that is the whole linchpin of the redevelopment.
-
TitosBuritoBarn
- Planning Board
- Posts: 3275
- Joined: Mon Nov 08, 2004 7:08 pm
- Location: St. Louis
Re: Conagra campus development plans
It’s low density, perhaps even by suburban standards. This is not the part of town where low density is meant to exist. This is the city center and thus it is out of place and out of context.
Low density in the tourist sector certainly is not a positive attribute unless you’re really not in to crowds. Activity generally breeds activity and ConAgra works to stifle this. You can’t even get to the lake easily from the Old Market because of it. If this were a natural area I’d be more inclined to agree with you but it’s quite the opposite.
Low density in the tourist sector certainly is not a positive attribute unless you’re really not in to crowds. Activity generally breeds activity and ConAgra works to stifle this. You can’t even get to the lake easily from the Old Market because of it. If this were a natural area I’d be more inclined to agree with you but it’s quite the opposite.
"Video game violence is not a new problem. Who could forget in the wake of SimCity how children everywhere took up urban planning." - Stephen Colbert
-
Omahacritic
- Human Relations
- Posts: 814
- Joined: Thu Jul 18, 2019 11:10 pm
Re: Conagra campus development plans
PWL — appreciate your thoughts. Yes, if the building is structurally unsound I get it. As look at the South and East sides of buildings I think those views could be worth the price of a remodel and update. But perhaps the developer penciled out those numbers. But my perception from some, they are happy to see it go out of spite.
So far as Harney, it can’t go any further than 9th St anyway. That extra block does little especially if they line it with tricky tack boxes. But I agree, current configuration does screw up access and makes general public feel unwelcome.
Tito’s .. the City Center is the business district. And the NW corner of ConAgra should be developed in concert with Mall remodel, in fact, be part of it. Building more structure like that god awful gray monstrosity along a Farnam will be bad.
In the long run, you really should have a tourist zone along 10th street from CHI to Durham. It needs to be a boulevard.
So far as Harney, it can’t go any further than 9th St anyway. That extra block does little especially if they line it with tricky tack boxes. But I agree, current configuration does screw up access and makes general public feel unwelcome.
Tito’s .. the City Center is the business district. And the NW corner of ConAgra should be developed in concert with Mall remodel, in fact, be part of it. Building more structure like that god awful gray monstrosity along a Farnam will be bad.
In the long run, you really should have a tourist zone along 10th street from CHI to Durham. It needs to be a boulevard.
-
ita
- County Board
- Posts: 4746
- Joined: Thu Jul 12, 2018 4:11 pm
Re: Conagra campus development plans
Some highlights from yesterday's OWH article:
- City Council will be hearing an agreement presented by Hines. The author did not mention the terms of the agreement.
- Retail and restaurants will be on the Harney side of the building with an emphasis of creating a "pedestrian plaza corridor" that connects Old Market and Heartland Park and lake and as previously mentioned, Flagship Commons is involved in finding tenants. It sounds like nothing will be on the Farnam side of the building.
- The planned hotel, 1b in the previously submitted plans, is in the "next stage", whatever that means.
- We will finally see demolition of the parking garage, 908 Conagra Drive building, the flag row, plaza and clock tower starting in December to make way for the 5-story mixed use building.
As a side note, with retail focused on the Harney side of the building, I am hoping future development occurs soon for the surface lot just west of this project, the south half of the block bounded by 10th and 11th and Farnam and Harney. That would really connect this project to Old Market. Also, I think renderings for the Riverfront Development had a midrise building in the space, so I am hoping it's in the works.
Edit: Also for anyone hoping for updated renderings, the only pictures in the article are those of the structures being demolished.
- City Council will be hearing an agreement presented by Hines. The author did not mention the terms of the agreement.
- Retail and restaurants will be on the Harney side of the building with an emphasis of creating a "pedestrian plaza corridor" that connects Old Market and Heartland Park and lake and as previously mentioned, Flagship Commons is involved in finding tenants. It sounds like nothing will be on the Farnam side of the building.
- The planned hotel, 1b in the previously submitted plans, is in the "next stage", whatever that means.
- We will finally see demolition of the parking garage, 908 Conagra Drive building, the flag row, plaza and clock tower starting in December to make way for the 5-story mixed use building.
As a side note, with retail focused on the Harney side of the building, I am hoping future development occurs soon for the surface lot just west of this project, the south half of the block bounded by 10th and 11th and Farnam and Harney. That would really connect this project to Old Market. Also, I think renderings for the Riverfront Development had a midrise building in the space, so I am hoping it's in the works.
Edit: Also for anyone hoping for updated renderings, the only pictures in the article are those of the structures being demolished.
-
Omahacritic
- Human Relations
- Posts: 814
- Joined: Thu Jul 18, 2019 11:10 pm
Re: Conagra campus development plans
Update.... only minor stuff. Lots of utility markings but those don’t seem a reliable measure of work calendars.
They have come through and removed/salvaged some landscaping. Some ornamental trees are marked for salvage.
They have come through and removed/salvaged some landscaping. Some ornamental trees are marked for salvage.
-
iamjacobm

- City Council
- Posts: 10813
- Joined: Sat Apr 10, 2010 6:52 am
- Location: Chicago
Re: Conagra campus development plans
https://www.hines.com/news/vibrant-mixe ... mercantile


Hines, the international real estate firm, along with Conagra Brands today announced that the redevelopment of a portion of Conagra’s existing campus will be named The Mercantile. The Mercantile will be a vibrant mixed-use addition to Omaha’s downtown community.
The word ‘Mercantile’ channels both simplicity and sophistication. It speaks to a place where people come together – not just to engage in trade or commerce, but to interact and share ideas. The name aligns with the heart of the development, Nebraska’s pioneering past and the inspiring call of Omaha’s motto - Fortiter in Re – to advance “Courageously in every enterprise.”
When fully developed, The Mercantile will include more than 20 acres of land and provide a full mix of residential, commercial and green space uses, all overlooking the Heartland of America Park lake.
-
Bob from Omaha
- Planning Board
- Posts: 3079
- Joined: Wed Sep 08, 2004 3:00 pm
- Location: Metro Detroit Michigan
Re: Conagra campus development plans
Well, the renderings certainly are unencumbered by character and as with the name come across as something a group of middle managers came up with over latte and a desire to finish their assignment as soon as possible.
Holy cow. I channeled GrandpaSmucker there, didn't I?
Holy cow. I channeled GrandpaSmucker there, didn't I?
-
Taco

- Human Relations
- Posts: 514
- Joined: Mon Jul 27, 2015 10:34 am
Re: Conagra campus development plans
I think the new renderings look sharp, better than the previous images we've seen. Should bring much needed residential density to this area of Downtown. Are all three buildings set to be built from the get go or are we just starting with one? It would be nice if we could coordinate the construction in this area to complete at roughly the same time.
-
Omaha Cowboy

- The Don
- Posts: 1013719
- Joined: Wed Jan 07, 2004 5:31 am
- Location: West Omaha
Re: Conagra campus development plans
Interesting..
A series of low-rise mixed use development. I agree this will at least add built up density within this area of the Downtown core..
Nothing really earth shattering and sort of “meh”.. But I’ll always be supportive of new developments in the metro. Especially if it’s in our downtown area...
Ciao..LiO...Peace
A series of low-rise mixed use development. I agree this will at least add built up density within this area of the Downtown core..
Nothing really earth shattering and sort of “meh”.. But I’ll always be supportive of new developments in the metro. Especially if it’s in our downtown area...
Ciao..LiO...Peace
Go Cowboys!
-
Cermak
- Planning Board
- Posts: 2330
- Joined: Thu Nov 29, 2018 1:02 pm
Re: Conagra campus development plans
I’m only moderately excited about this. But it should help with density in that part of downtown. I’m also wondering if all the buildings will be built at once or are they going to start with one. Glad they are building downtown. The renderings look nice, but will reserve final judgement until I actually see them in person. Hines has a good reputation so that’s in our favor.
-
Doctor Fate
- Parks & Recreation
- Posts: 1276
- Joined: Tue Feb 20, 2018 5:31 pm
- Location: DC Metro
Re: Conagra campus development plans
Do we know how tall the planned office building will be in one of the future stages? If I remember correctly, it is going to have about 250k sq ft of space.
-
ita
- County Board
- Posts: 4746
- Joined: Thu Jul 12, 2018 4:11 pm
Re: Conagra campus development plans
I think Phase 1a, this 5 story mixed use building and what is shown in the renderings, is one building. It seems that they have chosen to go with different exterior finishes to make it look like a few different buildings. At least that's my interpretation of the renderings.Taco wrote: Thu Nov 07, 2019 10:45 pm I think the new renderings look sharp, better than the previous images we've seen. Should bring much needed residential density to this area of Downtown. Are all three buildings set to be built from the get go or are we just starting with one? It would be nice if we could coordinate the construction in this area to complete at roughly the same time.
According to this plan, https://planning.cityofomaha.org/images ... ber/05.pdf, I believe the office building is shown in the 2nd elevation pic near the end. Looks like an 8 story building?Doctor Fate wrote: Fri Nov 08, 2019 8:23 am Do we know how tall the planned office building will be in one of the future stages? If I remember correctly, it is going to have about 250k sq ft of space.