Really disappointed in Kiewit for the Parking Garage. If they didn't want to manage the retail space they still could have put some office space at ground level or a company fitness center or something.
Not only is there no ground level multi-use, there is nothing on the top of the garage either. No office space, no patio, no greenroof, not even solar panels.
It would be insanely cheap to put a small office space on the ground floor so there is street level activity and put a greenroof and a small patio on top.
New Kiewit HQ
-
Joe_Sovereign
- Library Board
- Posts: 433
- Joined: Thu Sep 06, 2012 3:57 pm
- Location: Omaha Metro Area
Re: New Kiewit HQ
Last edited by Joe_Sovereign on Thu Jan 10, 2019 1:44 pm, edited 1 time in total.
-
Cermak
- Planning Board
- Posts: 2327
- Joined: Thu Nov 29, 2018 1:02 pm
Re: New Kiewit HQ
I think we just need to trust Kiewit on this, that they will get this right. This is their headquarters. I doubt they will want some dead looking ghost town area around their new buildings. They will be bringing people in here from all over the world. They can’t afford for this to look bad.
-
daveoma
- Parks & Recreation
- Posts: 1213
- Joined: Thu Nov 06, 2014 7:18 pm
Re: New Kiewit HQ
Agreed, it sounds like during the evenings and weekends this area might be a dead zone.Joe_Sovereign wrote: Thu Jan 10, 2019 11:06 am Really disappointed in Kiewit for the Parking Garage. If they didn't want to manage the retail space they still could have put some office space at ground level or a company fitness center or something.
Not only is there no ground level multi-use, there is nothing on the top of the garage either. No office space, no patio, no greenroof, not even solar panels.
It would be insanely cheap to put a small office space on the ground floor so there is street level activity and put a greenroof and a small patio on top.

-
Coyote

- City Council
- Posts: 34366
- Joined: Tue Nov 18, 2003 11:18 am
- Location: Aksarben Village
Re: New Kiewit HQ
The scope of work is to construct seven-story office building with an adjacent three-story parking garage. The office building will have an approximate footprint of about 24,500 square feet and a total floor area of about 203,106 square feet.
-
Louie
- County Board
- Posts: 4931
- Joined: Fri Dec 23, 2011 4:23 pm
- Location: Dundee
Re: New Kiewit HQ
Really dumb question coming in hot: 24,500 x 7 = 171,500. Where are the other 30,000 sq ft coming from?Coyote wrote: Tue Feb 19, 2019 7:48 pmThe scope of work is to construct seven-story office building with an adjacent three-story parking garage. The office building will have an approximate footprint of about 24,500 square feet and a total floor area of about 203,106 square feet.
-
Cermak
- Planning Board
- Posts: 2327
- Joined: Thu Nov 29, 2018 1:02 pm
Re: New Kiewit HQ
That’s what I was wondering as well. Looks like 171,000 sq ft. When you do the math.
-
Cermak
- Planning Board
- Posts: 2327
- Joined: Thu Nov 29, 2018 1:02 pm
Re: New Kiewit HQ
Crane is up at site, looks like steel could be rising soon. Really hope this project turns out good. I have some concerns about it , but it could look cool. Just having a hard time picturing what this will look like when completed. That part of downtown has always been dead and will this project change that ? Time will tell.
-
iamjacobm

- City Council
- Posts: 10808
- Joined: Sat Apr 10, 2010 6:52 am
- Location: Chicago
Re: New Kiewit HQ
Creighton posted this b/c they are changing their turf, but you can see the steel for this in the background.

-
ita
- County Board
- Posts: 4743
- Joined: Thu Jul 12, 2018 4:11 pm
Re: New Kiewit HQ
Nice. They are moving at a good pace on this project. BTW there are cranes all over the metro right now; Kiewit, Sterling Ridge, Farm Credit Bureau, Children's Hospital. I heard on Grow Omaha, that the Project Wizard site has steel going up as well.iamjacobm wrote: Tue Jul 23, 2019 12:10 pm Creighton posted this b/c they are changing their turf, but you can see the steel for this in the background.
-
stadsborgare
- Library Board
- Posts: 440
- Joined: Sun Feb 01, 2009 9:33 am
- Location: Omaha Metro Area
Re: New Kiewit HQ
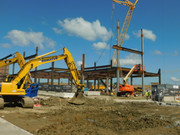
I took this picture on July 22.
-
Omahacritic
- Human Relations
- Posts: 814
- Joined: Thu Jul 18, 2019 11:10 pm
Re: New Kiewit HQ
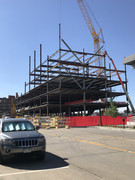
Updated photo as of Friday. Starting two more floors.
-
thenewguy

- County Board
- Posts: 4322
- Joined: Fri Oct 19, 2007 9:50 pm
- Location: Council Bluffs
Re: New Kiewit HQ
Did they nail down a number of floors? I thought 10 but I can't seem to find it
Go Cubs Go
-
ita
- County Board
- Posts: 4743
- Joined: Thu Jul 12, 2018 4:11 pm
Re: New Kiewit HQ
[quote=thenewguy post_id=307838 time=1567991289 user_id=871]
Did they nail down a number of floors? I thought 10 but I can't seem to find it
Renderings seemed to show 8 stories, though I haven't seen anything confirming the number of stories.
Did they nail down a number of floors? I thought 10 but I can't seem to find it
Renderings seemed to show 8 stories, though I haven't seen anything confirming the number of stories.
-
nativeomahan

- County Board
- Posts: 6013
- Joined: Fri Nov 12, 2004 2:46 pm
- Location: Omaha and Puerto Vallarta
Re: New Kiewit HQ
I believe it is only 7.
-
ita
- County Board
- Posts: 4743
- Joined: Thu Jul 12, 2018 4:11 pm
Re: New Kiewit HQ
Renderings seemed to show 8 stories, though I haven't seen anything confirming the number of stories.thenewguy wrote: Sun Sep 08, 2019 8:08 pm Did they nail down a number of floors? I thought 10 but I can't seem to find it
Edit: HDR says it's 7 stories. https://www.hdrinc.com/portfolio/kiewit ... adquarters
-
Omahacritic
- Human Relations
- Posts: 814
- Joined: Thu Jul 18, 2019 11:10 pm
Re: New Kiewit HQ
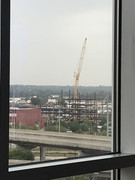
Judging by height of the crane, there are still several more to go.
-
ita
- County Board
- Posts: 4743
- Joined: Thu Jul 12, 2018 4:11 pm
Re: New Kiewit HQ
It's got a couple more to go, but this is definitely taller than the average 7-story. You should see the height of the cranes on the 5-story linkedin building(s). It seriously dwarfs that project and makes it seems like something taller should be there.Omahacritic wrote: Tue Sep 10, 2019 10:09 pm Judging by height of the crane, there are still several more to go.
-
ita
- County Board
- Posts: 4743
- Joined: Thu Jul 12, 2018 4:11 pm
Re: New Kiewit HQ
I drove past here again on Cuming. In person, the building looks much bigger than how I imagined it based on the specs and renderings. It's still not topped up yet, but it will really stand out in North Downtown once completed and add to the skyline from Cuming as people drive into the City. I hope a couple of the planned buildings, like the mixed use and office building immediately around the HQ, has that kind of height.
-
Athomsfere
- Planning Board
- Posts: 2300
- Joined: Mon Sep 14, 2015 10:03 pm
Re: New Kiewit HQ
I'm stoked for this. But the closer it gets, the more I can't believe they chose such a suburban bleh style. Still a great project.
-
Omahacritic
- Human Relations
- Posts: 814
- Joined: Thu Jul 18, 2019 11:10 pm
Re: New Kiewit HQ
7 stories right now. They haven’t added any steel higher than that in about 2 weeks. But they have completed 5 floors of structural steel.
-
Omahacritic
- Human Relations
- Posts: 814
- Joined: Thu Jul 18, 2019 11:10 pm
Re: New Kiewit HQ
Building about topped out.
8 floors. But the bottom is over 1.5 times taller, almost looking like parking. 8 floor is about 80% of 7thfloor. Also about 1.25 times taller. So building is more like 9-10 in height. Still no mechanical equip on top.
8 floors. But the bottom is over 1.5 times taller, almost looking like parking. 8 floor is about 80% of 7thfloor. Also about 1.25 times taller. So building is more like 9-10 in height. Still no mechanical equip on top.
-
Brad

- Photographer
- Posts: 1036526
- Joined: Sat Feb 28, 2004 6:03 pm
- Location: Omaha, NE
Re: New Kiewit HQ
Aerial Photo Update
1.

2.

1.
2.

Omaha Skyline Photos, Omaha Aerial Photos, and More.
Website: www.bradwilliamsphotography.com
Facebook: www.facebook.com/bradwilliamsphotography
Twitter: www.twitter.com/bradwphoto
Instagram: www.instagram.com/bradwilliamsphotography
YouTube: www.youtube.com/@bradwilliamsphoto
-
Cermak
- Planning Board
- Posts: 2327
- Joined: Thu Nov 29, 2018 1:02 pm
Re: New Kiewit HQ
Curious to see how this turns out. The renderings are not terribly impressive. But sometimes projects look better in real life, hope that’s the case for this. Glad they are building it downtown.
-
Busguy2010

- City Council
- Posts: 7322
- Joined: Sat Apr 09, 2011 7:32 pm
- Location: North Central Omaha
Re: New Kiewit HQ
I have to say this project has a good presence. Amongst the shorter buildings already in North Downtown, this really stands out from a real-life street perspective. Overall I feel better about it in real life than I did when it was proposed.
-
ita
- County Board
- Posts: 4743
- Joined: Thu Jul 12, 2018 4:11 pm
Re: New Kiewit HQ
Great shot; it really emphasizes the impact the Kiewit HQ will have in the area. This is a shot to revisit though in 5-10 years, once Millwork Commons/Future Forward and the Builder's District is built out.
-
Cermak
- Planning Board
- Posts: 2327
- Joined: Thu Nov 29, 2018 1:02 pm
Re: New Kiewit HQ
Drove by it today. It does have a good presence in the area. So far this looks to be the best building built in North downtown.
-
Omahacritic
- Human Relations
- Posts: 814
- Joined: Thu Jul 18, 2019 11:10 pm
Re: New Kiewit HQ
Brad photos are about two weeks old. Floor on eighth floor is already being poured.
Grading to the north is about 20 feet deep.
Grading to the north is about 20 feet deep.
-
Brad
- Photographer
- Posts: 1036526
- Joined: Sat Feb 28, 2004 6:03 pm
- Location: Omaha, NE
Re: New Kiewit HQ
Yep, 10/23/2019 I was shooting aerials for work and took 1600+ photos that day, and cant get the random "in between" photos posted up as fast as you all would like. Technically I was shooting the next block for them and grabbed these really quick as we were circling back around in the helicopter.Omahacritic wrote: Sun Nov 03, 2019 10:13 pm Brad photos are about two weeks old. Floor on eighth floor is already being poured.
Grading to the north is about 20 feet deep.
Omaha Skyline Photos, Omaha Aerial Photos, and More.
Website: www.bradwilliamsphotography.com
Facebook: www.facebook.com/bradwilliamsphotography
Twitter: www.twitter.com/bradwphoto
Instagram: www.instagram.com/bradwilliamsphotography
YouTube: www.youtube.com/@bradwilliamsphoto
-
Bob from Omaha
- Planning Board
- Posts: 3079
- Joined: Wed Sep 08, 2004 3:00 pm
- Location: Metro Detroit Michigan
Re: New Kiewit HQ
There was a story in the owh years ago with a rendering of Cuming Street. It looked hip & cool & urban & had a great looking vibe.
As is the case lately the "new" cuming street has all the character of, hmmm, it doesn't. On the other hand better to see mediocre development than none at all.
As is the case lately the "new" cuming street has all the character of, hmmm, it doesn't. On the other hand better to see mediocre development than none at all.
-
Omahacritic
- Human Relations
- Posts: 814
- Joined: Thu Jul 18, 2019 11:10 pm
Re: New Kiewit HQ
There is an interesting Conversion along Cuming, I think 17th street. Former bar. Converted to one bedroom apartments. Kept old facade but used a paint that gives a copper patina.
-
Brad
- Photographer
- Posts: 1036526
- Joined: Sat Feb 28, 2004 6:03 pm
- Location: Omaha, NE
Re: New Kiewit HQ
Photo from this evening:

Omaha Skyline Photos, Omaha Aerial Photos, and More.
Website: www.bradwilliamsphotography.com
Facebook: www.facebook.com/bradwilliamsphotography
Twitter: www.twitter.com/bradwphoto
Instagram: www.instagram.com/bradwilliamsphotography
YouTube: www.youtube.com/@bradwilliamsphoto
-
Omaha Cowboy

- The Don
- Posts: 1013711
- Joined: Wed Jan 07, 2004 5:31 am
- Location: West Omaha
Re: New Kiewit HQ
 ...
...Go Cowboys!
-
Cermak
- Planning Board
- Posts: 2327
- Joined: Thu Nov 29, 2018 1:02 pm
Re: New Kiewit HQ
This seems to be on the fast track and is going up fast. So far it looks good. I wish it was a little taller, but even at 7 floors it has good exposure in the north downtown neighborhood. Looking forward to the finished product. Congrats to Kiewit for building downtown.
-
Ben
- Parks & Recreation
- Posts: 1061
- Joined: Tue Nov 21, 2006 12:57 pm
- Location: Westside
Re: New Kiewit HQ
Does anyone else think this building looks ugly as sin? Especially for a construction company's headquarters?
-
Cermak
- Planning Board
- Posts: 2327
- Joined: Thu Nov 29, 2018 1:02 pm
Re: New Kiewit HQ
I think we need to give it more time, it does look a little boxy. They are definitely trying to incorporate it into the surrounding neighborhood. A lot of people didn’t care for TD Ameritrade building at first but then warmed up to it after a while.Ben wrote: Tue Dec 17, 2019 8:30 am Does anyone else think this building looks ugly as sin? Especially for a construction company's headquarters?
-
lmdramos
- Library Board
- Posts: 319
- Joined: Sat Oct 20, 2012 4:26 pm
- Location: New York, NY
Re: New Kiewit HQ
So is the first phase of their HQ just the one building and the parking garage? With no timeline on any additional buildings?
-
SunMan
- Home Owners Association
- Posts: 87
- Joined: Fri Jul 13, 2018 10:02 am
- Location: Ralston
Re: New Kiewit HQ
I agree with Ben. It's ugly and the lack of imagination from a construction & engineering company is disappointing.
-
ita
- County Board
- Posts: 4743
- Joined: Thu Jul 12, 2018 4:11 pm
Re: New Kiewit HQ
Based on what they have released, this is it; one 7 story office building to serve as their HQ (which I believe has around 50k+ sq. ft. more than what they are occupying at Kiewit Plaza), and monster parking garage. There are additional buildings planned for the Builder's District, including a 5 story office building right across the street of the new HQ just south, but no timeline, though demolition of some old buildings have taken place to make way. That building does not appear to be a part of the Kiewit campus, which includes the HQ, Training Center, and parking garage.lmdramos wrote: Tue Dec 17, 2019 9:28 am So is the first phase of their HQ just the one building and the parking garage? With no timeline on any additional buildings?
-
ita
- County Board
- Posts: 4743
- Joined: Thu Jul 12, 2018 4:11 pm
Re: New Kiewit HQ
The brick facade emulates the Wareham and other industrial buildings in the area. I am sure it will look much nicer when finished. The blank, ugly red brick wall is unattractive (wait I am sounding like a Fortune 500 exec from the 80's), but I am sure once the windows and detailing is finished, it should be a handsome look-alike of the current industrial building stock we have in North Downtown, albeit with a modern glassy facade as its front door, as illustrated in the rendering.Cermak wrote: Tue Dec 17, 2019 8:36 amI think we need to give it more time, it does look a little boxy. They are definitely trying to incorporate it into the surrounding neighborhood. A lot of people didn’t care for TD Ameritrade building at first but then warmed up to it after a while.Ben wrote: Tue Dec 17, 2019 8:30 am Does anyone else think this building looks ugly as sin? Especially for a construction company's headquarters?
-
guy4omaha
- Parks & Recreation
- Posts: 1277
- Joined: Wed Feb 25, 2004 4:06 pm
- Location: The Big O
Re: New Kiewit HQ
This my first impression, too. But I still hold out hope to be won over by the time it’s finished. But man that brick looks ugly at least right now.Ben wrote: Tue Dec 17, 2019 8:30 am Does anyone else think this building looks ugly as sin? Especially for a construction company's headquarters?
My old signature got too old. So old it was getting almost as old me as me. Yeah, it was up there in years.