I think first it would be up to the developer to submit plans, the city (planning dept.) should have stated (which I don't believe they would have 2 brains to rub together and say, hey why don't you reach out and see if you can get a grocery store on the first floor), and then it would be to the developer to reach out to someone to see if anyone would be interested. Hy-Vee isn't going to look at 10 floor buildings to place a grocery store, and they're not in the business to redevelop a building of any size.obvious2677 wrote: Tue Jul 10, 2018 12:32 pmThat's kind of up to Hy-Vee...?mcarch wrote: Tue Jul 10, 2018 10:15 am That is one ugly building. I still think they should make the first floor a Hy-Vee Grocery Store... especially since the first floor is tall enough.
NuStyle Redevelops Wells Fargo Center
-
mcarch

- Library Board
- Posts: 422
- Joined: Fri Jun 15, 2007 6:44 pm
- Location: Elkhorn
Re: NuStyle Redevelops Wells Fargo Center
mcarch
-
obvious2677
- Library Board
- Posts: 278
- Joined: Fri Mar 23, 2018 12:43 am
Re: NuStyle Redevelops Wells Fargo Center
Right. I wasn't implying that HyVee would be doing the remodeling, but maybe they did reach out to HyVee and they said no? If they wanted to be downtown, there's plenty of redevelopment and development to do so.mcarch wrote: Fri Jul 13, 2018 3:16 amI think first it would be up to the developer to submit plans, the city (planning dept.) should have stated (which I don't believe they would have 2 brains to rub together and say, hey why don't you reach out and see if you can get a grocery store on the first floor), and then it would be to the developer to reach out to someone to see if anyone would be interested. Hy-Vee isn't going to look at 10 floor buildings to place a grocery store, and they're not in the business to redevelop a building of any size.obvious2677 wrote: Tue Jul 10, 2018 12:32 pmThat's kind of up to Hy-Vee...?mcarch wrote: Tue Jul 10, 2018 10:15 am That is one ugly building. I still think they should make the first floor a Hy-Vee Grocery Store... especially since the first floor is tall enough.
-
Linkin5

- County Board
- Posts: 4917
- Joined: Wed Feb 11, 2004 1:59 am
Re: NuStyle Redevelops Wells Fargo Center
Based on the downtown Des Moines’ Huber project, if they move into DTO it will consist of a project they can completely control.obvious2677 wrote: Fri Jul 13, 2018 3:35 amRight. I wasn't implying that HyVee would be doing the remodeling, but maybe they did reach out to HyVee and they said no? If they wanted to be downtown, there's plenty of redevelopment and development to do so.mcarch wrote: Fri Jul 13, 2018 3:16 amI think first it would be up to the developer to submit plans, the city (planning dept.) should have stated (which I don't believe they would have 2 brains to rub together and say, hey why don't you reach out and see if you can get a grocery store on the first floor), and then it would be to the developer to reach out to someone to see if anyone would be interested. Hy-Vee isn't going to look at 10 floor buildings to place a grocery store, and they're not in the business to redevelop a building of any size.obvious2677 wrote: Tue Jul 10, 2018 12:32 pmThat's kind of up to Hy-Vee...?mcarch wrote: Tue Jul 10, 2018 10:15 am That is one ugly building. I still think they should make the first floor a Hy-Vee Grocery Store... especially since the first floor is tall enough.
-
Dundeemaha

- Human Relations
- Posts: 598
- Joined: Thu Apr 04, 2013 4:41 pm
- Location: Country Club
Re: NuStyle Redevelops Wells Fargo Center
They're definitely not going with the dark look anymore. They are re-cladding the new structure with the same tiles as the existing structure.


-
hamburgbamberg
- New to the Neighborhood
- Posts: 5
- Joined: Mon Oct 15, 2018 8:46 pm
Re: NuStyle Redevelops Wells Fargo Center
From an email to sent to current residents in early October:
As many of you are aware we are in the process of renovating the old Wells Fargo Building, which is directly west adjacent to The Bank building. There are going to be some exciting changes happening to Wells Fargo Building and also The Bank. The ultimate plan is to connect the two buildings and they will act as one community. We are also planning on some additions to The Bank Building. Most of the 1st floor of the building is going to be turned into 9 very unique live/work type space apartments. Don’t worry Subway is not going anywhere and will remain in its current location.
With the addition of the Wells Fargo Building connection, we will now have attached heated underground parking. This will include parking in The Bank basement as well. The renovated Wells Fargo building will feature 214 new apartments. There will also be additional fitness space, cardio studio, expanded bike storage with a work station, large community room, large study/conference room, game room, and large rooftop deck with fire pit and grills. The Bank residents will have full access to these amenities as well. Wells Fargo Bank will also maintain a smaller branch location on the corner of 20th and Douglas. It will also remain open during construction.
The goal is to have the entire project completed by the spring of 2020.
As many of you are aware we are in the process of renovating the old Wells Fargo Building, which is directly west adjacent to The Bank building. There are going to be some exciting changes happening to Wells Fargo Building and also The Bank. The ultimate plan is to connect the two buildings and they will act as one community. We are also planning on some additions to The Bank Building. Most of the 1st floor of the building is going to be turned into 9 very unique live/work type space apartments. Don’t worry Subway is not going anywhere and will remain in its current location.
With the addition of the Wells Fargo Building connection, we will now have attached heated underground parking. This will include parking in The Bank basement as well. The renovated Wells Fargo building will feature 214 new apartments. There will also be additional fitness space, cardio studio, expanded bike storage with a work station, large community room, large study/conference room, game room, and large rooftop deck with fire pit and grills. The Bank residents will have full access to these amenities as well. Wells Fargo Bank will also maintain a smaller branch location on the corner of 20th and Douglas. It will also remain open during construction.
The goal is to have the entire project completed by the spring of 2020.
-
Cermak
- Planning Board
- Posts: 2351
- Joined: Thu Nov 29, 2018 7:02 pm
Re: NuStyle Redevelops Wells Fargo Center
This building always looked odd to me , sort of unfinished like it was supposed to be taller but something happened and it just stopped. Hope Apartments serve this building better and gives it new life. Definitely has potential.
-
iamjacobm

- City Council
- Posts: 10833
- Joined: Sat Apr 10, 2010 11:52 am
- Location: Chicago
Re: NuStyle Redevelops Wells Fargo Center
https://www.omaha.com/money/development ... 86922.html
The view around 20th and Douglas Streets in downtown Omaha is about to get taller.
Steel should start rising this month on the roof of the former Wells Fargo Bank center at 1919 Douglas St., as an entire new top level is added to the structure now owned by NuStyle Development.
NuStyle bought the former office complex with a plan to create about 210 market-rate apartments. Wells Fargo is leasing back a portion of the street level for a bank branch that will stay at the site.
-
Dundeemaha
- Human Relations
- Posts: 598
- Joined: Thu Apr 04, 2013 4:41 pm
- Location: Country Club
Re: NuStyle Redevelops Wells Fargo Center
They've started adding the additional floor on to the top of the building
-
ita
- County Board
- Posts: 4773
- Joined: Thu Jul 12, 2018 9:11 pm
Re: NuStyle Redevelops Wells Fargo Center
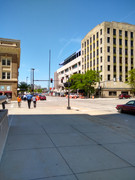
For anyone interested, here's a bad cellphone camera picture update.Dundeemaha wrote: Thu Mar 28, 2019 3:53 pm They've started adding the additional floor on to the top of the building
-
ita
- County Board
- Posts: 4773
- Joined: Thu Jul 12, 2018 9:11 pm
Re: NuStyle Redevelops Wells Fargo Center
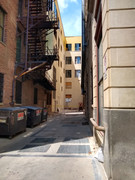
Here is a other shot of this project from the alley on 18th.
-
NewDoom
- New to the Neighborhood
- Posts: 14
- Joined: Wed May 13, 2020 9:21 pm
Re: NuStyle Redevelops Wells Fargo Center
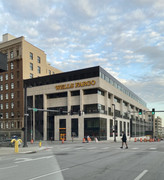
Close to completion.
-
Cermak
- Planning Board
- Posts: 2351
- Joined: Thu Nov 29, 2018 7:02 pm
Re: NuStyle Redevelops Wells Fargo Center
I saw this last week. I think it looks good and is an improvement over what it was. This building has always been odd looking to me. Any help it can get is a good thing.
-
Omahacritic
- Human Relations
- Posts: 814
- Joined: Fri Jul 19, 2019 4:10 am
Re: NuStyle Redevelops Wells Fargo Center
It’s been completed. Taking tenants. Mostly one bedroom. Some are super tiny. Even though, if I were young twenties I’d be super happy with the place.
But if Creighton doesn’t open for a fall semester this building could be in a hurt. University students are their market.
But if Creighton doesn’t open for a fall semester this building could be in a hurt. University students are their market.
-
ita
- County Board
- Posts: 4773
- Joined: Thu Jul 12, 2018 9:11 pm
Re: NuStyle Redevelops Wells Fargo Center
I saw this one last week in person. I did not have high expectations based on the rendering from a while back, but I like the completed design and how much the extra floor adds to the girth of that building.
With this one done, what does NuStyle do with the surface parking/atm site across the street? It is a long 1.2 acre site that others on this forum have suggested might be a Highline 2.0 type development, or a possible site for a downtown super market. With Westbrook Tower and the Highline nearby, another residential tower would fill out that area nicely. Doesn't have to reach the heights of those buildings, but that site has potential for something interesting.
With this one done, what does NuStyle do with the surface parking/atm site across the street? It is a long 1.2 acre site that others on this forum have suggested might be a Highline 2.0 type development, or a possible site for a downtown super market. With Westbrook Tower and the Highline nearby, another residential tower would fill out that area nicely. Doesn't have to reach the heights of those buildings, but that site has potential for something interesting.
-
skinzfan23
- City Council
- Posts: 11681
- Joined: Mon Feb 09, 2004 5:26 pm
- Location: Omaha/Bellevue
Re: NuStyle Redevelops Wells Fargo Center
Definitely looks better than the building ever did.
-
Dundeemaha
- Human Relations
- Posts: 598
- Joined: Thu Apr 04, 2013 4:41 pm
- Location: Country Club
Re: NuStyle Redevelops Wells Fargo Center
I think it looks a little worse than the old building did, but definitely far better than the original renderings.
Even with it a bit less attractive than before I'm still glad it has a new and updated use and it's even got ground-level retail in an apartment building! I'll take a minor tradeoff in looks for that any day.
Even with it a bit less attractive than before I'm still glad it has a new and updated use and it's even got ground-level retail in an apartment building! I'll take a minor tradeoff in looks for that any day.
-
Louie
- County Board
- Posts: 4972
- Joined: Fri Dec 23, 2011 10:23 pm
- Location: Dundee
Re: NuStyle Redevelops Wells Fargo Center
Agreed, that lot has potential to be quite the anchor.ita wrote: Thu May 14, 2020 3:50 pm I saw this one last week in person. I did not have high expectations based on the rendering from a while back, but I like the completed design and how much the extra floor adds to the girth of that building.
With this one done, what does NuStyle do with the surface parking/atm site across the street? It is a long 1.2 acre site that others on this forum have suggested might be a Highline 2.0 type development, or a possible site for a downtown super market. With Westbrook Tower and the Highline nearby, another residential tower would fill out that area nicely. Doesn't have to reach the heights of those buildings, but that site has potential for something interesting.
-
TitosBuritoBarn

- Planning Board
- Posts: 3294
- Joined: Tue Nov 09, 2004 1:08 am
- Location: St. Louis
Re: NuStyle Redevelops Wells Fargo Center
I'm also in the camp that it looks better than I thought it would from the renderings. I didn't have high hopes for this project at all, but this is solid.
"Video game violence is not a new problem. Who could forget in the wake of SimCity how children everywhere took up urban planning." - Stephen Colbert
-
Omahacritic
- Human Relations
- Posts: 814
- Joined: Fri Jul 19, 2019 4:10 am
Re: NuStyle Redevelops Wells Fargo Center
This building is connected and becomes a part of the Farm Credit Building abutting on the East. There is access internally to each part. Parking is part of it all.ita wrote: Thu May 14, 2020 3:50 pm I saw this one last week in person. I did not have high expectations based on the rendering from a while back, but I like the completed design and how much the extra floor adds to the girth of that building.
With this one done, what does NuStyle do with the surface parking/atm site across the street? It is a long 1.2 acre site that others on this forum have suggested might be a Highline 2.0 type development, or a possible site for a downtown super market. With Westbrook Tower and the Highline nearby, another residential tower would fill out that area nicely. Doesn't have to reach the heights of those buildings, but that site has potential for something interesting.
There are plans to develop across the street as part of the project. I was told it’s out there. But things are changing.
-
ita
- County Board
- Posts: 4773
- Joined: Thu Jul 12, 2018 9:11 pm
Re: NuStyle Redevelops Wells Fargo Center
I will just have to be patient then. I think that will be needed for anyone eagerly anticipating any future development in downtown that is not already under construction or funded by the public dollars, like the Justice Center.Omahacritic wrote: Fri May 15, 2020 2:42 am
There are plans to develop across the street as part of the project. I was told it’s out there. But things are changing.
On what I would like to see here, something like the KC project strangerthings posted just now in would be nice, in terms of height of the building.
Reverb
-
skinzfan23
- City Council
- Posts: 11681
- Joined: Mon Feb 09, 2004 5:26 pm
- Location: Omaha/Bellevue
Re: NuStyle Redevelops Wells Fargo Center
Hopefully nothing like that in style or design. The height would be nice, but I wouldn't exactly say that is a nice building to look at.
-
ita
- County Board
- Posts: 4773
- Joined: Thu Jul 12, 2018 9:11 pm
Re: NuStyle Redevelops Wells Fargo Center
Yeah I was referring more to the height and skinniness of the taller tower. I would like to something like that in our downtown. It doesn't even have to be 14 stories; 10 in that area would be great.skinzfan23 wrote: Fri May 15, 2020 9:47 pm Hopefully nothing like that in style or design. The height would be nice, but I wouldn't exactly say that is a nice building to look at.
-
Omahacritic
- Human Relations
- Posts: 814
- Joined: Fri Jul 19, 2019 4:10 am
Re: NuStyle Redevelops Wells Fargo Center
Keep in mind, the Scottish Rite and The Rose are each close by. No more red brick, please.
-
ita
- County Board
- Posts: 4773
- Joined: Thu Jul 12, 2018 9:11 pm
Re: NuStyle Redevelops Wells Fargo Center
Well, Nustyle's only ground up development I am seeing on their website is the Highline 2.0. I assume you are referring to that building as it has red (and yellow/brown bricks). I too would rather see some other facade material in the area and a more contemporary design. My biggest ask is height to fill in the skyline in that part of town. Also, with the amount of space, they could build a few structures there if they want to.Omahacritic wrote: Sun May 17, 2020 3:30 am Keep in mind, the Scottish Rite and The Rose are each close by. No more red brick, please.
-
ricko
- Parks & Recreation
- Posts: 1461
- Joined: Tue Dec 12, 2006 3:54 am
Re: NuStyle Redevelops Wells Fargo Center
I don't know if this applies to Omaha, but in most cities, any structure over 3 floors requires elevators, per local ordinances. When I was looking to downsize from house to condo, I noticed that buildings with elevators also had much higher fees---not sure if that was the reason. I would imagine it would affect rents as well. Not sure. All I know is, my community has scads of 3 story apartments and condo buildings.ita wrote: Mon May 18, 2020 4:34 pmWell, Nustyle's only ground up development I am seeing on their website is the Highline 2.0. I assume you are referring to that building as it has red (and yellow/brown bricks). I too would rather see some other facade material in the area and a more contemporary design. My biggest ask is height to fill in the skyline in that part of town. Also, with the amount of space, they could build a few structures there if they want to.Omahacritic wrote: Sun May 17, 2020 3:30 am Keep in mind, the Scottish Rite and The Rose are each close by. No more red brick, please.
-
Omahacritic
- Human Relations
- Posts: 814
- Joined: Fri Jul 19, 2019 4:10 am
Re: NuStyle Redevelops Wells Fargo Center
Ita ... I was referring to any building, not a NuStyle building. NuStyle seems to be a bit less cookie cutter.ricko wrote: Mon May 18, 2020 11:22 pmI don't know if this applies to Omaha, but in most cities, any structure over 3 floors requires elevators, per local ordinances. When I was looking to downsize from house to condo, I noticed that buildings with elevators also had much higher fees---not sure if that was the reason. I would imagine it would affect rents as well. Not sure. All I know is, my community has scads of 3 story apartments and condo buildings.ita wrote: Mon May 18, 2020 4:34 pmWell, Nustyle's only ground up development I am seeing on their website is the Highline 2.0. I assume you are referring to that building as it has red (and yellow/brown bricks). I too would rather see some other facade material in the area and a more contemporary design. My biggest ask is height to fill in the skyline in that part of town. Also, with the amount of space, they could build a few structures there if they want to.Omahacritic wrote: Sun May 17, 2020 3:30 am Keep in mind, the Scottish Rite and The Rose are each close by. No more red brick, please.
Rico ... there is so much to consider when HOA fees are set. An elevator would be a small part of it.