Per another members suggestion, I am created this thread to talk about TOD. With improving bus access and routes and the implementation of ORBT, the City is trying to enforce zoning regulations to promote TOD, particularly along lines of ORBT. In any case, one type of TOD I would like to see is redevelopment of parking garages. I was in downtown today and noticed that some of the parking garages, like the Civic Center parking, Woodman Tower/Tower Park garages actually have a solid design, insofar as they are not offensive, except that it is a free standing parking garage taking up valuable urban space and killing street level activity. With the recent renderings of the Lanoha high rise, I was thinking about how these could be fortified to have usable space built on them and redeveloped to increase street level activity. On the former, I an article of what I am thinking about and it's about a project from my teenage/college home of Honolulu:
https://www.bdcnetwork.com/above-beyond ... -structure
There is a lot of structural engineering issues that are there, but nothing that can't be overcome.
Also, there is an interesting concept in Wichita that converted a parking garage into apartment units with front door parking.
https://www.kansas.com/entertainment/en ... 45814.html
So, how would you guys like to see our downtown garages used? They are all within walking distance of the future ORBT route and potential streetcar route and I think should be some of the first things that should change with the City's emphasis on urban TOD.
Transit Oriented Development
-
ita
- County Board
- Posts: 4745
- Joined: Thu Jul 12, 2018 4:11 pm
Re: Transit Oriented Development
I know someone else posted this update concerning the City's plan to amend the Master Plan to incorporate the ORBT route and define TOD subdistricts and to develop TOD specific zoning regulations, but I could not locate the thread. This is the Dept. of Urban Planning's website outlining initiative and here is their Zoning Summary Guide. Lastly, here is the subdistrict map the city put together outlining where particularly TOD regulations would be effective.
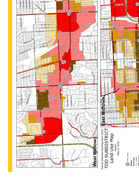
It's an informative read and I feel like the City has done their research. It is too bad we haven't had these regulations sooner as we saw even more recent project like the Dundee Theater parking lot debacle happen, defying any TOD principals. In any case, I hope that this initiative will come into fruition as I feel like the city's potential for growth is highly dependent on increased public transit, walkable and pedestrian friendly neighborhoods, and infill urban development, particularly as cost of land, construction, utilities, and roads continue to increase.
One subdistrict I am interested in seeing develop is Crossroads. It has been designated as a TOD 1-MX 1 subdistrict because of its proximity to an ORBT stop and development potential. Per the summary, MX is a general designation of 'mixed-use'. The TOD 1 designation allows for unlimited height, at least when it off an arterial. The thing I am most excited about is that if a potential building is located off an arterial, like Dodge, in TOD 1 it has to be a minimum of 4 stories. I hope Mr. Krejci's project for the Crossroads will be required to adhere to the City's new TOD requirements. It should drastically change what previous plans looked like for Crossroads.
It's an informative read and I feel like the City has done their research. It is too bad we haven't had these regulations sooner as we saw even more recent project like the Dundee Theater parking lot debacle happen, defying any TOD principals. In any case, I hope that this initiative will come into fruition as I feel like the city's potential for growth is highly dependent on increased public transit, walkable and pedestrian friendly neighborhoods, and infill urban development, particularly as cost of land, construction, utilities, and roads continue to increase.
One subdistrict I am interested in seeing develop is Crossroads. It has been designated as a TOD 1-MX 1 subdistrict because of its proximity to an ORBT stop and development potential. Per the summary, MX is a general designation of 'mixed-use'. The TOD 1 designation allows for unlimited height, at least when it off an arterial. The thing I am most excited about is that if a potential building is located off an arterial, like Dodge, in TOD 1 it has to be a minimum of 4 stories. I hope Mr. Krejci's project for the Crossroads will be required to adhere to the City's new TOD requirements. It should drastically change what previous plans looked like for Crossroads.
-
ita
- County Board
- Posts: 4745
- Joined: Thu Jul 12, 2018 4:11 pm
Re: Transit Oriented Development
Mode Shift is promoting the TOD plan the City is developing. They posted on Facebook and updated their blog with an entry with a lot of information and links to what Omaha is trying to do to establish TOD regulations and development.
Support Transit Oriented Development by 6/29!
There are a couple things that I thought many would be interested in.
First, Missing Middle Omaha is collecting 'signatures' for their petition to show there is local support for TOD: Missing Middle Omaha TOD Petition
Second, if you have any comments or ideas about implementation, regulation, etc. with TOD in the City, submit your comments here: Transit Oriented Development Implementation Policy and Code - Public Comment Form
Support Transit Oriented Development by 6/29!
There are a couple things that I thought many would be interested in.
First, Missing Middle Omaha is collecting 'signatures' for their petition to show there is local support for TOD: Missing Middle Omaha TOD Petition
Second, if you have any comments or ideas about implementation, regulation, etc. with TOD in the City, submit your comments here: Transit Oriented Development Implementation Policy and Code - Public Comment Form
-
ita
- County Board
- Posts: 4745
- Joined: Thu Jul 12, 2018 4:11 pm
Re: Transit Oriented Development
Here is an updated future use TOD map released by the planning department. A couple big changes occurred in Fairacres with its omission as a TOD district and Dundee with reduced designations.
TOD Subdistricts
TOD Subdistricts
-
Omahacritic
- Human Relations
- Posts: 814
- Joined: Thu Jul 18, 2019 11:10 pm
Re: Transit Oriented Development
Ita, one thing that definitely needs to be done is ripping out the garage hanging over 17th Street. I think it makes the area look blighted. At the very least, knock two lower levels off to create more of a sky bridge affect.
I think it can assist TOD. Encourage Woodmen Tower to assist in more TOD.
I think it can assist TOD. Encourage Woodmen Tower to assist in more TOD.
-
ita
- County Board
- Posts: 4745
- Joined: Thu Jul 12, 2018 4:11 pm
Re: Transit Oriented Development
I actually think the Woodmen building is set up quite well as an example of TOD. It has wide pedestrian friendly sidewalks, they have good transparency on the ground floor, and the parking garage even has office/commercial space on both the east and north sides. I am split on the overhanging parking garage though. I like that it does not use traditionally buildable space like every other parking garage we have downtown, but it does give that part a claustrophobic feel (it also doesn't help that the Brandeis groundfloor, at least last time I drove by, was boarded up). If they could get some users on the ground floor of the parking garage on that side, I think it would help.Omahacritic wrote: Sun Aug 16, 2020 9:24 pm Ita, one thing that definitely needs to be done is ripping out the garage hanging over 17th Street. I think it makes the area look blighted. At the very least, knock two lower levels off to create more of a sky bridge affect.
I think it can assist TOD. Encourage Woodmen Tower to assist in more TOD.
-
nebugeater

- City Council
- Posts: 110947
- Joined: Wed Aug 04, 2004 6:07 pm
- Location: Gretna NE
Re: Transit Oriented Development
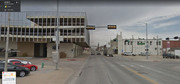
Not to derail the thread but in reference to Overhanging garage parking this, in Beatrice along Hwy 77 and Court St has always struck me as odd and out of place.
For the record NEBUGEATER does not equal BUGEATER !!!!!!!
-
Omahacritic
- Human Relations
- Posts: 814
- Joined: Thu Jul 18, 2019 11:10 pm
Re: Transit Oriented Development
No longer any commercial use on the North Side. The East is US BANK. That space is currently closed. Don’t expect it to reopen. It’s an atrium wasteland, a throwback to the days of walk-in banking.ita wrote: Tue Aug 18, 2020 10:07 amI actually think the Woodmen building is set up quite well as an example of TOD. It has wide pedestrian friendly sidewalks, they have good transparency on the ground floor, and the parking garage even has office/commercial space on both the east and north sides. I am split on the overhanging parking garage though. I like that it does not use traditionally buildable space like every other parking garage we have downtown, but it does give that part a claustrophobic feel (it also doesn't help that the Brandeis groundfloor, at least last time I drove by, was boarded up). If they could get some users on the ground floor of the parking garage on that side, I think it would help.Omahacritic wrote: Sun Aug 16, 2020 9:24 pm Ita, one thing that definitely needs to be done is ripping out the garage hanging over 17th Street. I think it makes the area look blighted. At the very least, knock two lower levels off to create more of a sky bridge affect.
I think it can assist TOD. Encourage Woodmen Tower to assist in more TOD.
I’ll agree, the west end of Brandies looks blighted too. I blame that on the parking levels. Lack of light to make it bright. It hides the beauty of both buildings.