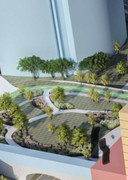
Is this track next to the bike trail? I’m digging too deeply into this...
Moderators: nebugeater, Omaha Cowboy, Brad, BRoss

It looks like you were able to zoom in much farther than I... Yes that is what it looks like, but I doubt the scale and proximity are feasible... You are right, digging way too deep. To me it would be one or the other. Seems like every initial plan includes a streetcar anyway, so I will rest on that.OmahaJaysCU wrote: Sun Jan 10, 2021 2:43 pm
Is this track next to the bike trail? I’m digging too deeply into this...
Wishful optimismBusguy2010 wrote: Sun Jan 10, 2021 3:21 pmIt looks like you were able to zoom in much farther than I... Yes that is what it looks like, but I doubt the scale and proximity are feasible... You are right, digging way too deep. To me it would be one or the other. Seems like every initial plan includes a streetcar anyway, so I will rest on that.OmahaJaysCU wrote: Sun Jan 10, 2021 2:43 pm
Is this track next to the bike trail? I’m digging too deeply into this...
It has already started ... sort of.Garrett wrote: Sat Jan 09, 2021 4:37 pmUnfortunately it means displacement unless the MO of planning changes drastically. If your house is indeed in the rendering I wouldn't be surprised if some developer is knocking on your doors in the next 10 years wanting to turn your block into apartments.Hoser wrote: Sat Jan 09, 2021 2:48 pm Any of ya'll thought how this will affect the local neighborhood(s)?
I have... My house is just visible in two of he renderings. Bought the place 30 years ago. Sent 5 kids thru the NU/UNO system and 2 have Masters and one has a MD from UNMC (8 degrees in all)... so I know the place pretty well.
Home prices are flippin' skyrocketing in the area, and so is the property tax, while the nearby streets are a total and complete mess.
The age old question for people reaching old age (like myself) is: "What do I do when I can't afford the taxes on a paid off home? It's easy for planners to overlook that. Progress?
Not all pretty drawings tell the whole story.
Edited for a typo...

I agree that there are issues with rising property taxes that should be addressed. It’s not a good idea to raise property taxes quickly given the burden on the property owner and their need to make tough decisions. That said I don’t know that something like California’s Prop 13 is the answer either, where your property taxes remain the same from the year you bought the house.Hoser wrote: Mon Jan 11, 2021 11:04 amIt has already started ... sort of.Garrett wrote: Sat Jan 09, 2021 4:37 pmUnfortunately it means displacement unless the MO of planning changes drastically. If your house is indeed in the rendering I wouldn't be surprised if some developer is knocking on your doors in the next 10 years wanting to turn your block into apartments.Hoser wrote: Sat Jan 09, 2021 2:48 pm Any of ya'll thought how this will affect the local neighborhood(s)?
I have... My house is just visible in two of he renderings. Bought the place 30 years ago. Sent 5 kids thru the NU/UNO system and 2 have Masters and one has a MD from UNMC (8 degrees in all)... so I know the place pretty well.
Home prices are flippin' skyrocketing in the area, and so is the property tax, while the nearby streets are a total and complete mess.
The age old question for people reaching old age (like myself) is: "What do I do when I can't afford the taxes on a paid off home? It's easy for planners to overlook that. Progress?
Not all pretty drawings tell the whole story.
Edited for a typo...
It began with the new $32M ORBT bus system and the depots they have built on Dodge St. I received a notice from the Dundee Neighborhood Assn. about the possibility that apartment buildings were planned for my area, with ORBT the catalyst. The thought being ORBT will draw more people to the area. Kinda like the chicken or the egg... Build apartments with inadequate parking and they will use the bus.
I don't want to turn this discussion to a mass transit thread, but Omaha isn't a mass transit city. Either by mistake or recognition of current trends when built... we have lots of parking throughout mid/downtown (except for the UNO campus.. that's another story!) Bus ridership is terrible... the reports are available online and they are $ UGLY.
Recently, a community garden was replaced with a rather high rent apartment building on 49th & Farnam.
If I get a knock on my door in 10 years, it would have be at my next home, as within 10 years I won't be able to afford the property taxes here. It appears that I can't afford my new found asset wealth!
Lastly, Omaha isn't a biking city either, though I am a biker. I witnessed Omaha removing a traffic lane both directions from 52nd St to 60th St on Leavenworth for bike lanes. Now I drive that stretch about 4 times a day, both ways, and I can't recall seeing a bike once on that stretch. It gets pretty snarled up there during the evening drive.
My house sits on a main "bike route" I guess from west to east, and the five people I see every day just don't deserve a design of a project for bike access, unless planners can't figure out how to amortize investment to utilization.
Yes, yes it is track. I know this discussion is an exercise of futility because we are all just speculating, but the two-way bike path and tracks seem to be sized to scale though the distance from each other it very close. I did look up HDR's old report with some diagrams and it plans for a track about 8 feet wide. Most regulations/suggestions I have read online for bike lanes recommend 4-6 feet per lane. I've spent too much time already looking into this easter egg...Busguy2010 wrote: Sun Jan 10, 2021 3:21 pmIt looks like you were able to zoom in much farther than I... Yes that is what it looks like, but I doubt the scale and proximity are feasible... You are right, digging way too deep. To me it would be one or the other. Seems like every initial plan includes a streetcar anyway, so I will rest on that.OmahaJaysCU wrote: Sun Jan 10, 2021 2:43 pm
Is this track next to the bike trail? I’m digging too deeply into this...
I meant the scale of the track, looks more like H/O scale. And streetcars are actually pretty large vehicles. A streetcar would take up at least as much - if not more - room than a bike track. But yes I agree about looking into it too much. I already invested more time in it than I wanted... But hey where there's streetcar talk, I get sucked in.ita wrote: Mon Jan 11, 2021 2:23 pm I've spent too much time already looking into this easter egg...

Gotcha, yeah, if this rendering is truly to scale, the raised pedestrian greenspace/bridge is huge!Busguy2010 wrote: Mon Jan 11, 2021 2:34 pmI meant the scale of the track, looks more like H/O scale. And streetcars are actually pretty large vehicles. A streetcar would take up at least as much - if not more - room than a bike track. But yes I agree about looking into it too much. I already invested more time in it than I wanted... But hey where there's streetcar talk, I get sucked in.ita wrote: Mon Jan 11, 2021 2:23 pm I've spent too much time already looking into this easter egg...

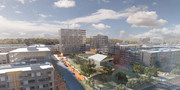
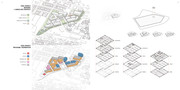
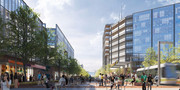
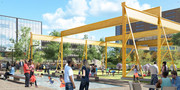
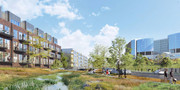
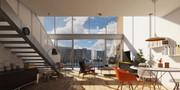


Redevelopment of two existing structures, on the west side of Saddle Creek Road near Farnam Street, into a mixed-used innovation technology campus is the first part of UNMC's plan to renovate the historic industrial property, turning it into an "innovation hub" where researchers can build companies to turn ideas into products that help improve health and health care.
The $45 million, 140,000-square-foot multiuse project, just one part of the innovation hub concept, will include a food hall and market, event center and collaborative office space that draws on Denver-developer Koelbel and Company's experience in designing health care spaces, while GreenSlate Development and The Lund Company offer experience in the Omaha market.
I'm not surprised. They're adaptively repurposing the most interesting existing structures and maintaining an important part of the history of the Saddle Creek area. This looks like it will be a great project, bringing the site up to date with new technology!Louie wrote: Tue May 18, 2021 8:38 am Oh wow, kinda shocked they'll be keeping the main shell of the factory.
Agreed. I drive by this property more than just about anywhere in Omaha. I would have loved to have found a use for the property... But I'm no property developer. I love that this is happening and the renderings.GetUrban wrote: Tue May 18, 2021 10:12 amI'm not surprised. They're adaptively repurposing the most interesting existing structures and maintaining an important part of the history of the Saddle Creek area. This looks like it will be a great project, bringing the site up to date with new technology!Louie wrote: Tue May 18, 2021 8:38 am Oh wow, kinda shocked they'll be keeping the main shell of the factory.
Marlo Lundak
After years of planning, purchasing land, and moving businesses - demolition has begun on the northwest corner of Saddle Creek Road and Farnam Street as the University of Nebraska Medicine begins its years-long campus expansion project.
“You’ll also see we’ve got land south of there, as well and were working on the administrative facility for that land, as well were working on a tech transfer facility and an innovation facility,” says Brian Spencer, the Executive Director of campus development and real estate.
The two exiting buildings west of Saddle Creek will become what will be called the ‘Innovation Hub.’
“[It]’s aimed at helping folks with bright ideas from around our institution and around the region bring those ideas to market and connect with the university and our academic research in a really positive way to generate ideas, generate businesses, and ultimately generate economic growth around our region,” Spencer says.
The redeveloped land will be home to university entities like UNeMed and UNeHealth, where clinical trials are contracted. It will also house UNeTech, which coordinates business startups Spencer mentioned.
But the area will also offer commercial space, a food hall, restaurants, housing, and possibly hotels.
‘The goal at this point is to generate some space that is adjacent to the university but provides a great buffer to the neighborhoods and lives part of our mission of making the med center area and midtown Omaha and the greater Omaha area the greatest place to live work and play in the country.”
In partnership with the city, roads in the area will be redone and parking garages constructed to support the area’s new development.
Plans also include a pedestrian bridge over Saddle Creek road that connects to the main campus, Spencer says it’s a win-win.
“We’re going to have a lot safer crossing for all our staff that may park or live west of Saddle Creek that won’t clog up those intersections during those busy morning hours for people trying to get to downtown or from downtown west, we’ll increase safety and increase throughput on these streets.”
This portion of the expansion totals $45 million and the first buildings are expected to be complete in the next two to three years.
I noticed that the new rendering doesn't have the bike path or rails that was in the original rendering of the pedestrian bridge. However, we don't know what's under the bridge. In any case, I like the incorporation of the green space on the pedestrian bridge. Looks great, as does the tower(s); it looks like they will be very nice facilities for staff and administration. Also, if this is what they are doing for the admin building, 15 story tower, I am expecting the UNMC NEXT component to have similar height and impact on the campus.The 350,000-square-foot administrative building will house critical functions for UNMC, such as providing workspace and collaboration for clinical faculty as well as serve as the administrative headquarters for many university and health care system functions. The project includes other mixed-use spaces and multi-modal connectivity that will benefit UNMC’s neighbors and the City of Omaha.
Looks like about 15, with ~3 for the parking structure.Taco wrote: Mon Oct 25, 2021 7:41 am Is that 15 floors I counted? Would be a huge boost for density in the area and that bridge over saddle creek will do wonders for connectivity. Can't start soon enough!

student wrote: Mon Oct 25, 2021 7:16 am UNMC released a new rendering for their planned administration tower on the SW corner of saddle creek
https://www.unmc.edu/news.cfm?match=280 ... es_forward


Part of it is on the old steel castings property. That property went all the way to Farnam. There was an OPS property with a large parking lot on the corner and then Steel castings property to the west of it, UNMC owns all of it now. Guessing Russel Speeders will relocate as part of this project too.Athomsfere wrote: Mon Oct 25, 2021 11:07 am
I guess this should be it's own thread as it isn't the Steel Casting site?
But it replaces what at that location? The bank of the west building and the UNMed building that are on the NW corner? More buildings?
The announcement just says the NW corner...Brad wrote: Mon Oct 25, 2021 11:21 amPart of it is on the old steel castings property. That property went all the way to Farnam. There was an OPS property with a large parking lot on the corner and then Steel castings property to the west of it, UNMC owns all of it now. Guessing Russel Speeders will relocate as part of this project too.Athomsfere wrote: Mon Oct 25, 2021 11:07 am
I guess this should be it's own thread as it isn't the Steel Casting site?
But it replaces what at that location? The bank of the west building and the UNMed building that are on the NW corner? More buildings?
Thanks, mis read that and it makes sense!Brad wrote: Mon Oct 25, 2021 11:56 am The UNMC article says Southwest and the rendering is passivity Southwest.

Considering the 4 story commercial federal tower was called a "tower", this will have a great presence to it even stetting down low.Cermak wrote: Mon Oct 25, 2021 1:17 pm Impressive indeed. It is unfortunate that it sits lower than the rest of the rest of the med center but should still add some nice height to that part of midtown. At 15 or so floors it will be the tallest building built in Omaha in quite a while.
Is that 14 floors?Busguy2010 wrote: Mon Oct 25, 2021 1:36 pm Probably not gonna see it from 65th or 90th and Dodge like how you can see the Lied Transplant Center.
Well, I mean, you can barely see the roof of the Lied from those points I stated. It will be a good presence in that creek bed area.Brad wrote: Mon Oct 25, 2021 2:05 pmIs that 14 floors?Busguy2010 wrote: Mon Oct 25, 2021 1:36 pm Probably not gonna see it from 65th or 90th and Dodge like how you can see the Lied Transplant Center.
Emile street on the south side of Lied is elev 1142'
The intersection of Saddle Creek and Farnam is 1101'
So if you approximate 12' a floor, there won't be a hug difference between the two.