Exactly. Either way, hiding the blank wall would not be the worst thing. And the closer they get the building to Dodge, without blocking the original structure ... is good.ita wrote: Mon Oct 12, 2020 4:18 pmI only focused on the design and not how it fit in with the existing structures. I was also envisioning a separate structure, but it makes sense to connect it to the existing museum; utilizing the atrium is probably the cheapest way to do it, maybe? We don't even know if this is moving forward as depicted in this RFP response.GetUrban wrote: Sun Oct 11, 2020 9:16 am I agree with omaproud. It’s hard to tell from the straight-on east elevation, but I wish they could have done a more transparent connection that doesn’t hide Norman Foster’s Scott Pavillon addition quite so much. You could argue the Foster design was boring and he took the easy way out doing a respectful addition using the same marble as the original Joslyn, but it was meticulously detailed without unnecessary ornament, without copying the original. The new design is almost disrespectful of Foster’s design, and draws attention back the the original Joslyn, at least on the east elevation view. I was hoping the new design for this Addition would be more bold and be more like a free-standing piece of sculpture with more subtle connections to the existing. The way it is now, it’s almost like an alien metal-clad weed growing out of the Scott Pavilion atrium. But maybe that was their intent.
The Joslyn Art Museum (2200 Dodge St)
-
Omahacritic
- Human Relations
- Posts: 814
- Joined: Thu Jul 18, 2019 11:10 pm
Re: The Joslyn Art Museum
-
GetUrban
- Planning Board
- Posts: 2648
- Joined: Sun Nov 23, 2008 3:07 pm
- Location: Omaha
Re: The Joslyn Art Museum
In my opinion, how the building fits into the context of the site and its connection to the existing structures is the most important thing. Otherwise, the new building might as well exist in a vacuum. With the limited information we’ve seen so far, it’s hard to tell what the design has actually achieved or what the design intent really is. Sometimes if you hear the real intent of the design, it can sway your initial opinion. I’m looking forward to seeing/hearing/reading more. I care more about what I experience after I get there, rather than what I see while driving by on Dodge at 35mph.Omahacritic wrote: Mon Oct 12, 2020 7:20 pmita wrote: Mon Oct 12, 2020 4:18 pmI only focused on the design and not how it fit in with the existing structures. I was also envisioning a separate structure, but it makes sense to connect it to the existing museum; utilizing the atrium is probably the cheapest way to do it, maybe? We don't even know if this is moving forward as depicted in this RFP response.GetUrban wrote: Sun Oct 11, 2020 9:16 am I agree with omaproud. It’s hard to tell from the straight-on east elevation, but I wish they could have done a more transparent connection that doesn’t hide Norman Foster’s Scott Pavillon addition quite so much. You could argue the Foster design was boring and he took the easy way out doing a respectful addition using the same marble as the original Joslyn, but it was meticulously detailed without unnecessary ornament, without copying the original. The new design is almost disrespectful of Foster’s design, and draws attention back the the original Joslyn, at least on the east elevation view. I was hoping the new design for this Addition would be more bold and be more like a free-standing piece of sculpture with more subtle connections to the existing. The way it is now, it’s almost like an alien metal-clad weed growing out of the Scott Pavilion atrium. But maybe that was their intent.
Exactly. Either way, hiding the blank wall would not be the worst thing. And the closer they get the building to Dodge, without blocking the original structure ... is good.
Edit: Don’t get me wrong, the site from Dodge is important though to potentially draw people in, but not as important as what you find during your visit.
He said "They are some big, ugly red brick buildings"
...and then they were gone.
...and then they were gone.
-
nativeomahan

- County Board
- Posts: 6013
- Joined: Fri Nov 12, 2004 2:46 pm
- Location: Omaha and Puerto Vallarta
Re: The Joslyn Art Museum
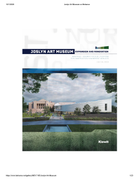
I like it. I was just at Joslyn today, including the sculpture garden. This possible addition reminds me a bit of the modern art museum located near the Nelson-Atkins Museum in KC.
-
Fort Calhoun
- New to the Neighborhood
- Posts: 42
- Joined: Mon Oct 10, 2016 3:59 pm
Re: The Joslyn Art Museum
Is there any news regarding the addition at Joslyn? Construction was originally planned to begin in 2020. Did some of the expected donors decide to support the new riverfront science museum instead of Joslyn?
-
Coyote

- City Council
- Posts: 34366
- Joined: Tue Nov 18, 2003 11:18 am
- Location: Aksarben Village
Re: The Joslyn Art Museum
Joslyn just submitted a permit for the Memorial Building, the Pavillion Building, and the Atrium Link as well as the Expansion Building.
-
nativeomahan
- County Board
- Posts: 6013
- Joined: Fri Nov 12, 2004 2:46 pm
- Location: Omaha and Puerto Vallarta
Re: The Joslyn Art Museum
For how much $?Coyote wrote: Wed Feb 17, 2021 1:00 pm Joslyn just submitted a permit for the Memorial Building, the Pavillion Building, and the Atrium Link as well as the Expansion Building.
-
Coyote
- City Council
- Posts: 34366
- Joined: Tue Nov 18, 2003 11:18 am
- Location: Aksarben Village
Re: The Joslyn Art Museum
nativeomahan wrote: Fri Feb 19, 2021 10:03 amFor how much $?Coyote wrote: Wed Feb 17, 2021 1:00 pm Joslyn just submitted a permit for the Memorial Building, the Pavillion Building, and the Atrium Link as well as the Expansion Building.
It is not listed yet.
-
ita
- County Board
- Posts: 4745
- Joined: Thu Jul 12, 2018 4:11 pm
Re: The Joslyn Art Museum
Does that mean that we will be seeing it on the Planning Board's shortlist for March's meeting?Coyote wrote: Wed Feb 17, 2021 1:00 pm Joslyn just submitted a permit for the Memorial Building, the Pavillion Building, and the Atrium Link as well as the Expansion Building.
-
Coyote
- City Council
- Posts: 34366
- Joined: Tue Nov 18, 2003 11:18 am
- Location: Aksarben Village
Re: The Joslyn Art Museum
ita wrote: Fri Feb 19, 2021 12:14 pmDoes that mean that we will be seeing it on the Planning Board's shortlist for March's meeting?Coyote wrote: Wed Feb 17, 2021 1:00 pm Joslyn just submitted a permit for the Memorial Building, the Pavillion Building, and the Atrium Link as well as the Expansion Building.
I presume that we will, shortly.
-
ita
- County Board
- Posts: 4745
- Joined: Thu Jul 12, 2018 4:11 pm
Re: The Joslyn Art Museum
Sweet, I'm hoping that's the case. Been looking forward to seeing something concrete about their modern art expansion since someone found that Kiewit document.Coyote wrote: Fri Feb 19, 2021 1:00 pmita wrote: Fri Feb 19, 2021 12:14 pmDoes that mean that we will be seeing it on the Planning Board's shortlist for March's meeting?Coyote wrote: Wed Feb 17, 2021 1:00 pm Joslyn just submitted a permit for the Memorial Building, the Pavillion Building, and the Atrium Link as well as the Expansion Building.
I presume that we will, shortly.
-
Coyote
- City Council
- Posts: 34366
- Joined: Tue Nov 18, 2003 11:18 am
- Location: Aksarben Village
Re: The Joslyn Art Museum
MEMORIAL BUILDING Constructed in the 1930’s, this Art Deco style building consists of mechanical space in the basement; office and classroom program on the ground level; gallery and assembly program on the second level; limited gallery and assembly on the third level; and an upper mechanical mezzanine floor. It is constructed of load-bearing masonry walls with steel truss roof structure which is not fire-proofed, and there are no fire sprinklers present The construction type is unknown. PAVILION BUILDING Constructed in the 1990’s, this International style building consists of back-of-house, storage, and assembly program on the ground level; gallery and limited assembly program on the second level; and an upper mechanical mezzanine floor. It utilizes a concrete structure to support the second level and a fire-proofed steel structure to support the roof and mezzanine. Fire proofing is non-existent where the roof is more than 20’-0” above the floor below, and although the building is fire sprinklered, these are not present in the gallery spaces. The building is likely a II-A or I-B construction type. ATRIUM LINK There is a two-story glass atrium that connects the Memorial Building to the Pavilion Building. The atrium connects both floors of the Pavilion building, and no smoke evacuation system is present. There is currently a fire separation between the atrium and the Memorial Building via coiling fire shutters and historic bronze doors on hold-opens. The existing punched windows remain, but have been blacked out. These are assumed to have an assembly that maintains this rating between the adjacent wall finish and blacked out window. EXPANSION BUILDING New program in the expansion will consist of back-of-house, assembly, classroom, gallery, and an upper mechanical mezzanine floor. The ground level elevation will be approximately 1’-0” lower than the existing Pavilion Building, with a 1:20 maximum slope floor will connect the two elevations. Structure will utilize a combination of steel framing with concrete shear and shaft walls, and built-up plate girders and tension rods at the glass roof. Fire proofing of this structure will be required, and fire sprinklers will be installed throughout the entirety of the expansion. There is no fire separation planned between the Pavilion Building and Expansion Building. These two structures will be combined into one individual building, and the fire separation between it and the Memorial building will remain and/or be expanded as required. Construction type is planned to be either I-B. LIMITED WORK - REORGANIZATION OF THE EXISTING OFFICE SUITE, NEW FINISHES, AND NEW LIGHTING - IS PLANNED IN THE MEMORIAL BUILDING. LIMITED WORK - REORGANIZATION OF ART STORAGE AND BACK-OF-HOUSE SPACES; NEW SERVERY FINISHES; AND A SINGLE NEW OPENING FOR A WINDOW INTO THE SERVERY - IS PLANNED IN THE PAVILION BUILDING.
-
ita
- County Board
- Posts: 4745
- Joined: Thu Jul 12, 2018 4:11 pm
Re: The Joslyn Art Museum
Hmm, so Scott Pavilion and the Expansion will be contiguous? That deviates from what we saw in the Kiewit document where the expansion connected to the Conagra Atrium. Very interesting. Glass roof is nice.Coyote wrote: Fri Feb 19, 2021 4:19 pm EXPANSION BUILDING New program in the expansion will consist of back-of-house, assembly, classroom, gallery, and an upper mechanical mezzanine floor. The ground level elevation will be approximately 1’-0” lower than the existing Pavilion Building, with a 1:20 maximum slope floor will connect the two elevations. Structure will utilize a combination of steel framing with concrete shear and shaft walls, and built-up plate girders and tension rods at the glass roof. Fire proofing of this structure will be required, and fire sprinklers will be installed throughout the entirety of the expansion. There is no fire separation planned between the Pavilion Building and Expansion Building. These two structures will be combined into one individual building, and the fire separation between it and the Memorial building will remain and/or be expanded as required. Construction type is planned to be either I-B. LIMITED WORK - REORGANIZATION OF THE EXISTING OFFICE SUITE, NEW FINISHES, AND NEW LIGHTING - IS PLANNED IN THE MEMORIAL BUILDING. LIMITED WORK - REORGANIZATION OF ART STORAGE AND BACK-OF-HOUSE SPACES; NEW SERVERY FINISHES; AND A SINGLE NEW OPENING FOR A WINDOW INTO THE SERVERY - IS PLANNED IN THE PAVILION BUILDING.
-
GetUrban
- Planning Board
- Posts: 2648
- Joined: Sun Nov 23, 2008 3:07 pm
- Location: Omaha
Re: The Joslyn Art Museum
I hope they’ll release some renderings soon. The project has been pretty hush-hush for too long. Renderings are worth a thousand words, maybe more.
He said "They are some big, ugly red brick buildings"
...and then they were gone.
...and then they were gone.
-
ItsAllAboutMe
- Human Relations
- Posts: 962
- Joined: Tue Nov 16, 2004 6:14 am
Re: The Joslyn Art Museum
Still hoping to see this project happen....the wait has been too long.
-
omahahawk
- Parks & Recreation
- Posts: 1187
- Joined: Mon Dec 13, 2004 5:16 pm
Re: The Joslyn Art Museum
For what it's worth, I did send an e-mail to the museum contact listed for this project last fall. I indicated I was just looking for the most general information in terms of if this project was still in works and if so when when the community could look to get further information about when it might start. Heard nothing back to date, not even a form letter. Not sure how this bodes but also hope this does not end up in the never completed category.
-
ita
- County Board
- Posts: 4745
- Joined: Thu Jul 12, 2018 4:11 pm
Re: The Joslyn Art Museum
I came across a little tidbit that at least alludes to the project being alive. This is from this past legislative season.
Grant pool for nonprofit projects trimmed to $15 million
Grant pool for nonprofit projects trimmed to $15 million
(Italics added for emphasis)Martha Stoddard
Nebraska lawmakers gave second-round approval Thursday to a plan for setting aside $15 million to help nonprofits complete capital construction projects interrupted by the pandemic.
LB566, the Shovel-Ready Capital Recovery and Investment Act, advanced to the final round of consideration after lawmakers trimmed its cost. Sen. Mike McDonnell of Omaha, the bill's sponsor, proposed the change to get support for the measure.
...
Numerous nonprofits across Nebraska have expressed interest in potentially applying for grants to help fund projects, including Joslyn Art Museum’s plan for a new modern art wing, the Henry Doorly Zoo’s new penguin exhibit and multisport facilities in Omaha's Tranquility Park and La Vista.
-
annad
- Home Owners Association
- Posts: 165
- Joined: Wed Nov 07, 2007 8:46 pm
- Location: Country Club
Re: The Joslyn Art Museum
Some version of this is still in the works. Scheduled to begin work in August, I believe.
-
ita
- County Board
- Posts: 4745
- Joined: Thu Jul 12, 2018 4:11 pm
Re: The Joslyn Art Museum
Thanks for the update. There hasn't been anything on this project, aside from that legislative piece. I would really like to see what the design is.annad wrote: Wed Jun 09, 2021 11:00 am Some version of this is still in the works. Scheduled to begin work in August, I believe.
-
mistergutierrez
- Home Owners Association
- Posts: 143
- Joined: Tue Mar 26, 2013 9:28 pm
- Location: Omaha Metro Area
Re: The Joslyn Art Museum
The sculptures in the East garden have been removed.
-
ItsAllAboutMe
- Human Relations
- Posts: 962
- Joined: Tue Nov 16, 2004 6:14 am
Re: The Joslyn Art Museum
Yes, the statues are removed and located on the east road that is between the parking lot and Central. It seems odd that preliminary site work is in progress but no official announcements. They really have kept a pretty good lock down on this project, hoping we soon see what the final product will look like.
-
ita
- County Board
- Posts: 4745
- Joined: Thu Jul 12, 2018 4:11 pm
Re: The Joslyn Art Museum
Minor uodate, but permits were pulled for the museum:
https://omaha.com/business/local/buildi ... 414c6.html
https://omaha.com/business/local/buildi ... 414c6.html
-
omahahawk
- Parks & Recreation
- Posts: 1187
- Joined: Mon Dec 13, 2004 5:16 pm
Re: The Joslyn Art Museum
Took a walk around the area and did notice they had surveying flags placed in a few locations. Also, interesting to note that the water to the river installation had been turned off and that even the heaviest of sculptures had been moved so this clearly wasn't for fun. Expecting this to get interesting real soon.
-
guy4omaha
- Parks & Recreation
- Posts: 1278
- Joined: Wed Feb 25, 2004 4:06 pm
- Location: The Big O
Re: The Joslyn Art Museum
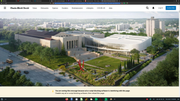
Wow, take a look on Omaha.com for the renderings of the addition. I have anything but a trained eye for these things, but this is impressive to me . . .
https://omaha.com/news/local/joslyn-art ... -top-story
https://omaha.com/news/local/joslyn-art ... -top-story
My old signature got too old. So old it was getting almost as old me as me. Yeah, it was up there in years.
-
omahahawk
- Parks & Recreation
- Posts: 1187
- Joined: Mon Dec 13, 2004 5:16 pm
Re: The Joslyn Art Museum
Impressive?.....I'll go one up and say STUNNING.guy4omaha wrote: Tue Jul 27, 2021 11:28 am Wow, take a look on Omaha.com for the renderings of the addition. I have anything but a trained eye for these things, but this is impressive to me . . .
https://omaha.com/news/local/joslyn-art ... -top-story
-
guy4omaha
- Parks & Recreation
- Posts: 1278
- Joined: Wed Feb 25, 2004 4:06 pm
- Location: The Big O
Re: The Joslyn Art Museum
Did you get a chance to view the OWH article? There are more renderings as you move down the story. And yes, your word “stunning” better catches this.
Last edited by guy4omaha on Tue Jul 27, 2021 6:07 pm, edited 1 time in total.
My old signature got too old. So old it was getting almost as old me as me. Yeah, it was up there in years.
-
lmdramos
- Library Board
- Posts: 319
- Joined: Sat Oct 20, 2012 4:26 pm
- Location: New York, NY
Re: The Joslyn Art Museum
There are many more cool renderings on the Architect's site.
https://snohetta.com/projects/565-josly ... -expansion
https://snohetta.com/projects/565-josly ... -expansion
-
ita
- County Board
- Posts: 4745
- Joined: Thu Jul 12, 2018 4:11 pm
Re: The Joslyn Art Museum
Awesome link! Interior shots look amazing.lmdramos wrote: Tue Jul 27, 2021 12:49 pm There are many more cool renderings on the Architect's site.
https://snohetta.com/projects/565-josly ... -expansion


-
omahahawk
- Parks & Recreation
- Posts: 1187
- Joined: Mon Dec 13, 2004 5:16 pm
Re: The Joslyn Art Museum
Yeah, the natural light in here looks like it will be incredible. Also, love the way the incorporated the Missouri river installation to run under the side of the new building and up to the center of the main structure. It ties the whole thing together really well.
-
Garrett

- County Board
- Posts: 4692
- Joined: Wed Nov 26, 2008 6:29 pm
- Location: New York City
Re: The Joslyn Art Museum
Definitely a world class addition there. Also I don’t mind that it covers up the previous addition pretty well
OMA-->CHI-->NYC
-
GetUrban
- Planning Board
- Posts: 2648
- Joined: Sun Nov 23, 2008 3:07 pm
- Location: Omaha
Re: The Joslyn Art Museum
I like how they made the connection to the existing atrium location and warped the new glass walls and roof of new addition away from the Scott Pavilion creating a nice landscaped garden between the two additions. The view of the original Joslyn is fantastic from inside of the new addition, as well as the slightly down-played view of the Scott Pavilion. All-in-all I’m very impressed, based on all of the additional views they have provided.
He said "They are some big, ugly red brick buildings"
...and then they were gone.
...and then they were gone.
-
Greg S

- City Council
- Posts: 8985
- Joined: Thu Aug 26, 2004 10:46 am
Re: The Joslyn Art Museum
I appear to be in the minority. To me it just doesn't work with the existing museum or even Central to the East. Really sticks out.
Greg
Greg
-
thenewguy
- County Board
- Posts: 4329
- Joined: Fri Oct 19, 2007 9:50 pm
- Location: Council Bluffs
-
Omaha Cowboy

- The Don
- Posts: 1013719
- Joined: Wed Jan 07, 2004 5:31 am
- Location: West Omaha
Re: The Joslyn Art Museum
This really does look fantastic..
What an awesome addition…
Ciao..LiO…Peace
What an awesome addition…
Ciao..LiO…Peace
Go Cowboys!
-
Cermak
- Planning Board
- Posts: 2330
- Joined: Thu Nov 29, 2018 1:02 pm
Re: The Joslyn Art Museum
I’m a little disappointed that it will mostly cover up the 1994 Foster addition. But with that said, I’m glad it will increase the size of the museum and I’m sure it will look great when completed.
-
SaOmaha
- Library Board
- Posts: 276
- Joined: Mon Sep 19, 2005 8:24 pm
- Location: Omaha
Re: The Joslyn Art Museum
This 3D Apple Satellite Map of The Joslyn Art Museum is similar to one illustration released yesterday
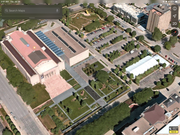
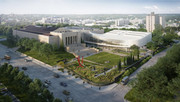
I understand the the process an Architect go though, from gathering data, needs and want from a client & public for abstract building programs for that client, this case the Joslyn Art Museum to traffic & site analysis for building layout and placement.
Where would place addition to the the original buildings without destroying it’s integrity or symmetrical? Above, beside or behind it, under the parking lot or sculpture garden.
The first addition, an big box, was place beside or behind the Museum, opposite of dodge street, not attached but connected by atrium to preserve Museum integrity.
Where would you place next addition? Above, behind, under the parking lot or sculpture garden. Not one I thought of but make perfect sense, beside or left of first addition with connections between the two with extending the atrium.
I like how they make new addition or Pavilion, an modern floating sculpture with respecting the “front” of the original buildings. The jagged concrete panels of Pavilion curved wall suggests or refer to broad front steps of the original buildings.
I understand the the process an Architect go though, from gathering data, needs and want from a client & public for abstract building programs for that client, this case the Joslyn Art Museum to traffic & site analysis for building layout and placement.
Where would place addition to the the original buildings without destroying it’s integrity or symmetrical? Above, beside or behind it, under the parking lot or sculpture garden.
The first addition, an big box, was place beside or behind the Museum, opposite of dodge street, not attached but connected by atrium to preserve Museum integrity.
Where would you place next addition? Above, behind, under the parking lot or sculpture garden. Not one I thought of but make perfect sense, beside or left of first addition with connections between the two with extending the atrium.
I like how they make new addition or Pavilion, an modern floating sculpture with respecting the “front” of the original buildings. The jagged concrete panels of Pavilion curved wall suggests or refer to broad front steps of the original buildings.
-
omahahawk
- Parks & Recreation
- Posts: 1187
- Joined: Mon Dec 13, 2004 5:16 pm
Re: The Joslyn Art Museum
construction fence up
-
skinzfan23

- City Council
- Posts: 11628
- Joined: Mon Feb 09, 2004 11:26 am
- Location: Omaha/Bellevue
Re: The Joslyn Art Museum
From what I understand, the museum is going to still be open this winter but will close next spring until the construction is complete? I want to take my family before they close temporarily.
-
omahahawk
- Parks & Recreation
- Posts: 1187
- Joined: Mon Dec 13, 2004 5:16 pm
Re: The Joslyn Art Museum
Yes, they are going to close temporarily at some point. It will be interesting to see what if any other changes are going to take place in the old parts of the museum during this time or if they are planning on using their hiatus to do some things like that. Hopefully, they don't change anything other than bringing more art out of storage and expand their programs.
-
nativeomahan
- County Board
- Posts: 6013
- Joined: Fri Nov 12, 2004 2:46 pm
- Location: Omaha and Puerto Vallarta
Re: The Joslyn Art Museum
I’ve seen lol of the reported renderings and at this point I guess I will take a “wait and see” approach to the new addition. It has the potential to be very nice, and certainly the increase in exhibit space will be put to good use. I’m just not particularly keen on the exterior design at this point. I think it detracts from the existing museum structure.
-
riceweb
- Human Relations
- Posts: 619
- Joined: Thu Mar 22, 2007 12:54 am
- Location: Omaha, NE
Re: The Joslyn Art Museum
Looks a lot like Childrens Hospital's new addition. I would have liked to see the art deco look continued into the addition, but maybe there are good reasons not to--omahahawk mentioned all the natural light the new addition will feature, and maybe it's difficult to match colors/textures from the original design.