Athomsfere wrote: Mon Oct 11, 2021 3:33 pm
I can't believe out of all the things Omaha has done, a skywalk is an issue.
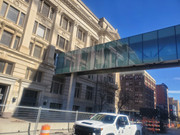
It's going to be fine. The courthouse looks good with or without it. The skywalk serves a real purpose. Now, if we could do something about the Federal Buildings surface lot.
What would you like to see done with the Federal Buildings surface lot?
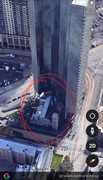
That spot irks me as well. But with the church on the lot it certainly makes redevelopment difficult.
There was a similar issue with a church in downtown Denver and they decided to build around the church. Maybe we could do something like this on a smaller scale?
USER HAS BEEN DEACTIVATED BY FORUM ADMINS DO TO SPAM
Athomsfere wrote: Mon Oct 11, 2021 3:33 pm
I can't believe out of all the things Omaha has done, a skywalk is an issue.
It's going to be fine. The courthouse looks good with or without it. The skywalk serves a real purpose. Now, if we could do something about the Federal Buildings surface lot.
What would you like to see done with the Federal Buildings surface lot?
That spot irks me as well. But with the church on the lot it certainly makes redevelopment difficult.
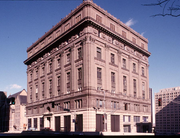
The Douglas Building should never have been demolished and the Federal Building should have been an urban rather than suburban design congruent with the existing buildings.
Athomsfere wrote: Mon Oct 11, 2021 3:33 pm
I can't believe out of all the things Omaha has done, a skywalk is an issue.
It's going to be fine. The courthouse looks good with or without it. The skywalk serves a real purpose. Now, if we could do something about the Federal Buildings surface lot.
What would you like to see done with the Federal Buildings surface lot?
That spot irks me as well. But with the church on the lot it certainly makes redevelopment difficult.
The federal building owns the lot though, right? It's a big lot, it could easily support infill. And there are so many garages near by.
And that church has such a neat story: Where the 2nd story window is the original front door before Omaha leveled downtown. I sort of wish they hadn't done that, but it left some cool tidbits.
Mapguy wrote: Mon Oct 11, 2021 2:46 pm
I think its really telling how different the mindset is in preservation between Omaha and Des Moines. In Des Moines they passed a law that skywalks cant cross Court Avenue to preserve the public's view of their historic courthouse extending blocks away. Here in Omaha we are attaching ugly utilitarian skywalks out of convenience directly onto ours. This is 100+ million dollar project and they couldnt put in a tunnel underground? What a lazy and cheap mindset the city of Omaha Planning department has to allow this.
We also are like the only city without a skywalk system so be grateful. What view are you trying to preserve the back of the courthouse? They need to threaten to tear an actual historic building down so you people have something to do.
It is "an actual historic building". The Douglas County Courthouse is on the National Register of Historic Places.
And? They're not tearing it down it's like a 6 foot wide hole. Plenty of National Register buildings have it
I agree, it’s not my preference, but it’s really not the worst thing ever. I am a little confused why the did a tunnel from the city county building west to the parking garage but they can’t do one here. My only thought was May be the courthouse doesn’t have a basement to at least a useable basement?
It’s also not the first modification to the exterior. They have had a bird net over the whole building for 20 years now. They have also installed the anti skateboard strips all over the place too.
Brad wrote: Fri Oct 15, 2021 7:32 am
I agree, it’s not my preference, but it’s really not the worst thing ever. I am a little confused why the did a tunnel from the city county building west to the parking garage but they can’t do one here. My only thought was May be the courthouse doesn’t have a basement to at least a useable basement?
It’s also not the first modification to the exterior. They have had a bird net over the whole building for 20 years now. They have also installed the anti skateboard strips all over the place too.
Mapguy wrote: Mon Oct 11, 2021 2:46 pm
I think its really telling how different the mindset is in preservation between Omaha and Des Moines. In Des Moines they passed a law that skywalks cant cross Court Avenue to preserve the public's view of their historic courthouse extending blocks away. Here in Omaha we are attaching ugly utilitarian skywalks out of convenience directly onto ours. This is 100+ million dollar project and they couldnt put in a tunnel underground? What a lazy and cheap mindset the city of Omaha Planning department has to allow this.
We also are like the only city without a skywalk system so be grateful. What view are you trying to preserve the back of the courthouse? They need to threaten to tear an actual historic building down so you people have something to do.
It is "an actual historic building". The Douglas County Courthouse is on the National Register of Historic Places.
And? They're not tearing it down it's like a 6 foot wide hole. Plenty of National Register buildings have it
Only a 6 foot hole? Name the buildings please.
Last edited by Vitruvius on Fri Oct 15, 2021 1:52 pm, edited 1 time in total.
Brad wrote: Fri Oct 15, 2021 7:32 am
I agree, it’s not my preference, but it’s really not the worst thing ever. I am a little confused why the did a tunnel from the city county building west to the parking garage but they can’t do one here. My only thought was May be the courthouse doesn’t have a basement to at least a useable basement?
It’s also not the first modification to the exterior. They have had a bird net over the whole building for 20 years now. They have also installed the anti skateboard strips all over the place too.
Yeah I'd say that bird net is more off-putting ha
I wonder what's more unsavory, cutting a hole through the facade... or thinking that it's okay to do it.
Brad wrote: Fri Oct 15, 2021 7:32 am
I agree, it’s not my preference, but it’s really not the worst thing ever. I am a little confused why the did a tunnel from the city county building west to the parking garage but they can’t do one here. My only thought was May be the courthouse doesn’t have a basement to at least a useable basement?
It’s also not the first modification to the exterior. They have had a bird net over the whole building for 20 years now. They have also installed the anti skateboard strips all over the place too.
Yeah I'd say that bird net is more off-putting ha
I wonder what's more unsavory, cutting a hole through the facade... or thinking that it's okay to do it.
Brad wrote: Fri Oct 15, 2021 7:32 am
I agree, it’s not my preference, but it’s really not the worst thing ever. I am a little confused why the did a tunnel from the city county building west to the parking garage but they can’t do one here. My only thought was May be the courthouse doesn’t have a basement to at least a useable basement?
It’s also not the first modification to the exterior. They have had a bird net over the whole building for 20 years now. They have also installed the anti skateboard strips all over the place too.
Yeah I'd say that bird net is more off-putting ha
I wonder what's more unsavory, cutting a hole through the facade... or thinking that it's okay to do it.
Wow, resorting to name-calling. Okee dokee then.
Where is this name-calling? The reply is to an opinion, a viewpoint, a philosophy, not to an individual.
Brad wrote: Fri Oct 15, 2021 7:32 am
I agree, it’s not my preference, but it’s really not the worst thing ever. I am a little confused why the did a tunnel from the city county building west to the parking garage but they can’t do one here. My only thought was May be the courthouse doesn’t have a basement to at least a useable basement?
It’s also not the first modification to the exterior. They have had a bird net over the whole building for 20 years now. They have also installed the anti skateboard strips all over the place too.
Yeah I'd say that bird net is more off-putting ha
I wonder what's more unsavory, cutting a hole through the facade... or thinking that it's okay to do it.
Wow, resorting to name-calling. Okee dokee then.
Where is this name-calling? The reply is to an opinion, a viewpoint, a philosophy, not to an individual.
Agreed.. I don’t see any name calling here..
I enjoy the passionate discussion and opinions. Let’s keep on the discourse where we’ve landed at now..
I’m joining this discussion late, but I can sympathize with those that are extremely disappointed that a less-intrusive solution, such as an underground connection was not implemented. I think the concrete column supporting the north end of the skywalk next to the courthouse bothers me more than the skywalk itself. It’s too bad they didn’t cantilever the skywalk to the connection point with some sort of cable-stayed suspension system from a point on the south side of the street, but that my have ended-up looking out of place too. This is probably more of a problem caused by the programmatic failure to not put new courtroom space for the youths in the new building instead of having them go to the judges own courtrooms in the main courthouse. All-in-all I’m still relieved the project evolved to its current design from the earlier iterations which closed-off 18th street and proposed to tear-down another historic building southwest of the site. Also, I think the bird netting is very unobtrusive and has served its purpose well solving the pigeon problem which plagued the courthouse building before.
He said "They are some big, ugly red brick buildings" ...and then they were gone.
GetUrban wrote: Sat Oct 16, 2021 10:20 am
I’m joining this discussion late, but I can sympathize with those that are extremely disappointed that a less-intrusive solution, such as an underground connection was not implemented. I think the concrete column supporting the north end of the skywalk next to the courthouse bothers me more than the skywalk itself. It’s too bad they didn’t cantilever the skywalk to the connection point with some sort of cable-stayed suspension system from a point on the south side of the street, but that my have ended-up looking out of place too. This is probably more of a problem caused by the programmatic failure to not put new courtroom space for the youths in the new building instead of having them go to the judges own courtrooms in the main courthouse. All-in-all I’m still relieved the project evolved to its current design from the earlier iterations which closed-off 18th street and proposed to tear-down another historic building southwest of the site. Also, I think the bird netting is very unobtrusive and has served its purpose well solving the pigeon problem which plagued the courthouse building before.
I believe that the youth courtrooms are in the Justice Center (per the monthly HDR reports, there are 6 of them, plus two shells). The skywalk is probably going to be used for the prosecutors and public defenders, among others, who will move to the justice center upon completion. From a cost perspective, I imagine trying to tunnel between the two buildings would have cut into the budget substantially. That takes away from building and finishing quality of the new buildings. This is just me, but I would rather have that money spent on the new buildings versus saving a window and preserving the facade 100% at the original courthouse.
GetUrban wrote: Sat Oct 16, 2021 10:20 am
I’m joining this discussion late, but I can sympathize with those that are extremely disappointed that a less-intrusive solution, such as an underground connection was not implemented. I think the concrete column supporting the north end of the skywalk next to the courthouse bothers me more than the skywalk itself. It’s too bad they didn’t cantilever the skywalk to the connection point with some sort of cable-stayed suspension system from a point on the south side of the street, but that my have ended-up looking out of place too. This is probably more of a problem caused by the programmatic failure to not put new courtroom space for the youths in the new building instead of having them go to the judges own courtrooms in the main courthouse. All-in-all I’m still relieved the project evolved to its current design from the earlier iterations which closed-off 18th street and proposed to tear-down another historic building southwest of the site. Also, I think the bird netting is very unobtrusive and has served its purpose well solving the pigeon problem which plagued the courthouse building before.
I believe that the youth courtrooms are in the Justice Center (per the monthly HDR reports, there are 6 of them, plus two shells). The skywalk is probably going to be used for the prosecutors and public defenders, among others, who will move to the justice center upon completion. From a cost perspective, I imagine trying to tunnel between the two buildings would have cut into the budget substantially. That takes away from building and finishing quality of the new buildings. This is just me, but I would rather have that money spent on the new buildings versus saving a window and preserving the facade 100% at the original courthouse.
Thanks for the clarification. It definitely makes sense that the new building would have new courtrooms and support space allocated. So the skywalk is mainly for user convenience and weather-proof protection from the elements. I’m sure there would have been all kinds of utilities in the way for an underground connection. But in general, over many years, Historic preservation has been a lower priority for projects HDR leads, but I’m sure they had to balance everything out to meet the overall project needs. At least the north side of the courthouse remains unscathed!
He said "They are some big, ugly red brick buildings" ...and then they were gone.
GetUrban wrote: Sat Oct 16, 2021 10:20 am
I’m joining this discussion late, but I can sympathize with those that are extremely disappointed that a less-intrusive solution, such as an underground connection was not implemented. I think the concrete column supporting the north end of the skywalk next to the courthouse bothers me more than the skywalk itself. It’s too bad they didn’t cantilever the skywalk to the connection point with some sort of cable-stayed suspension system from a point on the south side of the street, but that my have ended-up looking out of place too. This is probably more of a problem caused by the programmatic failure to not put new courtroom space for the youths in the new building instead of having them go to the judges own courtrooms in the main courthouse. All-in-all I’m still relieved the project evolved to its current design from the earlier iterations which closed-off 18th street and proposed to tear-down another historic building southwest of the site. Also, I think the bird netting is very unobtrusive and has served its purpose well solving the pigeon problem which plagued the courthouse building before.
I believe that the youth courtrooms are in the Justice Center (per the monthly HDR reports, there are 6 of them, plus two shells). The skywalk is probably going to be used for the prosecutors and public defenders, among others, who will move to the justice center upon completion. From a cost perspective, I imagine trying to tunnel between the two buildings would have cut into the budget substantially. That takes away from building and finishing quality of the new buildings. This is just me, but I would rather have that money spent on the new buildings versus saving a window and preserving the facade 100% at the original courthouse.
Thanks for the clarification. It definitely makes sense that the new building would have new courtrooms and support space allocated. So the skywalk is mainly for user convenience and weather-proof protection from the elements. I’m sure there would have been all kinds of utilities in the way for an underground connection. But in general, over many years, Historic preservation has been a lower priority for projects HDR leads, but I’m sure they had to balance everything out to meet the overall project needs. At least the north side of the courthouse remains unscathed!
I believe they took the easiest, cheapest route rather than a responsible solution. I also find these new buildings often look glamorous in renderings but, when the build is finished, fall short of quality workmanship. Before the computer, renderings and drawings were beautiful but the actual buildings even more beautiful. And I'm not excluding modern buildings, the Seagram or Lincoln Center for example.
Maybe they can build out the "skywalk system" even more by connecting the mens prison up the street on 18th and Leavenworth. We need to shield the lawyers, cops, and defendants from the weather.
We could add a few more prisoner amenities like a hospital, maybe a psychiatric ward----you know really revitalize this part of downtown with the types of people you would personally want to live next to.
Im sure theres no better alternative part of town that could house these services.....say an industrial park.
I agree, it looks like they did as little intrusion to the existing structure as possible to accommodate for the skywalk. Additionally, I don't think having the national historic designation prohibits changes such as this. It's an avenue for federal tax and grant benefits that promotes preservation of historic buildings. Here's a publication (New Exterior Additions to Historic Buildings: Preservation Concerns) from the National Park Service that explores how additions or modifications to an existing building can be handled.
A tunnel wouldn't work because the courthouse doesn't have a basement level. The only way a tunnel would work is that a tunnel could be constructed from the new building to the Civic Center, which would be quite a long distance going diagonally across Harney. There already is a tunnel that goes from the parking structure on 19th and Harney over to the Civic Center (ending at the elevators), so the logistics to connect a tunnel from the new building to the tunnel under the Civic Center would be immense. Even if a new tunnel would be constructed connecting the new building to the existing tunnel, it would be a security risk, because technically, someone would be able to go from the parking structure into the new building without passing through security. Thus, an additional security kiosk would be necessary, and that would be problematic as the courthouse complex actually has been eliminating security kiosks by closing off the east entrance to the courthouse and the west entrance to the Civic Center. Building a skywalk would be much cheaper, and adding additional security wouldn't be needed.
GLASSHOLE23 wrote: Wed Oct 20, 2021 9:14 am
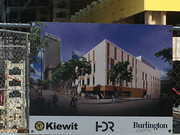
Making room for progress.
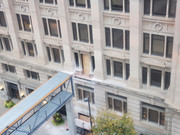
Thanks for the pic! Looks like a minor change that could be repaired some day if the skywalk was ever removed.
Plus it’s helpful to see in this photo exactly what had to be removed in order to make the connection before the final piece of skywalk is extended the rest of the way into the building. It will take some really good detailing to make a good weatherproof connection without it looking sloppy. They’ll have to tie the bird netting back in too to keep the pigeons from getting in behind the netting.
He said "They are some big, ugly red brick buildings" ...and then they were gone.
skinzfan23 wrote: Mon Oct 25, 2021 11:45 am
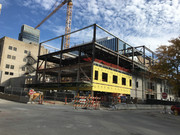
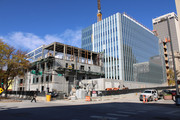
That smaller 4 story building is pretty ugly.
Thanks for the pic updates.
looks like they’re bringing back architecture from the 1960’s
I understand that depending on the use of this building, they may not want many windows, but that building leaves a lot to desire. Thankfully it is somewhat hidden compared to the tower. It reminds me of the State office building downtown and we all know how we feel about that one:
SaOmaha wrote: Sat Oct 23, 2021 8:22 pm
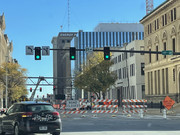
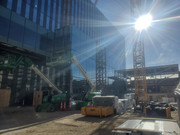
Today tall architecture friend and I “Visited” several construction sites in downtown omaha including “Justice Center”
it wraps around the former MUD headquarters with skywalk connecting to Douglas County courthouses to the north
I think it's a really nice, simple, clean and crisp looking building. More height is always cool, yeah, but at least this is a good lookin smaller building.
nebraska wrote: Tue Nov 09, 2021 5:40 am
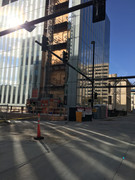
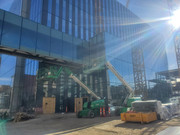
This angle from the southeast shows the second building on the south side Howard St, which extends 17th to 18th.
Nice pic.. And agree- it’s a simple, clean, nice looking new building…
GLASSHOLE23 wrote: Sat Nov 20, 2021 6:22 pm
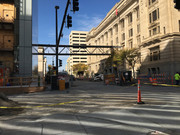
We finished up the walkway and lobby wall.
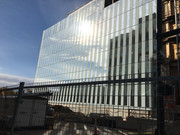
The connection of the skywalk to the courthouse looks very minimal and unobtrusive, especially with the reflections of the courthouse on the new glass of the skywalk. It makes the skywalk look transparent and almost invisible. They did a really good job in my opinion.
He said "They are some big, ugly red brick buildings" ...and then they were gone.
GLASSHOLE23 wrote: Sat Nov 20, 2021 6:22 pm
We finished up the walkway and lobby wall.
Thanks for the pic update!..
This is a nice density project from a “building perspective”..and it is a clean looking design with a pretty nice, not over the top, skywalk addition. Everything fits symmetrically well…
I wish they could of gotten this up to 10 floors, but it’s still a nice project for DT. It looks good as well. I like how the glass contrast with all the nearby brick and concrete buildings.





 …
…