If you look at he "Elevation plans" in the attached planning document you will see that the last parking level is floor 12.
Floor 13, Amenities floor( usually named 14 in most high rise buildings due to superstitions) will be a taller floor. The office floors will also be taller then those of the garage but not as tall as the Amenities floor. The crown of the building will stand a bit above the elevator core.
https://planning.cityofomaha.org/images ... rch/12.pdf
Mutual of Omaha Tower (14th & Farnam)
Moderators: nebugeater, Omaha Cowboy, Brad, BRoss
-
ItsAllAboutMe
- Human Relations
- Posts: 958
- Joined: Tue Nov 16, 2004 6:14 am
-
Busguy2010

- City Council
- Posts: 7276
- Joined: Sat Apr 09, 2011 7:32 pm
- Location: North Central Omaha
Re: Mutual of Omaha Tower (14th & Farnam)
It has been a great pace! I think it'll slow down a little as it gets taller though. I mean, just the physical action of transporting workers and materials from the base to the tip will be a longer period of time.Nebraska>Iowa wrote: Wed Apr 10, 2024 8:07 pmTwo excellent posts that are exciting.thenewguy wrote: Wed Apr 10, 2024 2:52 pmfantastic!skinzfan23 wrote: Wed Apr 10, 2024 12:01 pm I went back and looked at a couple of dates with street view photos:
3/17: 8 floors
3/24: 9 floors
4/7: 11 floors
So looking at this probably a little quicker than we thought, maybe about 7-8 days per floor. (the floors I posted would be the one they are working on or basically the one under the yellow section)
At that pace, we would be looking at CPP around May 5-12, UP around June 9-16, Woodmen August 8-11, and First National first part of December (for the core height, anyway)
-
skinzfan23

- City Council
- Posts: 11584
- Joined: Mon Feb 09, 2004 11:26 am
- Location: Omaha/Bellevue
Re: Mutual of Omaha Tower (14th & Farnam)
I was thinking it might be the exact opposite. At least for the building as a whole. Right now the core is going up more quickly but once the parking structure part is done, the steel part should be very quick in comparison to all the work involved with the parking garage part.Busguy2010 wrote: Fri Apr 12, 2024 9:31 am
It has been a great pace! I think it'll slow down a little as it gets taller though. I mean, just the physical action of transporting workers and materials from the base to the tip will be a longer period of time.
-
stadsborgare
- Library Board
- Posts: 426
- Joined: Sun Feb 01, 2009 9:33 am
- Location: Omaha Metro Area
Re: Mutual of Omaha Tower (14th & Farnam)
ItsAllAboutMe wrote: Thu Apr 11, 2024 10:37 am If you look at he "Elevation plans" in the attached planning document you will see that the last parking level is floor 12.
Floor 13, Amenities floor( usually named 14 in most high rise buildings due to superstitions) will be a taller floor. The office floors will also be taller then those of the garage but not as tall as the Amenities floor. The crown of the building will stand a bit above the elevator core.
https://planning.cityofomaha.org/images ... rch/12.pdf
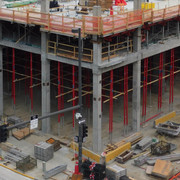
I wonder, does the ground-to-first-ceiling count as one garage level, or does the garage really start on the first slab above ground and ground-level be office space or whatever, or why is the first level so high?
-
Brad

- Photographer
- Posts: 1036471
- Joined: Sat Feb 28, 2004 6:03 pm
- Location: Omaha, NE
Re: Mutual of Omaha Tower (14th & Farnam)
Completely wild guesses, but I'm guessing loading docks and trash service will need somewhere to go down on that first level.stadsborgare wrote: Fri Apr 12, 2024 2:48 pm I wonder, does the ground-to-first-ceiling count as one garage level, or does the garage really start on the first slab above ground and ground-level be office space or whatever, or why is the first level so high?

Omaha Skyline Photos, Omaha Aerial Photos, and More.
Website: www.bradwilliamsphotography.com
Facebook: www.facebook.com/bradwilliamsphotography
Twitter: www.twitter.com/bradwphoto
Instagram: www.instagram.com/bradwilliamsphotography
YouTube: www.youtube.com/@bradwilliamsphoto
-
skinzfan23
- City Council
- Posts: 11584
- Joined: Mon Feb 09, 2004 11:26 am
- Location: Omaha/Bellevue
Re: Mutual of Omaha Tower (14th & Farnam)
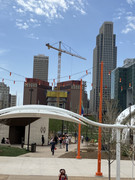
Updated view from the park:

-
Cermak
- Planning Board
- Posts: 2317
- Joined: Thu Nov 29, 2018 1:02 pm
Re: Mutual of Omaha Tower (14th & Farnam)
This iconic view of The Woodmen and CPP from the mall will soon be gone forever. Perhaps Omaha’s most photogenic location. It lasted for a little over 40 years. Hopefully Mutual tower will be even better, time will tell. Thanks for the pic.
-
skinzfan23
- City Council
- Posts: 11584
- Joined: Mon Feb 09, 2004 11:26 am
- Location: Omaha/Bellevue
-
nebport5
- Planning Board
- Posts: 2762
- Joined: Sun Jun 06, 2004 3:13 pm
- Location: 68102
Re: Mutual of Omaha Tower (14th & Farnam)
ItsAllAboutMe wrote: Thu Apr 11, 2024 10:37 am If you look at he "Elevation plans" in the attached planning document you will see that the last parking level is floor 12.
Floor 13, Amenities floor( usually named 14 in most high rise buildings due to superstitions) will be a taller floor. The office floors will also be taller then those of the garage but not as tall as the Amenities floor. The crown of the building will stand a bit above the elevator core.
https://planning.cityofomaha.org/images ... rch/12.pdf
Unless there are updated documents...based upon the attached images I'm thinking the tower will turn out a bit closer to the first renderings than the second. I'm not sure there are two different designs per se and the variations can be attributed to multiple renderings with different lighting, shading, view points and etc.
Unless someone knows otherwise?
-
ItsAllAboutMe
- Human Relations
- Posts: 958
- Joined: Tue Nov 16, 2004 6:14 am
Re: Mutual of Omaha Tower (14th & Farnam)
I see no difference from the approved planning documents I linked and the current construction. Now, unless Mutual went back to the planning department with updated plans and had them approved, I'm not aware that that happened.nebport5 wrote: Tue Apr 16, 2024 8:12 pmItsAllAboutMe wrote: Thu Apr 11, 2024 10:37 am If you look at he "Elevation plans" in the attached planning document you will see that the last parking level is floor 12.
Floor 13, Amenities floor( usually named 14 in most high rise buildings due to superstitions) will be a taller floor. The office floors will also be taller then those of the garage but not as tall as the Amenities floor. The crown of the building will stand a bit above the elevator core.
https://planning.cityofomaha.org/images ... rch/12.pdf
Unless there are updated documents...based upon the attached images I'm thinking the tower will turn out a bit closer to the first renderings than the second. I'm not sure there are two different designs per se and the variations can be attributed to multiple renderings with different lighting, shading, view points and etc.
Unless someone knows otherwise?
-
nebport5
- Planning Board
- Posts: 2762
- Joined: Sun Jun 06, 2004 3:13 pm
- Location: 68102
Re: Mutual of Omaha Tower (14th & Farnam)
The only significant detail I can't really account for in the some of the second round of renderings is the center groove/channel running between the Southern and Northern half of the front of the building.ItsAllAboutMe wrote: Wed Apr 17, 2024 7:12 amI see no difference from the approved planning documents I linked and the current construction. Now, unless Mutual went back to the planning department with updated plans and had them approved, I'm not aware that that happened.nebport5 wrote: Tue Apr 16, 2024 8:12 pmItsAllAboutMe wrote: Thu Apr 11, 2024 10:37 am If you look at he "Elevation plans" in the attached planning document you will see that the last parking level is floor 12.
Floor 13, Amenities floor( usually named 14 in most high rise buildings due to superstitions) will be a taller floor. The office floors will also be taller then those of the garage but not as tall as the Amenities floor. The crown of the building will stand a bit above the elevator core.
https://planning.cityofomaha.org/images ... rch/12.pdf
Unless there are updated documents...based upon the attached images I'm thinking the tower will turn out a bit closer to the first renderings than the second. I'm not sure there are two different designs per se and the variations can be attributed to multiple renderings with different lighting, shading, view points and etc.
Unless someone knows otherwise?
-
GenX
- Parks & Recreation
- Posts: 1217
- Joined: Thu Feb 04, 2016 8:16 pm
- Location: Omaha
Re: Mutual of Omaha Tower (14th & Farnam)
The detailing on the corners of the garage changed, which you can see in the decks already poured, and that detailing also appears on the high rise portion. Also the crown at the top is completely different. Old rendering had no corners on it and was open, new one is completely enclosed and illuminated.ItsAllAboutMe wrote: Wed Apr 17, 2024 7:12 amI see no difference from the approved planning documents I linked and the current construction. Now, unless Mutual went back to the planning department with updated plans and had them approved, I'm not aware that that happened.nebport5 wrote: Tue Apr 16, 2024 8:12 pmItsAllAboutMe wrote: Thu Apr 11, 2024 10:37 am If you look at he "Elevation plans" in the attached planning document you will see that the last parking level is floor 12.
Floor 13, Amenities floor( usually named 14 in most high rise buildings due to superstitions) will be a taller floor. The office floors will also be taller then those of the garage but not as tall as the Amenities floor. The crown of the building will stand a bit above the elevator core.
https://planning.cityofomaha.org/images ... rch/12.pdf
Unless there are updated documents...based upon the attached images I'm thinking the tower will turn out a bit closer to the first renderings than the second. I'm not sure there are two different designs per se and the variations can be attributed to multiple renderings with different lighting, shading, view points and etc.
Unless someone knows otherwise?




-
Louie
- County Board
- Posts: 4898
- Joined: Fri Dec 23, 2011 4:23 pm
- Location: Dundee
Re: Mutual of Omaha Tower (14th & Farnam)
Huh, good spot. Wonder if they decided they'd need that additional square footage up there.
-
Renovator2559

- Human Relations
- Posts: 944
- Joined: Tue May 23, 2023 2:48 pm
- Location: Midtown Omaha
Re: Mutual of Omaha Tower (14th & Farnam)
It's interesting how the MoO tower will look just like Devon tower.
Devon tower is a good preview on how MoO will look like, a beautiful glass beacon!
Both towers designed by international arquitect designer Pichard Chilton (Same firm that designed the Petronas towers and Jeddah Tower; as shown in their website portfolio)
Devon tower is a trilateral form and MoO tower is a quadrilateral form.
Devon tower also has their streetcar passing right next to the building and so will MoO tower.
Devon tower does look alone and dwarfs all surrounding buildings. In our case MoO will be flanked by similar sized FNBO, with a proportional decrease in stature of the rest of the buildings.
I took these pictures of Devon tower on my recent visit to OKC:
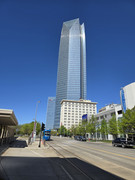
Streetcar and Devon Tower
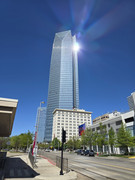
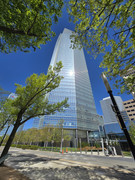
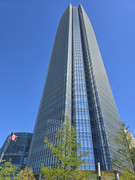
Hopefully the MoO tower will have better lighting at night, than the Devon Tower at night; because Devon tower looks better during the day
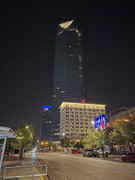
Devon tower is a good preview on how MoO will look like, a beautiful glass beacon!
Both towers designed by international arquitect designer Pichard Chilton (Same firm that designed the Petronas towers and Jeddah Tower; as shown in their website portfolio)
Devon tower is a trilateral form and MoO tower is a quadrilateral form.
Devon tower also has their streetcar passing right next to the building and so will MoO tower.
Devon tower does look alone and dwarfs all surrounding buildings. In our case MoO will be flanked by similar sized FNBO, with a proportional decrease in stature of the rest of the buildings.
I took these pictures of Devon tower on my recent visit to OKC:
Streetcar and Devon Tower
Hopefully the MoO tower will have better lighting at night, than the Devon Tower at night; because Devon tower looks better during the day
Last edited by Renovator2559 on Wed Apr 17, 2024 10:09 pm, edited 1 time in total.
Home sweet, home...Omaha!
-
Athomsfere
- Planning Board
- Posts: 2300
- Joined: Mon Sep 14, 2015 10:03 pm
Re: Mutual of Omaha Tower (14th & Farnam)
I was in OKC for a few weeks off and on while the Devon tower was under construction. Through out construction it seemed to jut out of nothing.
MoO's tower already is looking better. We ate at the Boiler Room last night, and on the way home I was at the light at 15th and Farnam. At it's current height it already fills in the area without looking crazy out of place.
I think it's going to fit in, and also raise the look of the skyline well.
MoO's tower already is looking better. We ate at the Boiler Room last night, and on the way home I was at the light at 15th and Farnam. At it's current height it already fills in the area without looking crazy out of place.
I think it's going to fit in, and also raise the look of the skyline well.
-
Renovator2559
- Human Relations
- Posts: 944
- Joined: Tue May 23, 2023 2:48 pm
- Location: Midtown Omaha
Re: Old Union Pacific Headquarters Lot
This is a 2022 article but since the mayor alluded to a tall building of 20 stories. Which resembles to the agreement between the city and MoO before construction, does that mean that MoO is needing more square footage and they are in fact going to build a 20 story building in that lot?
"Omahans eventually could see a second Mutual of Omaha downtown office structure, perhaps up to 20 stories high, on the city block east of the current library site where the insurance mammoth plans to build its corporate headquarters.
Details on what specifically would occupy that 1.7 acres are to be hammered out later, CEO James Blackledge told the Nebraska Examiner on Monday.
He said, however, that if the Fortune 500 company continues to grow, it likely will require even more local office space than the 800,000 square feet to be built in the future $443 million office tower at 215 S. 15th St., where the W. Dale Clark library currently sits."
"The proposed agreement was made public and reported on by the Examiner on Friday, and Blackledge elaborated on its contents during an interview Monday. It was the first public mention of the additional block envisioned for Mutual’s growth, although Blackledge said that Mutual had talked about wanting spillover land for future expansion since last September when it was eyeing a different possible downtown headquarters site northwest of 14th and Dodge Streets.
The block east of 14th Street would continue to be used as a construction staging area for up to four years while the main headquarters structure rises. The space is currently being used for the same purpose as the overhaul winds down on the Gene Leahy Mall.
The proposed agreement says that the maximum height of any structure built upon the block east of the library shall not surpass 320 feet. That’s about the height of the 19-story Union Pacific Railroad corporate office tower.
Also, the document says, if the site were to be repurchased at some point later by the city, the maximum height of any future structure would be lowered to 140 feet high and be topped with a “green roof” approved by Mutual.
The idea would be not to block Mutual’s eastward view toward the ongoing $400 million riverfront parks overhaul and new science museum"
https://nebraskaexaminer.com/2022/05/02 ... e-library/
"Omahans eventually could see a second Mutual of Omaha downtown office structure, perhaps up to 20 stories high, on the city block east of the current library site where the insurance mammoth plans to build its corporate headquarters.
Details on what specifically would occupy that 1.7 acres are to be hammered out later, CEO James Blackledge told the Nebraska Examiner on Monday.
He said, however, that if the Fortune 500 company continues to grow, it likely will require even more local office space than the 800,000 square feet to be built in the future $443 million office tower at 215 S. 15th St., where the W. Dale Clark library currently sits."
"The proposed agreement was made public and reported on by the Examiner on Friday, and Blackledge elaborated on its contents during an interview Monday. It was the first public mention of the additional block envisioned for Mutual’s growth, although Blackledge said that Mutual had talked about wanting spillover land for future expansion since last September when it was eyeing a different possible downtown headquarters site northwest of 14th and Dodge Streets.
The block east of 14th Street would continue to be used as a construction staging area for up to four years while the main headquarters structure rises. The space is currently being used for the same purpose as the overhaul winds down on the Gene Leahy Mall.
The proposed agreement says that the maximum height of any structure built upon the block east of the library shall not surpass 320 feet. That’s about the height of the 19-story Union Pacific Railroad corporate office tower.
Also, the document says, if the site were to be repurchased at some point later by the city, the maximum height of any future structure would be lowered to 140 feet high and be topped with a “green roof” approved by Mutual.
The idea would be not to block Mutual’s eastward view toward the ongoing $400 million riverfront parks overhaul and new science museum"
https://nebraskaexaminer.com/2022/05/02 ... e-library/
Last edited by Renovator2559 on Sat Apr 20, 2024 8:12 pm, edited 1 time in total.
Home sweet, home...Omaha!
-
Athomsfere
- Planning Board
- Posts: 2300
- Joined: Mon Sep 14, 2015 10:03 pm
Re: Old Union Pacific Headquarters Lot
East. Not North-east.Renovator2559 wrote: Wed Apr 17, 2024 5:15 pm"Omahans eventually could see a second Mutual of Omaha downtown office structure, perhaps up to 20 stories high, on the city block east of the current library site where the insurance mammoth plans to build its corporate headquarters."Brad wrote: Mon Mar 18, 2024 1:41 pm Mayor said on Grow Omaha this past Saturday they are holding on to this lot. Short-Term it may be a laydown yard for the Streetcar Construction. Long term they want the "Right Project" with decent height. So far the only interest was from an apartment developer who wanted to build a small building on that lot.
The lot in question is currently part of the staging area for the MoO tower.
-
Renovator2559
- Human Relations
- Posts: 944
- Joined: Tue May 23, 2023 2:48 pm
- Location: Midtown Omaha
Re: Old Union Pacific Headquarters Lot
Did I put this in the wrong lot thread, so I can request this to be moved?Athomsfere wrote: Wed Apr 17, 2024 5:18 pm
East. Not North-east.
The lot in question is currently part of the staging area for the MoO tower.
And yes the lot is currently being used as staging for MoO but as the article mentions, and if the agreement still stands; MoO would build on the lot right away for the 20 floor building
Home sweet, home...Omaha!
-
Athomsfere
- Planning Board
- Posts: 2300
- Joined: Mon Sep 14, 2015 10:03 pm
Re: Old Union Pacific Headquarters Lot
There is not a right away component. The agreement is they will build another small park there until they decide if they want another tower. I think the term is 20 years.Renovator2559 wrote: Wed Apr 17, 2024 5:24 pmDid I put this in the wrong lot thread, so I can request this to be moved?Athomsfere wrote: Wed Apr 17, 2024 5:18 pm
East. Not North-east.
The lot in question is currently part of the staging area for the MoO tower.
And yes the lot is currently being used as staging for MoO but as the article mentions, and if the agreement still stands; MoO would build on the lot right away for the 20 floor building
If they do, they have a height limit of 20 floors or so. If they decide not to, they can sell the lot back to Omaha who can build a tower of like half that at most.
-
nebport5
- Planning Board
- Posts: 2762
- Joined: Sun Jun 06, 2004 3:13 pm
- Location: 68102
Re: Mutual of Omaha Tower (14th & Farnam)
You can see all that in the renderings but look at the last two pages of the planning document(above) and the top has the same look as the early renderings.EricHaley wrote: Wed Apr 17, 2024 1:48 pmThe detailing on the corners of the garage changed, which you can see in the decks already poured, and that detailing also appears on the high rise portion. Also the crown at the top is completely different. Old rendering had no corners on it and was open, new one is completely enclosed and illuminated.ItsAllAboutMe wrote: Wed Apr 17, 2024 7:12 amI see no difference from the approved planning documents I linked and the current construction. Now, unless Mutual went back to the planning department with updated plans and had them approved, I'm not aware that that happened.nebport5 wrote: Tue Apr 16, 2024 8:12 pmItsAllAboutMe wrote: Thu Apr 11, 2024 10:37 am If you look at he "Elevation plans" in the attached planning document you will see that the last parking level is floor 12.
Floor 13, Amenities floor( usually named 14 in most high rise buildings due to superstitions) will be a taller floor. The office floors will also be taller then those of the garage but not as tall as the Amenities floor. The crown of the building will stand a bit above the elevator core.
https://planning.cityofomaha.org/images ... rch/12.pdf
Unless there are updated documents...based upon the attached images I'm thinking the tower will turn out a bit closer to the first renderings than the second. I'm not sure there are two different designs per se and the variations can be attributed to multiple renderings with different lighting, shading, view points and etc.
Unless someone knows otherwise?
-
Renovator2559
- Human Relations
- Posts: 944
- Joined: Tue May 23, 2023 2:48 pm
- Location: Midtown Omaha
Re: Old Union Pacific Headquarters Lot
Of course, I remember that a few months ago but with Mayor Jean Stotthert's most recent interview in Grow Omaha. She did not go directly in reaffirming that this lot would be a park for the moment. Instead, she moved directly in mentioning that she is holding off until she gets someone to build 20 stories and no less; which either the agreement was revised to let some other business to develop with that minimum 20 story requirement, or she is keeping MoO decision low key, in using that as a secondary expansion; after the staging phase is complete.Athomsfere wrote: Wed Apr 17, 2024 8:47 pm There is not a right away component. The agreement is they will build another small park there until they decide if they want another tower. I think the term is 20 years.
If they do, they have a height limit of 20 floors or so. If they decide not to, they can sell the lot back to Omaha who can build a tower of like half that at most.
Also, if the agreement of the article of 2022 still holds true, than MoO is the only entity that can fulfill the 20 floor minimum
Home sweet, home...Omaha!
-
GenX
- Parks & Recreation
- Posts: 1217
- Joined: Thu Feb 04, 2016 8:16 pm
- Location: Omaha
Re: Mutual of Omaha Tower (14th & Farnam)
That’s because the planning docs show the OLD design. Even the shape of the floor plates are different.nebport5 wrote: Wed Apr 17, 2024 9:07 pmYou can see all that in the renderings but look at the last two pages of the planning document(above) and the top has the same look as the early renderings.EricHaley wrote: Wed Apr 17, 2024 1:48 pmThe detailing on the corners of the garage changed, which you can see in the decks already poured, and that detailing also appears on the high rise portion. Also the crown at the top is completely different. Old rendering had no corners on it and was open, new one is completely enclosed and illuminated.ItsAllAboutMe wrote: Wed Apr 17, 2024 7:12 amI see no difference from the approved planning documents I linked and the current construction. Now, unless Mutual went back to the planning department with updated plans and had them approved, I'm not aware that that happened.nebport5 wrote: Tue Apr 16, 2024 8:12 pmItsAllAboutMe wrote: Thu Apr 11, 2024 10:37 am If you look at he "Elevation plans" in the attached planning document you will see that the last parking level is floor 12.
Floor 13, Amenities floor( usually named 14 in most high rise buildings due to superstitions) will be a taller floor. The office floors will also be taller then those of the garage but not as tall as the Amenities floor. The crown of the building will stand a bit above the elevator core.
https://planning.cityofomaha.org/images ... rch/12.pdf
Unless there are updated documents...based upon the attached images I'm thinking the tower will turn out a bit closer to the first renderings than the second. I'm not sure there are two different designs per se and the variations can be attributed to multiple renderings with different lighting, shading, view points and etc.
Unless someone knows otherwise?

-
GenX
- Parks & Recreation
- Posts: 1217
- Joined: Thu Feb 04, 2016 8:16 pm
- Location: Omaha
Re: Old Union Pacific Headquarters Lot
You’re talking about two completely different blocks…Renovator2559 wrote: Wed Apr 17, 2024 9:38 pmOf course, I remember that a few months ago but with Mayor Jean Stotthert's most recent interview in Grow Omaha. She did not go directly in reaffirming that this lot would be a park for the moment. Instead, she moved directly in mentioning that she is holding off until she gets someone to build 20 stories and no less; which either the agreement was revised to let some other business to develop with that minimum 20 story requirement, or she is keeping MoO decision low key, in using that as a secondary expansion; after the staging phase is complete.Athomsfere wrote: Wed Apr 17, 2024 8:47 pm There is not a right away component. The agreement is they will build another small park there until they decide if they want another tower. I think the term is 20 years.
If they do, they have a height limit of 20 floors or so. If they decide not to, they can sell the lot back to Omaha who can build a tower of like half that at most.
Also, if the agreement of the article of 2022 still holds true, than MoO is the only entity that can fulfill the 20 floor minimum
-
Renovator2559
- Human Relations
- Posts: 944
- Joined: Tue May 23, 2023 2:48 pm
- Location: Midtown Omaha
Re: Old Union Pacific Headquarters Lot
That's why I have been asking if this article and the comments I posted, are on the right thread so this could be moved.
What is the name of the block directly east of the MoO; used for staging? What is the thread? Thanks
Home sweet, home...Omaha!
-
GenX
- Parks & Recreation
- Posts: 1217
- Joined: Thu Feb 04, 2016 8:16 pm
- Location: Omaha
Re: Old Union Pacific Headquarters Lot
There is not a thread for that lot.Renovator2559 wrote: Wed Apr 17, 2024 10:07 pmThat's why I have been asking if this article and the comments I posted, are on the right thread so this could be moved.
What is the name of the block directly east of the MoO; used for staging? What is the thread? Thanks
-
BRoss

- IT Director
- Posts: 10003343
- Joined: Fri Aug 04, 2006 7:39 pm
- Location: West Central Omaha
Re: Mutual of Omaha Tower (14th & Farnam)
I moved it over to the Mutual of Omaha Tower thread. We talked about the story you posted above back on page 21 - https://eomahaforums.com/viewtopic.php?p=350143#p350143Renovator2559 wrote: Wed Apr 17, 2024 10:07 pmThat's why I have been asking if this article and the comments I posted, are on the right thread so this could be moved.
What is the name of the block directly east of the MoO; used for staging? What is the thread? Thanks
Just to clear up confusion - Brad's quote on your post is unrelated to this lot and was referring to the old UP site.
-
Cermak
- Planning Board
- Posts: 2317
- Joined: Thu Nov 29, 2018 1:02 pm
Re: Mutual of Omaha Tower (14th & Farnam)
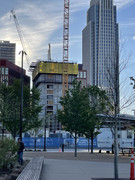
This evening. Even at just 11 floors it’s already looking pretty impressive.
-
thenewguy

- County Board
- Posts: 4296
- Joined: Fri Oct 19, 2007 9:50 pm
- Location: Council Bluffs
Re: Mutual of Omaha Tower (14th & Farnam)
i like that angle. We should also be due up for a floor move in the next couple days?
Go Cubs Go
-
Brad
- Photographer
- Posts: 1036471
- Joined: Sat Feb 28, 2004 6:03 pm
- Location: Omaha, NE
Re: Mutual of Omaha Tower (14th & Farnam)
Probably more like 12 or 13 at the top of the yellow. In your photo, floor 9 is just below the walkway, 10 is behind the walkway, 11 is just above the walkway, just blow the yellow, so 12 and possibly 13 are under the yellow.Cermak wrote: Thu Apr 18, 2024 11:21 pm This evening. Even at just 11 floors it’s already looking pretty impressive.
Omaha Skyline Photos, Omaha Aerial Photos, and More.
Website: www.bradwilliamsphotography.com
Facebook: www.facebook.com/bradwilliamsphotography
Twitter: www.twitter.com/bradwphoto
Instagram: www.instagram.com/bradwilliamsphotography
YouTube: www.youtube.com/@bradwilliamsphoto
-
skinzfan23
- City Council
- Posts: 11584
- Joined: Mon Feb 09, 2004 11:26 am
- Location: Omaha/Bellevue
Re: Mutual of Omaha Tower (14th & Farnam)
I agree, the levels under the yellow section should be 12 and 13. I think they must have raised it up since last Sunday when I was down there.Brad wrote: Fri Apr 19, 2024 8:24 amProbably more like 12 or 13 at the top of the yellow. In your photo, floor 9 is just below the walkway, 10 is behind the walkway, 11 is just above the walkway, just blow the yellow, so 12 and possibly 13 are under the yellow.Cermak wrote: Thu Apr 18, 2024 11:21 pm This evening. Even at just 11 floors it’s already looking pretty impressive.
-
almighty_tuna
- City Council
- Posts: 106357
- Joined: Tue Apr 13, 2004 1:34 pm
- Location: Somewhere between downtown and Colorado
Re: Mutual of Omaha Tower (14th & Farnam)
I really hope there is a time lapse of the project in process.
-
skinzfan23
- City Council
- Posts: 11584
- Joined: Mon Feb 09, 2004 11:26 am
- Location: Omaha/Bellevue
Re: Mutual of Omaha Tower (14th & Farnam)
I was just going to say, I am surprised there isn't a public construction cam of the project yet. I understood at first with just ground work being done, but now that they are 1/4 down with the core height, you would think there would be one.almighty_tuna wrote: Fri Apr 19, 2024 9:36 am I really hope there is a time lapse of the project in process.
-
nebport5
- Planning Board
- Posts: 2762
- Joined: Sun Jun 06, 2004 3:13 pm
- Location: 68102
Re: Mutual of Omaha Tower (14th & Farnam)
Yes, those distinctions are mostly apparent from the two sets of renderings but I was fishing for an updated planning document (Or better yet, blueprints). Much easier for older eyes to see delineated floor plates and elevations vs foggy renderings. For example, the western setback clearly seen in the early renderings/planning docs isn't so apparent in the latter renderings.EricHaley wrote: Wed Apr 17, 2024 1:48 pmThe detailing on the corners of the garage changed, which you can see in the decks already poured, and that detailing also appears on the high rise portion. Also the crown at the top is completely different. Old rendering had no corners on it and was open, new one is completely enclosed and illuminated.ItsAllAboutMe wrote: Wed Apr 17, 2024 7:12 amI see no difference from the approved planning documents I linked and the current construction. Now, unless Mutual went back to the planning department with updated plans and had them approved, I'm not aware that that happened.nebport5 wrote: Tue Apr 16, 2024 8:12 pmItsAllAboutMe wrote: Thu Apr 11, 2024 10:37 am If you look at he "Elevation plans" in the attached planning document you will see that the last parking level is floor 12.
Floor 13, Amenities floor( usually named 14 in most high rise buildings due to superstitions) will be a taller floor. The office floors will also be taller then those of the garage but not as tall as the Amenities floor. The crown of the building will stand a bit above the elevator core.
https://planning.cityofomaha.org/images ... rch/12.pdf
Unless there are updated documents...based upon the attached images I'm thinking the tower will turn out a bit closer to the first renderings than the second. I'm not sure there are two different designs per se and the variations can be attributed to multiple renderings with different lighting, shading, view points and etc.
Unless someone knows otherwise?
-
ItsAllAboutMe
- Human Relations
- Posts: 958
- Joined: Tue Nov 16, 2004 6:14 am
Re: Mutual of Omaha Tower (14th & Farnam)
Typical floor plate, layouts. etc. are are not the same as rendered drawings. They have different purposes just as a composite drawing is not the same as a layout drawing. The level of detail and what is shown on a particular type of drawing are different. The exterior curtain wall can be vastly different then the actual floor plan. The planning doc show the basic layouts and elevational views. They are not intended to show highly detailed finish. I stick with that the "planning Doc" represent what is being built. As we can now see the parking floors are indeed wrapping around the tower on the east side.
-
skinzfan23
- City Council
- Posts: 11584
- Joined: Mon Feb 09, 2004 11:26 am
- Location: Omaha/Bellevue
Re: Mutual of Omaha Tower (14th & Farnam)
I don’t think that is the case at all. You can see in the 2nd picture I took today, it’s just scaffolding. On the sides you can see the levels of the garage but not in the middle:ItsAllAboutMe wrote: Sat Apr 20, 2024 11:04 am As we can now see the parking floors are indeed wrapping around the tower on the east side.
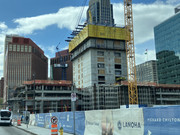
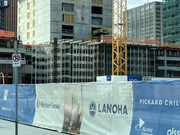
-
ItsAllAboutMe
- Human Relations
- Posts: 958
- Joined: Tue Nov 16, 2004 6:14 am
Re: Mutual of Omaha Tower (14th & Farnam)
Absolutely the case. The TYPICAL PARKING PLAN begins once they are above the lobby level, floors 3 through 12 will wrap around the east side of the elevator. That is what the scaffolding is for, obviously you don't want the garage parking going through the front entrance. As you can see level 3 has begun to wrap around from the North, the scaffolding is taking shape on the south.skinzfan23 wrote: Sat Apr 20, 2024 3:52 pmI don’t think that is the case at all. You can see in the 2nd picture I took today, it’s just scaffolding. On the sides you can see the levels of the garage but not in the middle:ItsAllAboutMe wrote: Sat Apr 20, 2024 11:04 am As we can now see the parking floors are indeed wrapping around the tower on the east side.
Last edited by ItsAllAboutMe on Sat Apr 20, 2024 4:06 pm, edited 1 time in total.
-
skinzfan23
- City Council
- Posts: 11584
- Joined: Mon Feb 09, 2004 11:26 am
- Location: Omaha/Bellevue
Re: Mutual of Omaha Tower (14th & Farnam)
I see what you’re saying. So it will wrap around starting a few floors up…that makes sense.
-
ItsAllAboutMe
- Human Relations
- Posts: 958
- Joined: Tue Nov 16, 2004 6:14 am
Re: Mutual of Omaha Tower (14th & Farnam)
Yup, just a lot of scaffolding...impressive to see it take shape.skinzfan23 wrote: Sat Apr 20, 2024 4:04 pm I see what you’re saying. So it will wrap around starting a few floors up…that makes sense.
-
skinzfan23
- City Council
- Posts: 11584
- Joined: Mon Feb 09, 2004 11:26 am
- Location: Omaha/Bellevue
Re: Mutual of Omaha Tower (14th & Farnam)
You can now see it peaking up between the OWH and UP building

Last edited by skinzfan23 on Sat Apr 20, 2024 10:10 pm, edited 1 time in total.
-
nebport5
- Planning Board
- Posts: 2762
- Joined: Sun Jun 06, 2004 3:13 pm
- Location: 68102
Re: Mutual of Omaha Tower (14th & Farnam)
Yes, and I didn't want to make hard assumptions based upon either.ItsAllAboutMe wrote: Sat Apr 20, 2024 11:04 am Typical floor plate, layouts. etc. are are not the same as rendered drawings. They have different purposes just as a composite drawing is not the same as a layout drawing. The level of detail and what is shown on a particular type of drawing are different. The exterior curtain wall can be vastly different then the actual floor plan. The planning doc show the basic layouts and elevational views. They are not intended to show highly detailed finish. I stick with that the "planning Doc" represent what is being built. As we can now see the parking floors are indeed wrapping around the tower on the east side.