orangeboots wrote: Thu Apr 25, 2024 12:45 pm
Not sure how practical it is but I heard the med center offered to move them. There probably isn't any viable place to put them.
The med center offered to let the neighborhood association move them, but gave them no time to acquire the resources needed to move them.
They could still be moved. They are National Register properties and that's an economic resource if a person can only accept them in terms of $.
Rearranging all the pieces a little could make for a much more interesting and integrated addition to the neighborhood. The total number of planned units wouldn't have to be any less -- could even be more.
Add value and build the new a couple stories taller on a slightly smaller footprint. The options possible are not unreasonable.
OMAHA — With a boost of federal funds, the University of Nebraska Medical Center will help lead development of a new national planning approach to responding to large-scale health crises. UNMC officials on Thursday announced the effort to be launched with an initial $500,000 from the National Center for Disaster Medicine and Public Health, whose mission is to advance the nation’s public health readiness for disasters. The medical center and its main clinical partner, Nebraska Medicine, are to convene federal agencies and others across academia and industry to develop a more proactive plan, based on worst case and large-scale scenarios, for meeting medical and public health requirements during national emergencies. Such plans will reduce the need to “build on the fly” — an approach used during the COVID-19 pandemic to quickly adapt to growing needs and hospital space crunches on an ad hoc basis, said Lauren Sauer, associate director of research in the UNMC Global Center for Health Security.
Lauren Sauer, associate director of research in the UNMC Global Center for Health Security. (Courtesy of the University of Nebraska Medical Center)
Quote: the intent of proposed Lot 1 is to take
advantage of the TOD-Transit Oriented Development zoning district, to
create pedestrian-friendly development, fully integrated into the
redeveloping Dodge Street transit corridor and surrounding neighborhoods.
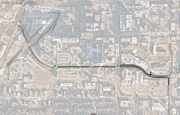
With the jug handle removed I don't see a point to Harney still being a 1 way street past Turner Blvd. Without the jug handle all traffic will stay on Farnam and cut traffic counts on Harney.
Im kind of surprised 42nd ROW wasn't widened. I'm thinking any kind of streetcar expansion would be down the center and you would want it to run in dedicated ROW with a stop at Emile St. And a stop at Saddle Creak.
42nd is a busy through st. Even without a streetcar a wider median would make it safer.
Nice! Another bike route to add to my list. I usually don't go that way because it's not designed for cyclists and pedestrians in mind but now it will be!
The story in the OWH this morning says total cost is $13.1 million and they hope to start construction next year and it will take 2-3 years to complete.
The University of Nebraska Medical Center plans to build a walkway over Leavenworth, and it will now be joined by a similar path over Saddle Creek Road. The city along with federal funds sourced by Rep. Don Bacon are sponsoring the path as part of the city's Vision Zero effort to reduce traffic deaths and increase pedestrian safety. A total of $2 million in federal funding will go toward Omaha's newest effort at pedestrian safety.
Bacon requested the funds to create public infrastructure throughout the state. "Out of that process of roughly $80 million that I was able to put into our priorities, $2 million is going to be designated to this bridge that is going to be put up," he said. The path will be elevated over Saddle Creek Road and continue through UNMC's campus. It offers a safe crossing for pedestrians and cyclists.
It's gonna fit in real nice for creating a network in this part of Omaha because of the future beltline as well. I know the beltline might take some time but if it ever gains traction and expands to UNMC, it would be cool to be able to bike from UNMC to all these cool destinations across the city up north.
Also being demolished this month are 3 storefronts and 4 houses that the university owns on Leavenworth. Originally, the plan was to rehab the storefronts and lease them out, but I guess they decided it wasn't worth it. All the properties will be landscaped since there is no immediate plan for any of them.
At the last Board of Regents meeting, they approved leasing the land that is currently parking lot 64 to Sullivan Development to construct a row house development. Lot 64 is the narrow lot just east of the Field Club trail between Marcy and Pacific. The developer is completely in charge of design, construction, and management. As far as I can tell, these will be available to anyone, not just Med Center affiliated people.
The project, as outlined, will have an impact on Omaha’s skyline.
Jennie Bartholomew, UNMC’s associate vice chancellor for facilities, estimated the facility will comprise 18 to 20 floors above and below ground, with 15 floors likely visible, and stand between 380 and 400 feet tall. At that height, it would be several floors taller than the Fred & Pamela Buffett Cancer Center.
It would be built on a now-vacant, 7½-acre site formerly occupied by JP Lord Elementary School and the Munroe-Meyer Institute, which relocated to Aksarben. The site is bounded by Farnam Street on the north, 44th Street to the east, Dewey Avenue to the South and Saddle Creek Road on the west.
How is it going to be 400 feet tall but only 15 stories above ground? That's more than 25 feet per floor. Even if it's counting all of the floors that's still 20 feet per.
Last edited by Garrett on Fri Aug 02, 2024 12:13 pm, edited 1 time in total.
almighty_tuna wrote: Fri Aug 02, 2024 11:20 am
Those are some huge floor heights and a HUGE price tag for a 400ft building!
I was thinking the same thing. Almost every 20ft per floor. For taller buildings in Omaha, TD Ameritrade/Schwab has one of the highest = almost 19ft/floor
Garrett wrote: Fri Aug 02, 2024 12:06 pm
Holy |expletive|.
How is it going to be 400 feet tall but only 15 stories above ground? That's more than 25 feet per floor. Even if it's counting all of the floors that's still 20 feet per.
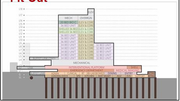
Per the image I pulled showing the cut away, there are 18 levels above ground on one side and 20 on the other. So, even on the short end of 380 feet for 18 stories, that's still 21 feet per floor. I know hospitals have additional height because of HVAC systems, but 20 feet is out of the ordinary from what I can tell.
This is the kind of thing that harks back to Warren Buffett. The Buffett Cancer Center, IF I remember it correctly, was partially funded by his cousin's wife. Not sure if Warren gave anything. Now to my point. This current project could be entirely funded by Warren and not make a serious dent in his Dairy Queen/McDonald's budget. He chose the Gates Foundation and certainly that was his prerogative. On the other hand, this project appears to fit with his desire for his money.
Regardless, he doesn't appear to have much of an interest in Omaha organizations. Too bad. In this case the Med Center is in some ways world class. He could help.
I just gotta say, it's gonna be awesome with the increased density around this area and hopefully more student housing are developed as well or hotels. It'd be cool if the center continues to expand gaining an even bigger reputation and allowing more people to have an interest. There's a lot around the neighborhood that can be developed and turn it into something world class I feel like.
The article says this new 400 ft building would in-part replace Clarkson Tower. Do we know if that would be demolished and replaced or just repurposed?
Doctor Fate wrote: Sun Aug 04, 2024 12:25 pm
The article says this new 400 ft building would in-part replace Clarkson Tower. Do we know if that would be demolished and replaced or just repurposed?
My understanding is that Clarkson would be demolished at some point down the road.