
CHI Health Center (10th & Cass Street)
Moderators: nebugeater, Omaha Cowboy, Brad, BRoss
-
Bob from Omaha
- Planning Board
- Posts: 3079
- Joined: Wed Sep 08, 2004 3:00 pm
- Location: Metro Detroit Michigan
Re: CHI Health Center (10th & Cass Street)
I thought I'd share the owh's editorial from 2003 when they said regardless of naming rights they weren't going to call it the Qwest Center. I remember thinking at the time that it was pretty childish of them. I retaliated by not calling the printing plant the Freedom Center. They referred to the owh as "Your newspaper". It wasn't MY newspaper. At the time it was owned by the employees so it was their newspaper. It wasn't owned by the subscribers. Yes, the subscribers paid for a subscription but they didn't own it. Anyway, ultimately they gave in.
Bob from Omaha
-
skinzfan23

- City Council
- Posts: 11584
- Joined: Mon Feb 09, 2004 11:26 am
- Location: Omaha/Bellevue
Re: CHI Health Center (10th & Cass Street)
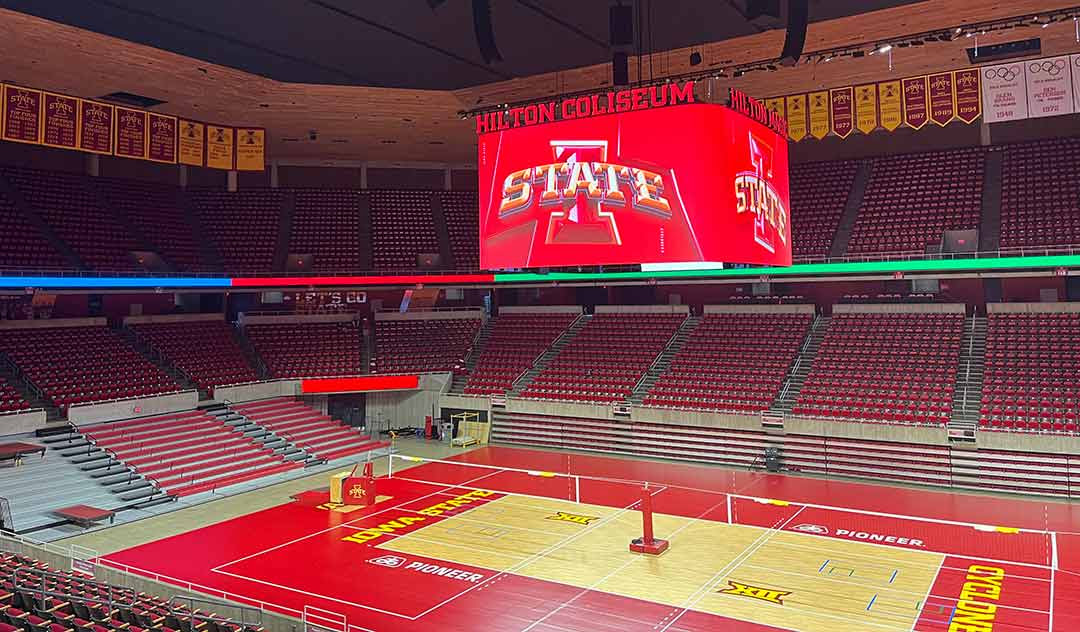
Wonder if there is any possibility to change the dimensions of the current scoreboard during the installation of the new one this summer. As an example, here is the new one at Hilton Coliseum in Ames:
-
Brad

- Photographer
- Posts: 1036471
- Joined: Sat Feb 28, 2004 6:03 pm
- Location: Omaha, NE
Re: CHI Health Center (10th & Cass Street)
I thought they were keeping the scoreboard, just changed out the led panels in it?
Not sure they could change it much, the spot where it goes up in the rafters is only so big.
Not sure they could change it much, the spot where it goes up in the rafters is only so big.

Omaha Skyline Photos, Omaha Aerial Photos, and More.
Website: www.bradwilliamsphotography.com
Facebook: www.facebook.com/bradwilliamsphotography
Twitter: www.twitter.com/bradwphoto
Instagram: www.instagram.com/bradwilliamsphotography
YouTube: www.youtube.com/@bradwilliamsphoto
-
skinzfan23
- City Council
- Posts: 11584
- Joined: Mon Feb 09, 2004 11:26 am
- Location: Omaha/Bellevue
Re: CHI Health Center (10th & Cass Street)
Thats what I was wondering...is there an space for different layout. Maybe they are just changing out the panels, they haven't really released any specifics other than stating it was going to be replaced.Brad wrote: Tue Mar 18, 2025 10:44 am I thought they were keeping the scoreboard, just changed out the led panels in it?
Not sure they could change it much, the spot where it goes up in the rafters is only so big.
-
Garrett

- County Board
- Posts: 4639
- Joined: Wed Nov 26, 2008 6:29 pm
- Location: New York City
Re: CHI Health Center (10th & Cass Street)
Not sure I’ve seen this rendering from GrowOmaha.

Small update in their projects section too
https://growomaha.com/projects/
Small update in their projects section too
https://growomaha.com/projects/
OMA-->CHI-->NYC
-
skinzfan23
- City Council
- Posts: 11584
- Joined: Mon Feb 09, 2004 11:26 am
- Location: Omaha/Bellevue
Re: CHI Health Center (10th & Cass Street)
Pretty sure that’s the same rendering that has been provided for the duration of the project so far.
-
Garrett
- County Board
- Posts: 4639
- Joined: Wed Nov 26, 2008 6:29 pm
- Location: New York City
Re: CHI Health Center (10th & Cass Street)
Haha I figured it might be, there’s just so many renderings for an Omaha nerd to keep track of these daysskinzfan23 wrote: Fri Apr 25, 2025 1:14 pm Pretty sure that’s the same rendering that has been provided for the duration of the project so far.
OMA-->CHI-->NYC
-
Flyer14
- Home Owners Association
- Posts: 203
- Joined: Fri Dec 31, 2021 11:14 am
Re: CHI Health Center (10th & Cass Street)
Not that the current back of CHI is horrible, but now with the parks being done, the Luminarium, and increased foot traffic overall the fact lift and expansion looks great and gives it more appeal.
-
almighty_tuna
- City Council
- Posts: 106357
- Joined: Tue Apr 13, 2004 1:34 pm
- Location: Somewhere between downtown and Colorado
Re: CHI Health Center (10th & Cass Street)
Hopefully in the future there can be a direct connection/promenade over the tracks to the Riverfront. Feels like a missed opportunity.
-
mcarch

- Library Board
- Posts: 416
- Joined: Fri Jun 15, 2007 1:44 pm
- Location: Elkhorn
Re: CHI Health Center (10th & Cass Street)
Agreed. It should have been done.almighty_tuna wrote: Fri Apr 25, 2025 2:48 pm Hopefully in the future there can be a direct connection/promenade over the tracks to the Riverfront. Feels like a missed opportunity.
mcarch
-
Renovator2559

- Human Relations
- Posts: 944
- Joined: Tue May 23, 2023 2:48 pm
- Location: Midtown Omaha
Re: CHI Health Center (10th & Cass Street)
I had the similar thought on a pedestrian area over the tracks a few pages back; seems to be a common idea that we share.mcarch wrote: Sat Apr 26, 2025 2:49 amAgreed. It should have been done.almighty_tuna wrote: Fri Apr 25, 2025 2:48 pm Hopefully in the future there can be a direct connection/promenade over the tracks to the Riverfront. Feels like a missed opportunity.
Its logical as the MLK bridge is somewhat narrow but serves the south side of the Center and the Bob Kerry bridge serves the west side. The promenade on the train tracks would serve the east side of the Center
Also including the promenade during this expansion project, would inadvertently cause cost saving measures in the expansion project building to keep it under budget.
Maybe a future expansion project would then include the promenade over the train tracks, as foot traffic grows?
Home sweet, home...Omaha!
-
mcarch
- Library Board
- Posts: 416
- Joined: Fri Jun 15, 2007 1:44 pm
- Location: Elkhorn
Re: CHI Health Center (10th & Cass Street)
Possibility, but I honestly don't see it happening even though it is a smart idea. Longer we wait, the more expensive it gets. The same goes for a cap over I-480. I think it is a waste to re-build Farnam/Harney Bridges when the idea is to build a cap over - just do it now, it is cheaper now to start than it is to do what they're doing, then later tear it out and then cap it.Renovator2559 wrote: Sat Apr 26, 2025 1:15 pmI had the similar thought on a pedestrian area over the tracks a few pages back; seems to be a common idea that we share.mcarch wrote: Sat Apr 26, 2025 2:49 amAgreed. It should have been done.almighty_tuna wrote: Fri Apr 25, 2025 2:48 pm Hopefully in the future there can be a direct connection/promenade over the tracks to the Riverfront. Feels like a missed opportunity.
Its logical as the MLK bridge is somewhat narrow but serves the south side of the Center and the Bob Kerry bridge serves the west side. The promenade on the train tracks would serve the east side of the Center
Also including the promenade during this expansion project, would inadvertently cause cost saving measures in the expansion project building to keep it under budget.
Maybe a future expansion project would then include the promenade over the train tracks, as foot traffic grows?
This is what I mean when each of these 'entities' has their own ideas, and no one comes together to actually implement them into one solid idea.
mcarch
-
nebport5
- Planning Board
- Posts: 2761
- Joined: Sun Jun 06, 2004 3:13 pm
- Location: 68102
Re: CHI Health Center (10th & Cass Street)
I get the spirit of your point with costs always rising but I don’t think it’s always as easy as that. And we waited how long for the Baby Bob at 7.5 million, which I don’t think it bad in this day in age.mcarch wrote: Mon May 05, 2025 10:13 pmPossibility, but I honestly don't see it happening even though it is a smart idea. Longer we wait, the more expensive it gets. The same goes for a cap over I-480. I think it is a waste to re-build Farnam/Harney Bridges when the idea is to build a cap over - just do it now, it is cheaper now to start than it is to do what they're doing, then later tear it out and then cap it.Renovator2559 wrote: Sat Apr 26, 2025 1:15 pmI had the similar thought on a pedestrian area over the tracks a few pages back; seems to be a common idea that we share.mcarch wrote: Sat Apr 26, 2025 2:49 amAgreed. It should have been done.almighty_tuna wrote: Fri Apr 25, 2025 2:48 pm Hopefully in the future there can be a direct connection/promenade over the tracks to the Riverfront. Feels like a missed opportunity.
Its logical as the MLK bridge is somewhat narrow but serves the south side of the Center and the Bob Kerry bridge serves the west side. The promenade on the train tracks would serve the east side of the Center
Also including the promenade during this expansion project, would inadvertently cause cost saving measures in the expansion project building to keep it under budget.
Maybe a future expansion project would then include the promenade over the train tracks, as foot traffic grows?
This is what I mean when each of these 'entities' has their own ideas, and no one comes together to actually implement them into one solid idea.
Also are we sure you’d have to tear down the new Farnam/Harney bridges to make the lid a reality? It would essentially be building more bridges between the existing structures no?
-
skinzfan23
- City Council
- Posts: 11584
- Joined: Mon Feb 09, 2004 11:26 am
- Location: Omaha/Bellevue
Re: CHI Health Center (10th & Cass Street)
OWH reporting that the scoreboard is currently being replaced, as per usual, no details were provided (like most of their stories these days) Maybe they are just replacing the panels and there isn't anything super exciting, but why have a story on it then.
-
Greg S

- City Council
- Posts: 8911
- Joined: Thu Aug 26, 2004 10:46 am
Re: CHI Health Center (10th & Cass Street)
The OWH article I read said the removed the previous one Monday in preparation for the new one. The new one will be the third one at CHI. So my take is all new one, not just panel replacement.skinzfan23 wrote: Tue Jun 03, 2025 9:15 am OWH reporting that the scoreboard is currently being replaced, as per usual, no details were provided (like most of their stories these days) Maybe they are just replacing the panels and there isn't anything super exciting, but why have a story on it then.
Greg
-
skinzfan23
- City Council
- Posts: 11584
- Joined: Mon Feb 09, 2004 11:26 am
- Location: Omaha/Bellevue
Re: CHI Health Center (10th & Cass Street)

I guess my bigger question, is the design of the overall board going to change much? Last time there was a significant upgrade to video quality and also the size of the screens. As Brad has mentioned, there is only so much space in the rafters to lift the board into, I'm just wondering if we can expect to see larger video boards again.
Maybe something like these:

Maybe something like these:
-
NEDodger
- Parks & Recreation
- Posts: 1343
- Joined: Sun Apr 13, 2014 1:19 am
Re: CHI Health Center (10th & Cass Street)
I have a similar question. I didn’t think the current one was in bad shape. But I guess if it has to get rolled up into a single bond, it makes more sense.
-
Brad
- Photographer
- Posts: 1036471
- Joined: Sat Feb 28, 2004 6:03 pm
- Location: Omaha, NE
Re: CHI Health Center (10th & Cass Street)
I went back and looked and it seems like the current board is 4.0 millimeter pixel spacing. The UNO Article that came out yesterday for Baxter says their new board will be 3.9 millimeter pixel spacing, so doesn't seems like much different quality. The two main things I took from the UNO Article the large video boards going up in the Baxter Lobby and the Technology. I'm assuming like the Baxter, this one is more about the technology than the boards themselves.NEDodger wrote: Tue Jun 03, 2025 12:07 pm I have a similar question. I didn’t think the current one was in bad shape. But I guess if it has to get rolled up into a single bond, it makes more sense.
Hopefully MECA puts out a press release on the new CHI board soon.omavs.com wrote: [BAXTER] Centerhung Details
A continuous video display experience, the centerhung features one large curved display measuring approximately 16.5 feet high by 85 feet around. It features a 3.9-millimeter pixel spacing to deliver crisp, clear images to fans in every seat. The canvas is capable of variable content zoning allowing it to show one large image or multiple zones of content, including live video, instant replays, up-to-the-minute statistics and game information, graphics and animations, and sponsorship messages
....
Daktronics Show Control ties together the display system and powers the technology through every event. This industry-leading control system provides a combination of display control software, world-class video processing, data integration and playback hardware that forms a powerful yet user-friendly production solution. For more information on Show Control, visit www.daktronics.com/show.
Omaha Skyline Photos, Omaha Aerial Photos, and More.
Website: www.bradwilliamsphotography.com
Facebook: www.facebook.com/bradwilliamsphotography
Twitter: www.twitter.com/bradwphoto
Instagram: www.instagram.com/bradwilliamsphotography
YouTube: www.youtube.com/@bradwilliamsphoto
-
skinzfan23
- City Council
- Posts: 11584
- Joined: Mon Feb 09, 2004 11:26 am
- Location: Omaha/Bellevue
Re: CHI Health Center (10th & Cass Street)
Yes, I am guessing they are maybe going to wait until it is completed for the release. The board at CHI doesn't even look that bad. It is 10 years old, so sometimes the components or controls are outdated, but it still looks nice. I do hope that it is bigger if possible.
-
omaha79
- Parks & Recreation
- Posts: 1628
- Joined: Fri Nov 13, 2015 3:46 pm
Re: CHI Health Center (10th & Cass Street)
I actually worked in this industry for a number of years. It reaches a point where Daktronics basically phases out the modules and it becomes increasingly harder to cobble together new ones. I remember around 2009, we were basically having to send back every module that had pixels go out to Daktronics directly as they no longer had the components to just ship out a new one, which would cause delays. That was the original 2003 scoreboard with the video and matrix displays. We typically would have 2-3 modules laying around to replace on the fly if something broke, but beyond that, would have to wait weeks to get them back once they were sent in.skinzfan23 wrote: Tue Jun 03, 2025 2:28 pm Yes, I am guessing they are maybe going to wait until it is completed for the release. The board at CHI doesn't even look that bad. It is 10 years old, so sometimes the components or controls are outdated, but it still looks nice. I do hope that it is bigger if possible.
I don't know if it's different today, but they really "incentivize" you to keep current on the technology. I never worked on anything beyond the first board put into that arena, but that's my memory of it.
-
GenX
- Parks & Recreation
- Posts: 1217
- Joined: Thu Feb 04, 2016 8:16 pm
- Location: Omaha
Re: CHI Health Center (10th & Cass Street)
https://growomaha.com/project/chi-healt ... -progress/
Did they just simply build a cinder block wall around one of those big external emergency exit stairs to enclose it?

Did they just simply build a cinder block wall around one of those big external emergency exit stairs to enclose it?
-
Brad
- Photographer
- Posts: 1036471
- Joined: Sat Feb 28, 2004 6:03 pm
- Location: Omaha, NE
Re: CHI Health Center (10th & Cass Street)
They did, it was one of the first things they did back there. I'm wonder if it wasn't for safety because those stairs still need to be used during construction. If they paint it tan or grey when they are all done, it won't be any different than any of the other emergency stair wells inside the rest of the facility.EricHaley wrote: Tue Jun 24, 2025 8:38 pm https://growomaha.com/project/chi-healt ... -progress/
Did they just simply build a cinder block wall around one of those big external emergency exit stairs to enclose it?
Omaha Skyline Photos, Omaha Aerial Photos, and More.
Website: www.bradwilliamsphotography.com
Facebook: www.facebook.com/bradwilliamsphotography
Twitter: www.twitter.com/bradwphoto
Instagram: www.instagram.com/bradwilliamsphotography
YouTube: www.youtube.com/@bradwilliamsphoto
-
BRoss

- IT Director
- Posts: 10003343
- Joined: Fri Aug 04, 2006 7:39 pm
- Location: West Central Omaha
Re: CHI Health Center (10th & Cass Street)
Your post back here shows that being done:Brad wrote: Tue Jun 24, 2025 8:55 pmThey did, it was one of the first things they did back there. I'm wonder if it wasn't for safety because those stairs still need to be used during construction. If they paint it tan or grey when they are all done, it won't be any different than any of the other emergency stair wells inside the rest of the facility.EricHaley wrote: Tue Jun 24, 2025 8:38 pm https://growomaha.com/project/chi-healt ... -progress/
Did they just simply build a cinder block wall around one of those big external emergency exit stairs to enclose it?
https://eomahaforums.com/viewtopic.php?p=408429#p408429
I had thought they took that stairwell down but it was one in the middle.
-
Big E

- City Council
- Posts: 8170
- Joined: Thu Jan 27, 2005 11:12 am
Re: CHI Health Center (10th & Cass Street)
Heh. I had never seen that article before now. Didn't move back to Omaha until 2005, so all I remember was people mocking the OWH for it.
They do (did) make a valid point. I suppose you can be right and a bit of a putz simultanesouly.
Stable genius.
-
Bob from Omaha
- Planning Board
- Posts: 3079
- Joined: Wed Sep 08, 2004 3:00 pm
- Location: Metro Detroit Michigan
Re: CHI Health Center (10th & Cass Street)
Yep. And in those days they actually had employees on staff IN OMAHA to write the copy for the paper.Big E wrote: Wed Jun 25, 2025 8:19 amHeh. I had never seen that article before now. Didn't move back to Omaha until 2005, so all I remember was people mocking the OWH for it.
They do (did) make a valid point. I suppose you can be right and a bit of a putz simultanesouly.
Bob from Omaha
-
Linkin5

- County Board
- Posts: 4864
- Joined: Tue Feb 10, 2004 7:59 pm
Re: CHI Health Center (10th & Cass Street)
The Obligated Omaha Taxpayers Arena and Convention Center
-
nebport5
- Planning Board
- Posts: 2761
- Joined: Sun Jun 06, 2004 3:13 pm
- Location: 68102
Re: CHI Health Center (10th & Cass Street)
The OOTACC is less of a mouthful than The CHI Health Arena & Convention Center.
-
GenX
- Parks & Recreation
- Posts: 1217
- Joined: Thu Feb 04, 2016 8:16 pm
- Location: Omaha
Re: CHI Health Center (10th & Cass Street)
Just to be clear, I’m not knocking it, it’s a creative reuse, just a bit unexpected.Brad wrote: Tue Jun 24, 2025 8:55 pmThey did, it was one of the first things they did back there. I'm wonder if it wasn't for safety because those stairs still need to be used during construction. If they paint it tan or grey when they are all done, it won't be any different than any of the other emergency stair wells inside the rest of the facility.EricHaley wrote: Tue Jun 24, 2025 8:38 pm https://growomaha.com/project/chi-healt ... -progress/
Did they just simply build a cinder block wall around one of those big external emergency exit stairs to enclose it?
-
PotatoeEatsFish

- Human Relations
- Posts: 794
- Joined: Wed Jul 22, 2015 11:59 pm
Re: CHI Health Center (10th & Cass Street)
It’s very Midwest small town is redoing the community center and I love itEricHaley wrote: Wed Jun 25, 2025 2:45 pmJust to be clear, I’m not knocking it, it’s a creative reuse, just a bit unexpected.Brad wrote: Tue Jun 24, 2025 8:55 pmThey did, it was one of the first things they did back there. I'm wonder if it wasn't for safety because those stairs still need to be used during construction. If they paint it tan or grey when they are all done, it won't be any different than any of the other emergency stair wells inside the rest of the facility.EricHaley wrote: Tue Jun 24, 2025 8:38 pm https://growomaha.com/project/chi-healt ... -progress/
Did they just simply build a cinder block wall around one of those big external emergency exit stairs to enclose it?
#Save(TheBaseandSidesof)TheUglyGrainSilos2025
-
ItsAllAboutMe
- Human Relations
- Posts: 958
- Joined: Tue Nov 16, 2004 6:14 am
Re: CHI Health Center (10th & Cass Street)
Steel for this addition is going up fast.
-
Brad
- Photographer
- Posts: 1036471
- Joined: Sat Feb 28, 2004 6:03 pm
- Location: Omaha, NE
Re: CHI Health Center (10th & Cass Street)
Steel has reached the roof line of the existing ballroom.
1.
1.
You do not have the required permissions to view the files attached to this post.
Omaha Skyline Photos, Omaha Aerial Photos, and More.
Website: www.bradwilliamsphotography.com
Facebook: www.facebook.com/bradwilliamsphotography
Twitter: www.twitter.com/bradwphoto
Instagram: www.instagram.com/bradwilliamsphotography
YouTube: www.youtube.com/@bradwilliamsphoto
-
Brad
- Photographer
- Posts: 1036471
- Joined: Sat Feb 28, 2004 6:03 pm
- Location: Omaha, NE
Re: CHI Health Center (10th & Cass Street)
Photo Update:
1. 2. 3.
1. 2. 3.
You do not have the required permissions to view the files attached to this post.
Omaha Skyline Photos, Omaha Aerial Photos, and More.
Website: www.bradwilliamsphotography.com
Facebook: www.facebook.com/bradwilliamsphotography
Twitter: www.twitter.com/bradwphoto
Instagram: www.instagram.com/bradwilliamsphotography
YouTube: www.youtube.com/@bradwilliamsphoto
-
almighty_tuna
- City Council
- Posts: 106357
- Joined: Tue Apr 13, 2004 1:34 pm
- Location: Somewhere between downtown and Colorado
Re: CHI Health Center (10th & Cass Street)
The wildflowers are a nice touch there
-
GenX
- Parks & Recreation
- Posts: 1217
- Joined: Thu Feb 04, 2016 8:16 pm
- Location: Omaha
Re: CHI Health Center (10th & Cass Street)
I imagine a team worked for weeks, if not months, to put that huge beam together and now it's just sitting up there like no big deal.
-
Brad
- Photographer
- Posts: 1036471
- Joined: Sat Feb 28, 2004 6:03 pm
- Location: Omaha, NE
Re: CHI Health Center (10th & Cass Street)
Thanks! So many wild flowers around the new parks.
Omaha Skyline Photos, Omaha Aerial Photos, and More.
Website: www.bradwilliamsphotography.com
Facebook: www.facebook.com/bradwilliamsphotography
Twitter: www.twitter.com/bradwphoto
Instagram: www.instagram.com/bradwilliamsphotography
YouTube: www.youtube.com/@bradwilliamsphoto
-
Omaha Cowboy

- The Don
- Posts: 1013709
- Joined: Wed Jan 07, 2004 5:31 am
- Location: West Omaha
Re: CHI Health Center (10th & Cass Street)
Thanks for the pics. It’s coming along nicely…
Ciao..LiO…Peace
Go Cowboys!
-
lmdramos
- Library Board
- Posts: 319
- Joined: Sat Oct 20, 2012 4:26 pm
- Location: New York, NY
Re: CHI Health Center (10th & Cass Street)
Anyone hear anything more on the new scoreboard and displays around the arena? They are under a month out from the Creighton - Nebraska volleyball game on 9/16. I see Pinnacle Bank Arena showed off their new scoreboard just before the AVCA tournament.
-
Brad
- Photographer
- Posts: 1036471
- Joined: Sat Feb 28, 2004 6:03 pm
- Location: Omaha, NE
Re: CHI Health Center (10th & Cass Street)
I got the impression from 1620 the other day that maybe it was already in. Apparently the Baxter, CHI, and PBA are all similar boards. I've heard from someone who was recently at a Baxter event that theirs looks way bigger and the one in PBA looks huge from some photos I saw.lmdramos wrote: Tue Aug 26, 2025 11:31 am Anyone hear anything more on the new scoreboard and displays around the arena? They are under a month out from the Creighton - Nebraska volleyball game on 9/16. I see Pinnacle Bank Arena showed off their new scoreboard just before the AVCA tournament.
Omaha Skyline Photos, Omaha Aerial Photos, and More.
Website: www.bradwilliamsphotography.com
Facebook: www.facebook.com/bradwilliamsphotography
Twitter: www.twitter.com/bradwphoto
Instagram: www.instagram.com/bradwilliamsphotography
YouTube: www.youtube.com/@bradwilliamsphoto
-
skinzfan23
- City Council
- Posts: 11584
- Joined: Mon Feb 09, 2004 11:26 am
- Location: Omaha/Bellevue
Re: CHI Health Center (10th & Cass Street)
Yes, I’ve also been wondering what the status is. Maybe they’ll wait till right before to release it like PBA. PBA.’s looked great and I can only hope that Omaha has something as nice if not nicer. The old board was really nice especially for back in 2013 but now with the lighter weeks they’ve been able to make the screens much larger.
-
skinzfan23
- City Council
- Posts: 11584
- Joined: Mon Feb 09, 2004 11:26 am
- Location: Omaha/Bellevue
Re: CHI Health Center (10th & Cass Street)
Don't know how accurate this is but this is the AI response I got when I asked about the scoreboard size for CHI: (if true, that would put it around the same size as PBA, but just slightly smaller.
The new 2025 scoreboard
As part of a $200 million renovation, a new center-hung video board was installed in 2025.
It features four 4mm LED screens, each measuring 31 feet high by 38 feet wide.
The former 2013 scoreboard
This system was the second in the arena's history and was installed by Daktronics in 2013.
The overall console was more than 26 feet high and 32 feet in diameter.
It featured four main video displays, each approximately 11.5 feet high by 20 feet wide.
Above the main displays were eight outward-facing, octagon-shaped displays, each measuring approximately 6 feet high by 11.5 feet wide.
The new 2025 scoreboard
As part of a $200 million renovation, a new center-hung video board was installed in 2025.
It features four 4mm LED screens, each measuring 31 feet high by 38 feet wide.
The former 2013 scoreboard
This system was the second in the arena's history and was installed by Daktronics in 2013.
The overall console was more than 26 feet high and 32 feet in diameter.
It featured four main video displays, each approximately 11.5 feet high by 20 feet wide.
Above the main displays were eight outward-facing, octagon-shaped displays, each measuring approximately 6 feet high by 11.5 feet wide.