Nebraska Medicine
Moderators: nebugeater, Omaha Cowboy, Brad, BRoss
-
cpmoore1984
- New to the Neighborhood
- Posts: 16
- Joined: Sat Aug 31, 2024 4:06 pm
Re: Nebraska Medicine
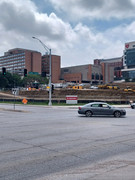
Excavator and a side dumper have shown up on site and a lot has changed from Tuesday.
-
laserdisque
- Home Owners Association
- Posts: 86
- Joined: Mon Jun 26, 2006 2:05 pm
- Location: Dundee
-
Brad

- Photographer
- Posts: 1036410
- Joined: Sat Feb 28, 2004 6:03 pm
- Location: Omaha, NE
Re: Nebraska Medicine
UNMC student housing at 39th & Dewey:
1. 2.
1. 2.
You do not have the required permissions to view the files attached to this post.

Omaha Skyline Photos, Omaha Aerial Photos, and More.
Website: www.bradwilliamsphotography.com
Facebook: www.facebook.com/bradwilliamsphotography
Twitter: www.twitter.com/bradwphoto
Instagram: www.instagram.com/bradwilliamsphotography
YouTube: www.youtube.com/@bradwilliamsphoto
-
Ryan j
- New to the Neighborhood
- Posts: 47
- Joined: Mon May 14, 2012 11:19 am
- Location: Nebraska - ??
Re: Nebraska Medicine

Amazing picture from Brad here from the Iowa side, Question, do you think the new project health building will be visible in the distance from thus angle?
-
Garrett

- County Board
- Posts: 4611
- Joined: Wed Nov 26, 2008 6:29 pm
- Location: New York City
Re: Nebraska Medicine
See this quote from back in April. TLDR, I think so, as when you account for elevation, Project Health will be about 60 ft taller than Mutual's current tower.Ryan j wrote: Wed Sep 24, 2025 6:22 pm
Amazing picture from Brad here from the Iowa side, Question, do you think the new project health building will be visible in the distance from thus angle?
Garrett wrote: Mon Apr 14, 2025 5:21 pm Using the above contour map, I added the elevation to the heights of various buildings around the urban core. I calculated Project Health's heigh based on its higher elevation on 44th street, due to the Saddle Creek side looking like a podium rather than functional building. Basically looks like wherever you're able to see the Elmwood tower, you should be able to see Project Health.
Union Pacific: 1,347
Current Mutual of Omaha HQ: 1,461
Elmwood Tower: 1,510
Project Health: 1,528
Woodmen: 1,578
FNBO: 1,684
New Mutual Tower: 1,707
OMA-->CHI-->NYC
-
iamjacobm

- City Council
- Posts: 10794
- Joined: Sat Apr 10, 2010 6:52 am
- Location: Chicago
Re: Nebraska Medicine
Do you recall if you checked on the Project Heath elevation from Saddle Creek? They have removed almost the entire hill on the corner now and it is pretty far below the ground floor of the Buffett Cancer Center.Garrett wrote: Wed Sep 24, 2025 6:46 pmSee this quote from back in April. TLDR, I think so, as when you account for elevation, Project Health will be about 60 ft taller than Mutual's current tower.Ryan j wrote: Wed Sep 24, 2025 6:22 pm
Amazing picture from Brad here from the Iowa side, Question, do you think the new project health building will be visible in the distance from thus angle?
Garrett wrote: Mon Apr 14, 2025 5:21 pm Using the above contour map, I added the elevation to the heights of various buildings around the urban core. I calculated Project Health's heigh based on its higher elevation on 44th street, due to the Saddle Creek side looking like a podium rather than functional building. Basically looks like wherever you're able to see the Elmwood tower, you should be able to see Project Health.
Union Pacific: 1,347
Current Mutual of Omaha HQ: 1,461
Elmwood Tower: 1,510
Project Health: 1,528
Woodmen: 1,578
FNBO: 1,684
New Mutual Tower: 1,707
-
Garrett
- County Board
- Posts: 4611
- Joined: Wed Nov 26, 2008 6:29 pm
- Location: New York City
Re: Nebraska Medicine
Using contour map I used for this post, it looks like the lowest point of Saddle Creek in that area is about 1,100 ft. Going with the 400 ft height estimate, that would still put it at 1,500 feet. Combining that info with the position of this picture, it should pop up just on the left side of the current Mutual building, around the same perspective height as the antennas on First National Center or the AT&T buildingsiamjacobm wrote: Wed Sep 24, 2025 6:55 pmDo you recall if you checked on the Project Heath elevation from Saddle Creek? They have removed almost the entire hill on the corner now and it is pretty far below the ground floor of the Buffett Cancer Center.Garrett wrote: Wed Sep 24, 2025 6:46 pmSee this quote from back in April. TLDR, I think so, as when you account for elevation, Project Health will be about 60 ft taller than Mutual's current tower.Ryan j wrote: Wed Sep 24, 2025 6:22 pm
Amazing picture from Brad here from the Iowa side, Question, do you think the new project health building will be visible in the distance from thus angle?
Garrett wrote: Mon Apr 14, 2025 5:21 pm Using the above contour map, I added the elevation to the heights of various buildings around the urban core. I calculated Project Health's heigh based on its higher elevation on 44th street, due to the Saddle Creek side looking like a podium rather than functional building. Basically looks like wherever you're able to see the Elmwood tower, you should be able to see Project Health.
Union Pacific: 1,347
Current Mutual of Omaha HQ: 1,461
Elmwood Tower: 1,510
Project Health: 1,528
Woodmen: 1,578
FNBO: 1,684
New Mutual Tower: 1,707
https://gis.sarpy.gov/maps/5ad462ac4d9e ... 80488%2C19
OMA-->CHI-->NYC
-
HighWinds

- Home Owners Association
- Posts: 113
- Joined: Sat May 04, 2024 4:25 pm
- Location: Midtown
Re: Nebraska Medicine
All this talk about height makes me wonder when we're going to get an official announcement on the topic.
The 380-400 feet isn't a wide range or anything, but it's funny how much the wonder of whether or not it'll be a real 400 footer has bugged me over the last year.
The 380-400 feet isn't a wide range or anything, but it's funny how much the wonder of whether or not it'll be a real 400 footer has bugged me over the last year.
-
labguy
- Home Owners Association
- Posts: 83
- Joined: Tue May 01, 2018 11:46 am
Re: Nebraska Medicine
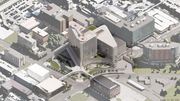
If anyone wants to see the latest renderings and diagrams for Project Health, you can look at the agenda packet for next week's Board of Regents meeting. It starts on page 31. https://cdn.nebraska.edu/docs/board/age ... erials.pdf
Of note, it looks like they have changed the plan from 4 IDR's to 3. Originally, IDR #2 was to be the approval for the foundation work, but now IDR #2 is the approval for the Core and Shell construction. IDR #3 will be the approval for building fit-out.
Of note, it looks like they have changed the plan from 4 IDR's to 3. Originally, IDR #2 was to be the approval for the foundation work, but now IDR #2 is the approval for the Core and Shell construction. IDR #3 will be the approval for building fit-out.
-
arch_RP_planner
- Home Owners Association
- Posts: 103
- Joined: Thu Oct 24, 2024 10:02 am
Re: Nebraska Medicine
Here are the renderings specifically. I really like the way this project is coming together, especially since actual construction on the foundations may be starting sometime next year. This whole "campus" area looks wildly different than even 15 years ago, the next 15 will be even more unrecognizable.


-
ita
- County Board
- Posts: 4731
- Joined: Thu Jul 12, 2018 4:11 pm
Re: Nebraska Medicine
We have a floor count at 16! I am thinking 250 feet tall?
-
CapitalGuy
- Human Relations
- Posts: 556
- Joined: Sun Sep 10, 2006 11:32 am
- Location: Lincoln, NE
Re: Nebraska Medicine
Those renderings look like they could be around 100' shorter than prior renderings.
It almost appears they made the shorter side a little taller and the taller side a little shorter.
It almost appears they made the shorter side a little taller and the taller side a little shorter.
-
skinzfan23

- City Council
- Posts: 11559
- Joined: Mon Feb 09, 2004 11:26 am
- Location: Omaha/Bellevue
Re: Nebraska Medicine
From that last rendering, the building doesn't really look like 400 ft. maybe 250-300 ft.
-
skinzfan23
- City Council
- Posts: 11559
- Joined: Mon Feb 09, 2004 11:26 am
- Location: Omaha/Bellevue
Re: Nebraska Medicine
Thats what I am seeing too, if their floors are 20' each like they mentioned they might be, at most probably 320'.
-
mikey cee
- New to the Neighborhood
- Posts: 46
- Joined: Mon Feb 08, 2016 10:13 pm
Re: Nebraska Medicine
Typical short sightedness in the making. Instead of cutting 2 or 3 floors off they should have added 2 or 3 floors. You can just hear things in the not too distant.......aaaahhh we needed more room after all. We got no more land close and handy and now it's going to really cost us big bucks. I don't care in a business like that expansion is and always will be present. Who's running the show over there? 
-
Cermak
- Planning Board
- Posts: 2315
- Joined: Thu Nov 29, 2018 1:02 pm
Re: Nebraska Medicine
This should still be the tallest building on the med center campus. Taller than the Lied transplant center.
-
mikey cee
- New to the Neighborhood
- Posts: 46
- Joined: Mon Feb 08, 2016 10:13 pm
Re: Nebraska Medicine
Are those two heliports or what? Looks like a couple of causeways to the entrance of the trauma center whether on the top floor or a quick elevator ride to the lower levels.
Well at least there is a 'rendering' of a two story 'crows nest' on the roof top. That should be good for another 30'-35' from scaling it against the window sizes.
Well at least there is a 'rendering' of a two story 'crows nest' on the roof top. That should be good for another 30'-35' from scaling it against the window sizes.
-
Louie
- County Board
- Posts: 4879
- Joined: Fri Dec 23, 2011 4:23 pm
- Location: Dundee
Re: Nebraska Medicine
In this case, I fully agree with youmikey cee wrote: Fri Sep 26, 2025 4:24 pm Typical short sightedness in the making. Instead of cutting 2 or 3 floors off they should have added 2 or 3 floors. You can just hear things in the not too distant.......aaaahhh we needed more room after all. We got no more land close and handy and now it's going to really cost us big bucks. I don't care in a business like that expansion is and always will be present. Who's running the show over there?
-
Brad
- Photographer
- Posts: 1036410
- Joined: Sat Feb 28, 2004 6:03 pm
- Location: Omaha, NE
Re: Nebraska Medicine
Couple photos from yesterday:
1. Admin Building 2. Future Tower Site
1. Admin Building 2. Future Tower Site
You do not have the required permissions to view the files attached to this post.
Omaha Skyline Photos, Omaha Aerial Photos, and More.
Website: www.bradwilliamsphotography.com
Facebook: www.facebook.com/bradwilliamsphotography
Twitter: www.twitter.com/bradwphoto
Instagram: www.instagram.com/bradwilliamsphotography
YouTube: www.youtube.com/@bradwilliamsphoto
-
mcarch

- Library Board
- Posts: 413
- Joined: Fri Jun 15, 2007 1:44 pm
- Location: Elkhorn
Re: Nebraska Medicine
This is always the case! You should always plan for the future, especially if you don't plan to make the executive decision immediately and wait 1-3 years before anything happens - you've just then outgrown your space.Louie wrote: Fri Sep 26, 2025 8:36 pmIn this case, I fully agree with youmikey cee wrote: Fri Sep 26, 2025 4:24 pm Typical short sightedness in the making. Instead of cutting 2 or 3 floors off they should have added 2 or 3 floors. You can just hear things in the not too distant.......aaaahhh we needed more room after all. We got no more land close and handy and now it's going to really cost us big bucks. I don't care in a business like that expansion is and always will be present. Who's running the show over there?
In terms of height, they initially stated that floors were taller because of the machine's requirements of today - again, I would plan for even higher floor height.
While I do like the design, a Triangular Building has NEVER been a good use of space. The corners are always leftover unused wasted Square Feet. Although, they are great for putting extra trashcans, unused desks and chairs, and the proverbial office plant.
mcarch
-
GenX
- Parks & Recreation
- Posts: 1202
- Joined: Thu Feb 04, 2016 8:16 pm
- Location: Omaha
Re: Nebraska Medicine
They should at least build it in a way that allows additional floors to be added down the road.mcarch wrote: Tue Sep 30, 2025 9:50 pmThis is always the case! You should always plan for the future, especially if you don't plan to make the executive decision immediately and wait 1-3 years before anything happens - you've just then outgrown your space.Louie wrote: Fri Sep 26, 2025 8:36 pmIn this case, I fully agree with youmikey cee wrote: Fri Sep 26, 2025 4:24 pm Typical short sightedness in the making. Instead of cutting 2 or 3 floors off they should have added 2 or 3 floors. You can just hear things in the not too distant.......aaaahhh we needed more room after all. We got no more land close and handy and now it's going to really cost us big bucks. I don't care in a business like that expansion is and always will be present. Who's running the show over there?
In terms of height, they initially stated that floors were taller because of the machine's requirements of today - again, I would plan for even higher floor height.
While I do like the design, a Triangular Building has NEVER been a good use of space. The corners are always leftover unused wasted Square Feet. Although, they are great for putting extra trashcans, unused desks and chairs, and the proverbial office plant.
-
BRoss

- IT Director
- Posts: 10003318
- Joined: Fri Aug 04, 2006 7:39 pm
- Location: West Central Omaha
Re: Nebraska Medicine
The regents approved $1.22B for the second design phase along with construction of the core and shell today.
NU Board of Regents Approves Second Design Phase for Project Health
NU Board of Regents Approves Second Design Phase for Project Health
Grow Omaha wrote: The University of Nebraska Board of Regents today approved the second design phase for Project Health, a transformational academic health care facility that will be based on the Omaha campus of the University of Nebraska Medical Center and its primary clinical partner, Nebraska Medicine.
The regent action authorizes construction of the shell and core of the facility. This work amounts to about $1.22 billion of the entire $2.19 billion project. Initial design phase approval, granted in April 2025, allowed for site preparation and foundational work to begin.
-
mgoett
- Home Owners Association
- Posts: 152
- Joined: Sun Nov 27, 2016 10:45 pm
Re: Nebraska Medicine
If the need more space they could fill in the middle of the triangle like the duo.
-
cpmoore1984
- New to the Neighborhood
- Posts: 16
- Joined: Sat Aug 31, 2024 4:06 pm
Re: Nebraska Medicine
Confirmed design changes and reduction of floor count to 16. Direct result of significant Federal funding NIH cuts to a max reimbursement of 15% for indirect costs (infrastructure, administrative, utilities, etc.).
-
Garrett
- County Board
- Posts: 4611
- Joined: Wed Nov 26, 2008 6:29 pm
- Location: New York City
-
cpmoore1984
- New to the Neighborhood
- Posts: 16
- Joined: Sat Aug 31, 2024 4:06 pm
Re: Nebraska Medicine
My estimate was between 300-320 feet. As indicated by others' prior posts, anticipate that these changes will not accommodate the projected need for facility space and resources. We had to fight for state organizational funding, which we were able to prevent cuts; however, it fell well short of keeping pace with inflation. Mitigating the substantial loss of Federal funding has required increased pressure on contributions from the private sector, UNMC tuition increases of 5%, cutting programs, etc., and of course the tough decision of project modifications anticipating projected rise in building material and labor costs. Essentially, building what we can, not what we need.
-
Garrett
- County Board
- Posts: 4611
- Joined: Wed Nov 26, 2008 6:29 pm
- Location: New York City
Re: Nebraska Medicine
Are they building it with the possibility for vertical expansions in the future?cpmoore1984 wrote: Thu Oct 16, 2025 8:53 am My estimate was between 300-320 feet. As indicated by others' prior posts, anticipate that these changes will not accommodate the projected need for facility space and resources. We had to fight for state organizational funding, which we were able to prevent cuts; however, it fell well short of keeping pace with inflation. Mitigating the substantial loss of Federal funding has required increased pressure on contributions from the private sector, UNMC tuition increases of 5%, cutting programs, etc., and of course the tough decision of project modifications anticipating projected rise in building material and labor costs. Essentially, building what we can, not what we need.
OMA-->CHI-->NYC
-
Ben
- Parks & Recreation
- Posts: 1053
- Joined: Tue Nov 21, 2006 12:57 pm
- Location: Westside
Re: Nebraska Medicine
The way I'm interpreting the current plan is that its a direct Nebraska Med inpatient hospital replacement. It does not appear to have any of the original "Project Health" stuff that was to be federally funded - the "surge hospital" space, the potential VA move to the Med Center Campus (which I hear is still being discussed by a reliable source), etc. But this frees up tons of space on the campus - Univ Tower, Clarkson Tower, Transplant Center for potential teardown / repurposing into these other needs...cpmoore1984 wrote: Thu Oct 16, 2025 8:53 am My estimate was between 300-320 feet. As indicated by others' prior posts, anticipate that these changes will not accommodate the projected need for facility space and resources. We had to fight for state organizational funding, which we were able to prevent cuts; however, it fell well short of keeping pace with inflation. Mitigating the substantial loss of Federal funding has required increased pressure on contributions from the private sector, UNMC tuition increases of 5%, cutting programs, etc., and of course the tough decision of project modifications anticipating projected rise in building material and labor costs. Essentially, building what we can, not what we need.
-
cpmoore1984
- New to the Neighborhood
- Posts: 16
- Joined: Sat Aug 31, 2024 4:06 pm
Re: Nebraska Medicine
TBD as far as potential for vertical expansion. I wouldn't hedge my bets, but we can hope? 30% of the original design was dedicated to research and the intent is to continue with that being a high priority. Having gone through the rigorous process for joint accreditation of UNL and UNMC this spring, which I sat in on interviews by the Higher Learning Commission (HLC), the goal is to expand research capabilities to be competitive with the top medical research institutions in the country. If approved (est. 2026), UNMC would officially fall under the umbrella of the Big Ten. This opens the door for UNMC to be represented within the conference committees and expand the ability to partner with fellow universities in medical research. This would be a huge driver for further expansion; however, those details are purely speculative at the moment. I would love to see the VA merge campuses, but I'm skeptical of anything regarding the VA. They've been saying they would be updating their charting system for 20 years and are still using CPRS, which is literally an OS from the 1990s.
-
almighty_tuna
- City Council
- Posts: 106337
- Joined: Tue Apr 13, 2004 1:34 pm
- Location: Somewhere between downtown and Colorado
Re: Nebraska Medicine
cpmoore, great insights and information! Thanks!
-
Jins123
- Library Board
- Posts: 265
- Joined: Mon Sep 18, 2017 8:02 pm
Re: Nebraska Medicine
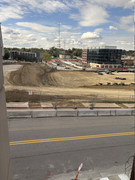
Quite the hole/progress
-
S.O.Boy

- Human Relations
- Posts: 819
- Joined: Sun Apr 05, 2020 10:42 pm
- Location: Pisces–Cetus Supercluster Complex
Re: Nebraska Medicine
The parking lot just west of 38th street between Marcy and Pacific has been torn up.
-
labguy
- Home Owners Association
- Posts: 83
- Joined: Tue May 01, 2018 11:46 am
Re: Nebraska Medicine
Here's the thread for that project. Rows at Field Club The university leased that land to a developer a year or two ago.S.O.Boy wrote: Tue Nov 11, 2025 4:10 pm The parking lot just west of 38th street between Marcy and Pacific has been torn up.
-
Brad
- Photographer
- Posts: 1036410
- Joined: Sat Feb 28, 2004 6:03 pm
- Location: Omaha, NE
Re: Nebraska Medicine
Aerial Photo Update:
1. 2. 3. 4. .
1. 2. 3. 4. .
You do not have the required permissions to view the files attached to this post.
Omaha Skyline Photos, Omaha Aerial Photos, and More.
Website: www.bradwilliamsphotography.com
Facebook: www.facebook.com/bradwilliamsphotography
Twitter: www.twitter.com/bradwphoto
Instagram: www.instagram.com/bradwilliamsphotography
YouTube: www.youtube.com/@bradwilliamsphoto
-
Garrett
- County Board
- Posts: 4611
- Joined: Wed Nov 26, 2008 6:29 pm
- Location: New York City
-
skinzfan23
- City Council
- Posts: 11559
- Joined: Mon Feb 09, 2004 11:26 am
- Location: Omaha/Bellevue
Re: Nebraska Medicine
In #3 you can really tell that the med center and blackstone are becoming more integrated.
-
Flyer14
- Home Owners Association
- Posts: 201
- Joined: Fri Dec 31, 2021 11:14 am
Re: Nebraska Medicine
I know there are many questions around Project Health, and now there is a website dedicated to it.
https://www.unmc.edu/project-health/
https://www.unmc.edu/project-health/
-
iamjacobm
- City Council
- Posts: 10794
- Joined: Sat Apr 10, 2010 6:52 am
- Location: Chicago
Re: Nebraska Medicine
Are they building something just east of 42nd between Farnam and Harney? They took a lot of dirt out and are clearly doing more than simple roadwork. I don’t remember seeing any plans for that site.
-
Brad
- Photographer
- Posts: 1036410
- Joined: Sat Feb 28, 2004 6:03 pm
- Location: Omaha, NE
Re: Nebraska Medicine
Yeah, that's the clinic that started the big fight between UNMC and Clarkson at the city council about a year ago.iamjacobm wrote: Thu Jan 08, 2026 1:44 pm Are they building something just east of 42nd between Farnam and Harney? They took a lot of dirt out and are clearly doing more than simple roadwork. I don’t remember seeing any plans for that site.
Brad wrote: Thu Jun 05, 2025 2:19 pmNo, UNMC Clinic. Case starts out the 3:52:45 in this video. Rendering at 3:55:19, site plan at 4:02:07. I actually left the hearing yesterday before they got to this case, but apparently it got a little heated between UNMC and Clarkson. The tension starts to come out about 4:12:50Flyer14 wrote: Thu Jun 05, 2025 2:10 pm The new development being the work at Clarkson College I assume.
Omaha Skyline Photos, Omaha Aerial Photos, and More.
Website: www.bradwilliamsphotography.com
Facebook: www.facebook.com/bradwilliamsphotography
Twitter: www.twitter.com/bradwphoto
Instagram: www.instagram.com/bradwilliamsphotography
YouTube: www.youtube.com/@bradwilliamsphoto
-
iamjacobm
- City Council
- Posts: 10794
- Joined: Sat Apr 10, 2010 6:52 am
- Location: Chicago
Re: Nebraska Medicine
Thanks Brad. I totally missed that or at least have no memory.