nebport5 wrote: Wed Jul 16, 2025 5:54 pm
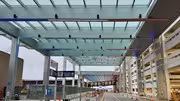
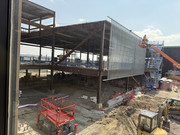
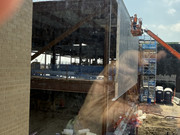
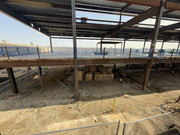
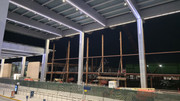
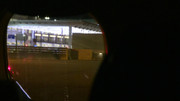
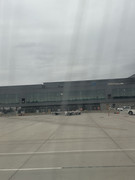
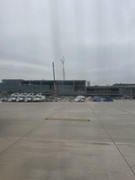
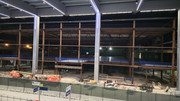
quick phone pic from a few days ago…
IMG-0887.jpg
Hope you don't mind, I took a min and straightened your photo. I really wanted to see what it looked like without the hard lean to it.

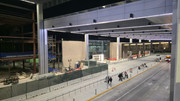
Overall I think the canopy looks great, really nice addition to the airport. That said, please tell me the 1980's elevated skywalks will be remodeled to match the new canopy material and the ugly old lights inside the skywalk will be replaced with something closer to the color temperature of the rest of the lights. Not the blue, but more a true white as opposed to the yellowish look they have now.
Not at all. Obviously not a great pic with no edit…an on the run you get the idea shot. Not sure if this is apparent or not but the canopy actually has a slant due to the roof being pitched.
Totally agree about the skywalk and inside lights. I can’t imagine they’ll leave it as is. It’s like Skinzfan23 and I were saying about updating the old brick color. I did notice they have power washed them by the new glass for better or worse.
Brad wrote: Thu Jul 17, 2025 8:28 am
Overall I think the canopy looks great, really nice addition to the airport. That said, please tell me the 1980's elevated skywalks will be remodeled to match the new canopy material and the ugly old lights inside the skywalk will be replaced with something closer to the color temperature of the rest of the lights. Not the blue, but more a true white as opposed to the yellowish look they have now.
It is hard to tell if they will or not from the limited project renderings with them in in it that we have. In the renderings they pretty much look the same to me.
With that said the original PFC proposal had money allocated for "Pedestrian Bridges." So I guess we will see.
Then I found this, this afternoon as well in an airport bond filing.
Skywalks to Passenger Terminal. Separate from the TMP, but part of the Build OMA program,
are new and rehabilitated skywalks to the terminal building. An important element of the TMP is
relocating ticketing to the second level of theterminal where there is a new consolidated security
screening checkpoint located in the center of the terminal. The two existing skywalks and vertical
circulation provide access from the ground transportation, parking, and rental car areas to the
terminal. An estimated 60% of passengers utilize the existing two skywalks. The Authority plans
to design and construct a new central skywalk and also to improve and rehabilitate the two existing
skywalks to extend their life, modernize the infrastructure, and enhance safety/capacity.This
project has an estimated budget of $21.9 million. The Authority initiated design in October 2024
and anticipates completing design during 2025, at which point the Authority may solicit bids and
authorize construction. Construction will commence thereafter
Does anyone else remember a different style of pedestrian bridge at the airport in the past? I feel like there originally was a corrugated steel tube between the parking garage and the terminal.
zippy wrote: Thu Jul 31, 2025 9:46 am
Does anyone else remember a different style of pedestrian bridge at the airport in the past? I feel like there originally was a corrugated steel tube between the parking garage and the terminal.
Yep. That colorfully painted storm sewer pipe existed back in the 1970s as I recall. No windows.
zippy wrote: Thu Jul 31, 2025 9:46 am
Does anyone else remember a different style of pedestrian bridge at the airport in the past? I feel like there originally was a corrugated steel tube between the parking garage and the terminal.
Yep. That colorfully painted storm sewer pipe existed back in the 1970s as I recall. No windows.
zippy wrote: Thu Jul 31, 2025 9:46 am
Does anyone else remember a different style of pedestrian bridge at the airport in the past? I feel like there originally was a corrugated steel tube between the parking garage and the terminal.
Yep. That colorfully painted storm sewer pipe existed back in the 1970s as I recall. No windows.
I found this in a story in the Lincoln paper. One thing popped out:
The project, when complete, will expand the terminal from 375,000 to 646,000 square feet — a 72% increase — and create a unified concourse with larger gates — 22 of them, up from 20, each measuring 2,600 square feet, up from 1,500 — with room for future expansion as Omaha and Eppley grow.
The Central Pavilion, Roth said, will enclose an area as large as the football field at Memorial Stadium. When it's completed, travelers will take escalators to the second floor of the atrium, check into new ticket counters and pass through a central security checkpoint. The layout is designed to effectively direct travelers where they need to go even without signs.
Beyond the checkpoint will be a new food and shopping court, featuring options familiar to Omaha and Nebraska residents, leading to the new concourse.
For now, stairs lead from the second floor of the pavilion to what will be a new club area on the third floor.
Bob from Omaha wrote: Fri Aug 01, 2025 2:50 pm
I found this in a story in the Lincoln paper. One thing popped out:
For now, stairs lead from the second floor of the pavilion to what will be a new club area on the third floor.
What am I missing? We've known for several months and arguably should've realized it from the start from the renderings that the club/lounge is on its own level above everything else.
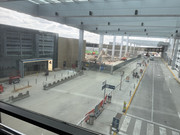
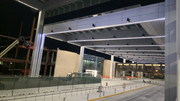
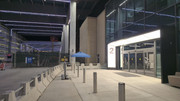
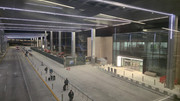
I took this photo a few weeks ago as I was headed into the north terminal around 6:45 AM looking south down the terminal driveway.
Crews were doing some testing on the lights under the canopy, and it was cool to see that they'll apparently be able to do some different patterns! This is a major improvement to the arrival/departure experience. As someone said earlier, I hope the new lighting is added into the skywalks as well.
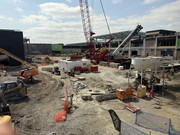
Things are really shaping up nicely on the renovation. I'm excited as work progresses in the terminal!
I like these updates and glad they provide them. However I wish they showed less of the route finding information and more of the actual construction.
I don't know how many people actually watch the videos and of those that do how many are flyers vs. airport construction geeks/flyers. I have a feeling that the airport staff's goal is to keep confusion to as much of a minimum as possible and after that let everyone know that it will be worth it.
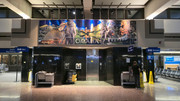
That been there forever and is now way of date. I always thought the FNBO tower looked over exposed in that photo. Might just be the way it was printed.
That been there forever and is now way of date. I always thought the FNBO tower looked over exposed in that photo. Might just be the way it was printed.
Its obvious that the Riverfront is the prior iteration.
I would call it a snapshot of what downtown was and some of our notable attractions.
This is more of stylized mural with reflective material and the light hits differently depending on lighting, its not a photo realistic mural.
This one's for Nuke but others chime in as well if you know.
In various places OMA says after the new construction is finished it is designed to expand if there is a need down the road. In which direction? North? South? Both?
Is there a rendering out there of that includes future expansion?
Bob from Omaha wrote: Wed Nov 05, 2025 2:49 pm
This one's for Nuke but others chime in as well if you know.
In various places OMA says after the new construction is finished it is designed to expand if there is a need down the road. In which direction? North? South? Both?
Is there a rendering out there of that includes future expansion?
Just curious...
North end. A plan somewhere that showed the new airport and then a dashed line where the next expansion would be.
Bob from Omaha wrote: Wed Nov 05, 2025 2:49 pm
In various places OMA says after the new construction is finished it is designed to expand if there is a need down the road. In which direction? North? South? Both?
The original master plan calls for 28 total gates at 7 million passengers. What we didn't know until last year is that they appear to have a plan to squeeze two more gates into the South concourse before needing any other major construction. I'm a bit skeptical of this, because the footprint of the South isn't changing.
Any further expansion would still be to the North not cutoff the gates on the back of the South side.
Bob from Omaha wrote: Wed Nov 05, 2025 2:49 pm
Is there a rendering out there of that includes future expansion?
Not that I'm aware of. Conceptually it was in the terminal development day presentation, but that was before Corgan/Holder had actually won a contract to design things, and the plans have changed enough not to really trust that anymore.
Bob from Omaha wrote: Wed Nov 05, 2025 2:49 pm
In various places OMA says after the new construction is finished it is designed to expand if there is a need down the road. In which direction? North? South? Both?
The original master plan calls for 28 total gates at 7 million passengers. What we didn't know until last year is that they appear to have a plan to squeeze two more gates into the South concourse before needing any other major construction. I'm a bit skeptical of this, because the footprint of the South isn't changing.
Any further expansion would still be to the North not cutoff the gates on the back of the South side.
Bob from Omaha wrote: Wed Nov 05, 2025 2:49 pm
Is there a rendering out there of that includes future expansion?
Not that I'm aware of. Conceptually it was in the terminal development day presentation, but that was before Corgan/Holder had actually won a contract to design things, and the plans have changed enough not to really trust that anymore. Because Eppley had envisioned about a 5 or 6 gate northern extension to kick things off before starting any work on a central terminal.
Brad wrote: Wed Nov 05, 2025 2:59 pm
North end. A plan somewhere that showed the new airport and then a dashed line where the next expansion would be.
You might be right I don't recall seeing it though and like I said above, we didn't know it until the competition plan last fall that their actual plan would be to add two gates on the existing South side first. If they can make that works, that will give them some more gate flexibility when the North concourse gets demolished and rebuilt.
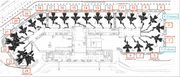
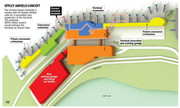
And edit Brad was this the one you were thinking of?
Brad wrote: Wed Nov 05, 2025 5:20 pm
No, the one I’m thinking of wasn’t anywhere near that details. Could have been one of those simple rendering a the OWH use to make?
References future expansion, but rest of it is pretty different from where we are now.. similar at a high level I suppose, but certainly illustrates plan to expand to the north.
Shoot for the Moon... if you miss, you'll land among the stars.