arch_RP_planner wrote: Fri Nov 07, 2025 2:35 pm
For example, these 4 Transit-Oriented Development districts are the poster children for successful TODs. Portland's Pearl District, San Francisco's Mission Rock, Salt Lake City's Post District, and even Denver's RiNo districts didn't actually take off until the streetcar was useable. Also, based on development milestones, Omaha already has close to the same amount of development (Announced 2022-Fall 2025, $1.7 billion) approved, completed or pledged than KC had from their announcement to 1 year in operation (Announced 2012-Operating 2018, $1.8 billion).
Just throwing it out there haha.
One slight caveat, the Denver L line goes through 5 points. although on that short line their have been high rise residential, the L line runs through LoDo and 5 points.
The 'light' rail on the north north end of RiNo (38th and Blake), is a commuter rail to the airport. Most of RiNo growth has been organic redevelopment and new build surrounding. I would relate it to Blackstone in Omaha
Erik wrote: Fri Oct 25, 2024 2:15 am
Wow. So when this sixteen story, wood timber building gets finalized into the amazing ten story semi-wood beam apartment complex - we will celebrate the new six story cement structure as it is finally built up into the beautiful two-story complex with an attached parking garage.
Am I wrong?
The new proposal has it down to 12 stories, just as expected
Erik wrote: Fri Oct 25, 2024 2:15 am
Wow. So when this sixteen story, wood timber building gets finalized into the amazing ten story semi-wood beam apartment complex - we will celebrate the new six story cement structure as it is finally built up into the beautiful two-story complex with an attached parking garage.
Am I wrong?
The new proposal has it down to 12 stories, just as expected
It's 12 stories on top of a 5 story garage, so 17 total. Pretty darn good to me.
Also, it's interesting that this is on the city council's agenda. Todd made it sound like he was done with this project. If he is moving forward with it, that is awesome and a big win!
Last edited by ita on Thu Jan 22, 2026 3:50 pm, edited 1 time in total.
Erik wrote: Fri Oct 25, 2024 2:15 am
Wow. So when this sixteen story, wood timber building gets finalized into the amazing ten story semi-wood beam apartment complex - we will celebrate the new six story cement structure as it is finally built up into the beautiful two-story complex with an attached parking garage.
Am I wrong?
The new proposal has it down to 12 stories, just as expected
It's 12 stories on top of a 5 story garage, so 17 total. Pretty darn good to me.
I dont write the rules, I just observe them. We are already down to 12 stories of apartments.
That said, I'll take whatever they give us, as thats far more than what most pie in the sky developers typically end up building out.
So if we really get the 12 stories, I'll be happy and will give credit for them giving us that much
ita wrote: Thu Jan 22, 2026 4:00 pm
The City Council item is being laid over to the Feb 24th meeting. I was hoping for an update from Todd, but they are giving time for public comment.
Also, putting my guesstimate for height of this project. Average range for floor to floor height of parking garages and residential floors is 10-12 feet. So, 17 stories, this could be 170 to right around 200 feet tall. Should look great and be a good add to the skyline from all sorts of angles.
Looks like the Children's Museum is back on the menu? I thought they had backed out.
ita wrote: Thu Jan 22, 2026 4:00 pm
The City Council item is being laid over to the Feb 24th meeting. I was hoping for an update from Todd, but they are giving time for public comment.
Also, putting my guesstimate for height of this project. Average range for floor to floor height of parking garages and residential floors is 10-12 feet. So, 17 stories, this could be 170 to right around 200 feet tall. Should look great and be a good add to the skyline from all sorts of angles.
Looks like the Children's Museum is back on the menu? I thought they had backed out.
Samesies. I am not sure. The introductory notes state that the resolution is only for the TIF application for the Beam, the 12 story residential component. The Children's Museum can still be paused or dead or whatever, but based on this TIF app being on the city council agenda, it seems like NuStyle is still moving forward.
ita wrote: Thu Jan 22, 2026 4:00 pm
The City Council item is being laid over to the Feb 24th meeting. I was hoping for an update from Todd, but they are giving time for public comment.
Also, putting my guesstimate for height of this project. Average range for floor to floor height of parking garages and residential floors is 10-12 feet. So, 17 stories, this could be 170 to right around 200 feet tall. Should look great and be a good add to the skyline from all sorts of angles.
Looks like the Children's Museum is back on the menu? I thought they had backed out.
Samesies. I am not sure. The introductory notes state that the resolution is only for the TIF application for the Beam, the 12 story residential component. The Children's Museum can still be paused or dead or whatever, but based on this TIF app being on the city council agenda, it seems like NuStyle is still moving forward.
Erik wrote: Fri Oct 25, 2024 2:15 am
Wow. So when this sixteen story, wood timber building gets finalized into the amazing ten story semi-wood beam apartment complex - we will celebrate the new six story cement structure as it is finally built up into the beautiful two-story complex with an attached parking garage.
Am I wrong?
The new proposal has it down to 12 stories, just as expected
It's 12 stories on top of a 5 story garage, so 17 total. Pretty darn good to me.
I dont write the rules, I just observe them. We are already down to 12 stories of apartments.
That said, I'll take whatever they give us, as thats far more than what most pie in the sky developers typically end up building out.
So if we really get the 12 stories, I'll be happy and will give credit for them giving us that much
I don’t think you getting that nothing has changed from the previous design. It’s a 17 story building of which 12 stories are apartments and 5 stories are garage. It’s the same building. It was never going to be 17 stories of just apartments.
skinzfan23 wrote: Thu Jan 22, 2026 4:16 pm
I thought they were both out, but this doc, as mentioned, seems to possibly say otherwise. Would love for both to be back on. That would be amazing.
With the stated timeline for The Beam being completed by March of 2028 hopefully that gives the Children’s Museum enough time to get their shat together.
Erik wrote: Fri Oct 25, 2024 2:15 am
Wow. So when this sixteen story, wood timber building gets finalized into the amazing ten story semi-wood beam apartment complex - we will celebrate the new six story cement structure as it is finally built up into the beautiful two-story complex with an attached parking garage.
Am I wrong?
The new proposal has it down to 12 stories, just as expected
It's 12 stories on top of a 5 story garage, so 17 total. Pretty darn good to me.
I dont write the rules, I just observe them. We are already down to 12 stories of apartments.
That said, I'll take whatever they give us, as thats far more than what most pie in the sky developers typically end up building out.
So if we really get the 12 stories, I'll be happy and will give credit for them giving us that much
I don’t think you getting that nothing has changed from the previous design. It’s a 17 story building of which 12 stories are apartments and 5 stories are garage. It’s the same building. It was never going to be 17 stories of just apartments.
Ah. Okay. I only remember everyone talking about a 17 story apartment building. I dont recall anything about of those floors belonging to a parking garage.
If that is the case, and this gets built as originally planned, we need to hire that developer far more often.
Erik wrote: Fri Oct 25, 2024 2:15 am
Wow. So when this sixteen story, wood timber building gets finalized into the amazing ten story semi-wood beam apartment complex - we will celebrate the new six story cement structure as it is finally built up into the beautiful two-story complex with an attached parking garage.
Am I wrong?
The new proposal has it down to 12 stories, just as expected
It's 12 stories on top of a 5 story garage, so 17 total. Pretty darn good to me.
I dont write the rules, I just observe them. We are already down to 12 stories of apartments.
That said, I'll take whatever they give us, as thats far more than what most pie in the sky developers typically end up building out.
So if we really get the 12 stories, I'll be happy and will give credit for them giving us that much
I don’t think you getting that nothing has changed from the previous design. It’s a 17 story building of which 12 stories are apartments and 5 stories are garage. It’s the same building. It was never going to be 17 stories of just apartments.
Ah. Okay. I only remember everyone talking about a 17 story apartment building. I dont recall anything about of those floors belonging to a parking garage.
If that is the case, and this gets built as originally planned, we need to hire that developer far more often.
Yeah, it's a bit confusing because in the docs, they refer to each component separately. They have to because of the TIF, but it is a bit confusing. If this goes through, this will be a first for NuStyle in terms of building a ground up residential high rise. They already have several high rise office conversions under their belt, including the Duo, Highline and the Wire. I think they are also behind the residential conversion of the old FNBO tower by the Doubletree. I hope this signals a transition to more high rise residential development for NuStyle, but also to show what can be done in downtown and especially along the streetcar route.
Erik wrote: Fri Oct 25, 2024 2:15 am
Wow. So when this sixteen story, wood timber building gets finalized into the amazing ten story semi-wood beam apartment complex - we will celebrate the new six story cement structure as it is finally built up into the beautiful two-story complex with an attached parking garage.
Am I wrong?
The new proposal has it down to 12 stories, just as expected
It's 12 stories on top of a 5 story garage, so 17 total. Pretty darn good to me.
I dont write the rules, I just observe them. We are already down to 12 stories of apartments.
That said, I'll take whatever they give us, as thats far more than what most pie in the sky developers typically end up building out.
So if we really get the 12 stories, I'll be happy and will give credit for them giving us that much
I don’t think you getting that nothing has changed from the previous design. It’s a 17 story building of which 12 stories are apartments and 5 stories are garage. It’s the same building. It was never going to be 17 stories of just apartments.
Ah. Okay. I only remember everyone talking about a 17 story apartment building. I dont recall anything about of those floors belonging to a parking garage.
If that is the case, and this gets built as originally planned, we need to hire that developer far more often.
Yeah, unfortunately many of us are all too familiar with exciting projects being scaled back over the past 20 plus years. NuStyle, however, has been the most prolific and successful developer in the urban core. Granted, many have been conversions but major projects like The Duo and forthcoming First National redevelopment are nothing to sneeze at. I’m betting we’ll see more new construction projects from them as the streetcar comes closer to being operational. We already know NuStyle owns land near the Civic and I believe near 20th and Farnam.
thenewguy wrote: Sat Jan 24, 2026 8:39 am
I think the museum component is the bigger win in this scenario. I'd rather see 12 stories and a museum than 16 and no museum
thenewguy wrote: Sat Jan 24, 2026 8:39 am
I think the museum component is the bigger win in this scenario. I'd rather see 12 stories and a museum than 16 and no museum
Im sure all of us agree with you
As a representative for the State of Nebraska in most major online discussions, I told everyone that we all do.
Call me greedy but I’d prefer to have both. The 17 story building isn’t a non-profit project and the 261 apartments will provide more regular pedestrian activity. And, collectively, they both help increase the odds of the public market becoming a reality.
ItsAllAboutMe wrote: Mon Jan 26, 2026 8:54 am
So, any changes to the size and rendering of the museum? I love the current design.
It sounds like the city is just keeping the spot designated for when the time comes which may be a while yet. So any design changes I’d image would be dependent upon funding and post hiring the right person to steer the ship and raise the targeted funds.
reimburse insinuates that the project won’t be moving forward anytime soon i’d assume? I hope we get something there, it’s a very unique site for sure with the upside being how close it is to the park and other amenities and the downside being how close it is to the interstate and dealing with noise which i’ve seen people complain about initially from the renderings. but then again, people find a way to complain about anything, even the most well done projects will still not live up to some people’s expectations and they’ll be both the loudest ones yet also the least likely to use said project at all.
OutoftheCanyon wrote: Wed Feb 25, 2026 9:10 am
The apartments are still happening. Doubtful the museum will but that portion could be included in the Beam.
Do you have information not provided in the City Council meeting?
OutoftheCanyon wrote: Wed Feb 25, 2026 9:10 am
The apartments are still happening. Doubtful the museum will but that portion could be included in the Beam.
Do you have information not provided in the City Council meeting?
They seem to have a decent number of connections to be able to know things, based on their previous post history.
OutoftheCanyon wrote: Wed Feb 25, 2026 9:10 am
The apartments are still happening. Doubtful the museum will but that portion could be included in the Beam.
Do you have information not provided in the City Council meeting?
They seem to have a decent number of connections to be able to know things, based on their previous post history.
Fair. So maybe the reimbursement is more of a holding pattern to allow NuStyle access to cash in the now for other projects.
OutoftheCanyon wrote: Wed Feb 25, 2026 9:10 am
The apartments are still happening. Doubtful the museum will but that portion could be included in the Beam.
Yeah, I'd say after the latest announcement, I think this is dead (at least at that particular spot and under the previously discussed plan).
OutoftheCanyon wrote: Wed Feb 25, 2026 9:10 am
The apartments are still happening. Doubtful the museum will but that portion could be included in the Beam.
Yeah, I'd say after the latest announcement, I think this is dead (at least at that particular spot and under the previously discussed plan).
If this was a game of poker I'd raise right now. Give it some time.
OutoftheCanyon wrote: Wed Feb 25, 2026 9:10 am
The apartments are still happening. Doubtful the museum will but that portion could be included in the Beam.
Yeah, I'd say after the latest announcement, I think this is dead (at least at that particular spot and under the previously discussed plan).
If this was a game of poker I'd raise right now. Give it some time.
skinzfan23 wrote: Sat Oct 26, 2024 2:25 am
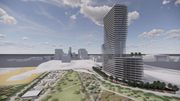
I really liked the building until I saw this rendering that was posted on the grow Omaha post about a different developer before the children’s museum was on board. I would take this is a heartbeat, reminds me of aqua in Chicago:
Now that The Beam and Children's Museum are dead can we get whoever proposed this back involved on this site.
Yeah...idk. A little South Beach in Omaha? As much as I'd like to have another building in this height range I can't help but think this would look out of place here. I'd rather have something a little shorter that fits in better with the surroundings. That would've looked good in the context of the marina city concept.