With all this talk happening, I'm wondering how soon we could see an announcement.
If a large developer is chosen in the coming months, and demolition follows, could we be looking at before the end of the year?
State Office Building (1313 Farnam)
Moderators: nebugeater, Omaha Cowboy, Brad, BRoss
-
HighWinds

- Home Owners Association
- Posts: 113
- Joined: Sat May 04, 2024 4:25 pm
- Location: Midtown
-
Garrett

- County Board
- Posts: 4620
- Joined: Wed Nov 26, 2008 6:29 pm
- Location: New York City
Re: State Office Building (1313 Farnam)
Even under ideal circumstances I’d consider that a pretty ambitious timelineHighWinds wrote: Tue Jun 10, 2025 4:29 pm With all this talk happening, I'm wondering how soon we could see an announcement.
If a large developer is chosen in the coming months, and demolition follows, could we be looking at before the end of the year?
OMA-->CHI-->NYC
-
Toto

- Home Owners Association
- Posts: 140
- Joined: Wed Jan 24, 2007 4:20 pm
- Location: Omaha
Re: State Office Building (1313 Farnam)
Can we start knocking it down this weekend? Needs to be 20+ stories or its a bust.
Toto
-
mcarch

- Library Board
- Posts: 412
- Joined: Fri Jun 15, 2007 1:44 pm
- Location: Elkhorn
Re: State Office Building (1313 Farnam)
This is where I kept proposing for the Library/Museum/Cafe/Architecture Piece Site.
mcarch
-
WiinterU

- Home Owners Association
- Posts: 104
- Joined: Wed May 14, 2025 8:55 pm
Re: State Office Building (1313 Farnam)
In my opinion, if this development is based on the streetcar project, it may take until 2028, when it becomes operational, to really get started. If Omaha Streetcar ends in failure, this project may not be possible. What I see is a central ring being formed around the Gene Leahy Mall that is full of high-rises and skyscrapers. However, this could take years to finish.
Quayle did Bright Eyes
-
Louie
- County Board
- Posts: 4888
- Joined: Fri Dec 23, 2011 4:23 pm
- Location: Dundee
Re: State Office Building (1313 Farnam)
I dunno, outside of the state office building, there isn't much in the way of surface lots to get developed.WiinterU wrote: Mon Jan 12, 2026 11:19 pm In my opinion, if this development is based on the streetcar project, it may take until 2028, when it becomes operational, to really get started. If Omaha Streetcar ends in failure, this project may not be possible. What I see is a central ring being formed around the Gene Leahy Mall that is full of high-rises and skyscrapers. However, this could take years to finish.
-
skinzfan23

- City Council
- Posts: 11573
- Joined: Mon Feb 09, 2004 11:26 am
- Location: Omaha/Bellevue
Re: State Office Building (1313 Farnam)
Well there is the lot to the east of Mutual's new building, but of course Mutual has the rights to that.
-
arch_RP_planner
- Home Owners Association
- Posts: 103
- Joined: Thu Oct 24, 2024 10:02 am
Re: State Office Building (1313 Farnam)
I would love infill along all of the empty lots facing the park, but most of the remaining land that has parkfront are specific business parking lots, ie Flora Cafe's parking, Pinnacle Bank's Parking just E of the Holland Campus, and then Courtyard by Marriott's parking...
For this site specifically, I personally think B2Lab's 215 OMA Center prototype would be a good fit for this lot, especially at the same orientation as shown, just moved down the block... https://www.b2lab.com/215omacenter.
This would add more workplace density into the core, would provide more residential units along the streetcar corridor, and would enliven the area with more ground and accessible retail, entertainment and food options. Plus the scale would be nice to have to balance out the skyline from various angles... Side note, it would also help bridge the gap between the Old Market and the CBD.
And based on my estimate (a rough one), I believe this tower would be around 440', which roughly sits at the same elevation at MoO's new tower, and so, it would actually appear around 90' shorter than woodmen.
For this site specifically, I personally think B2Lab's 215 OMA Center prototype would be a good fit for this lot, especially at the same orientation as shown, just moved down the block... https://www.b2lab.com/215omacenter.
This would add more workplace density into the core, would provide more residential units along the streetcar corridor, and would enliven the area with more ground and accessible retail, entertainment and food options. Plus the scale would be nice to have to balance out the skyline from various angles... Side note, it would also help bridge the gap between the Old Market and the CBD.
And based on my estimate (a rough one), I believe this tower would be around 440', which roughly sits at the same elevation at MoO's new tower, and so, it would actually appear around 90' shorter than woodmen.
-
skinzfan23
- City Council
- Posts: 11573
- Joined: Mon Feb 09, 2004 11:26 am
- Location: Omaha/Bellevue
Re: State Office Building (1313 Farnam)
I have always wanted to see those parking lots next to Pinnacle Bank and south of the Courtyard developed. That intersection could look a lot different if they were.
-
arch_RP_planner
- Home Owners Association
- Posts: 103
- Joined: Thu Oct 24, 2024 10:02 am
Re: State Office Building (1313 Farnam)
Can we have someone rebuild the old Woodmen of the World Building that was torn down for this state office building on one of those other lots? I'd love to see a return/redesign of some of the city's old staples that unfortunately were torn down in the name of "Urban Renewal"... Definitely want to see a return of the Hotel Fontanelle.
-
halgy
- Home Owners Association
- Posts: 195
- Joined: Tue Apr 26, 2022 12:09 pm
- Location: Downtown Omaha
Re: State Office Building (1313 Farnam)
I want to see more skyscrapers, too, but largely for aesthetics. It may be awhile before the Omaha market is hot enough to absorb more than a couple properly big buildings. One tower at the state office building and one at the old UP lot would fill in the skyline nicely.
What I really want to see at the this lot is a proper luxury condo/apartment building. All of the "luxury" development lately are perfectly nice, but they lack square footage (there's almost never enough room for both a dining table and a full living room setup). Put in some 1000+ sqft 1 bedrooms and some 1500+ 2 bedrooms (and bigger) so those UNMC doctors and MoO bankers have an alternative to buying a house in the suburbs.
What I really want to see at the this lot is a proper luxury condo/apartment building. All of the "luxury" development lately are perfectly nice, but they lack square footage (there's almost never enough room for both a dining table and a full living room setup). Put in some 1000+ sqft 1 bedrooms and some 1500+ 2 bedrooms (and bigger) so those UNMC doctors and MoO bankers have an alternative to buying a house in the suburbs.
-
ita
- County Board
- Posts: 4735
- Joined: Thu Jul 12, 2018 4:11 pm
Re: State Office Building (1313 Farnam)
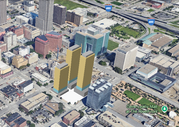
I am playing around with Google Earth's "Explore building and solar designs" tool. It's pretty neat and my middle school aged son showed it to me. He actually played around with it on Oakview. Anyway, I wanted to see some high rises at this site, as I am profoundly in the multiple buildings on a city block camp. Here is what (one of, at least; it gives you several options) it spat out after I chose the appropriate options (BTW, this is on a 10.0 FAR option; make sure you change that under programming, otherwise it defaults always to 2.00 FAR, boo!). Definitely a Toronto style residential development with high density residential buildings. The tool scores the designs based on the parameters you set. Keep in mind, you can play around with building types, what you want to go in each building, parking ratios, etc.
It's cool, it gives you a decent amount of details, like height, number of units, breakdown of square footage uses.
This design is a three tower concept totaling 650-ish residential units, with an even split between 990 sq ft two bedrooms and 620 square foot one bedroom units. [Edit: You can determine unit mix and sizes under Use Types] Tallest towers are 400 feet with the smaller tower at 290 feet.
It's cool, it gives you a decent amount of details, like height, number of units, breakdown of square footage uses.
This design is a three tower concept totaling 650-ish residential units, with an even split between 990 sq ft two bedrooms and 620 square foot one bedroom units. [Edit: You can determine unit mix and sizes under Use Types] Tallest towers are 400 feet with the smaller tower at 290 feet.
-
WiinterU
- Home Owners Association
- Posts: 104
- Joined: Wed May 14, 2025 8:55 pm
Re: State Office Building (1313 Farnam)
I'd think more of a single building at a height of around 500 feet tall and centered by a podium or similar shape.
Quayle did Bright Eyes
-
thenewguy

- County Board
- Posts: 4278
- Joined: Fri Oct 19, 2007 9:50 pm
- Location: Council Bluffs
Re: State Office Building (1313 Farnam)
that'd be great. I don't see it ever happening, but that'd be great. I'd poop my pants if something like that happened.ita wrote: Thu Jan 15, 2026 2:06 pm I am playing around with Google Earth's "Explore building and solar designs" tool. It's pretty neat and my middle school aged son showed it to me. He actually played around with it on Oakview. Anyway, I wanted to see some high rises at this site, as I am profoundly in the multiple buildings on a city block camp. Here is what (one of, at least; it gives you several options) it spat out after I chose the appropriate options (BTW, this is on a 10.0 FAR option; make sure you change that under programming, otherwise it defaults always to 2.00 FAR, boo!). Definitely a Toronto style residential development with high density residential buildings. The tool scores the designs based on the parameters you set. Keep in mind, you can play around with building types, what you want to go in each building, parking ratios, etc.
It's cool, it gives you a decent amount of details, like height, number of units, breakdown of square footage uses.
This design is a three tower concept totaling 650-ish residential units, with an even split between 990 sq ft two bedrooms and 620 square foot one bedroom units. [Edit: You can determine unit mix and sizes under Use Types] Tallest towers are 400 feet with the smaller tower at 290 feet.
Go Cubs Go
-
nebport5
- Planning Board
- Posts: 2743
- Joined: Sun Jun 06, 2004 3:13 pm
- Location: 68102
Re: State Office Building (1313 Farnam)
There are some visual suggestions in the brochure this crowd should find interesting(particularly p.6-9)
https://www.loopnet.com/viewer/pdf?file ... 070825.pdf
https://www.loopnet.com/viewer/pdf?file ... 070825.pdf
-
WiinterU
- Home Owners Association
- Posts: 104
- Joined: Wed May 14, 2025 8:55 pm
Re: State Office Building (1313 Farnam)
I was excited to see that they were trying to get redevelopment for the site. Then, I realized that it's from last year. Why are they still appearing to try to sell the actual building for office space? They advertise that it was built in 1980 as if it's a selling point.
Quayle did Bright Eyes
-
Cermak
- Planning Board
- Posts: 2316
- Joined: Thu Nov 29, 2018 1:02 pm
Re: State Office Building (1313 Farnam)
It’s a 183,000 square ft, I didn’t realize it was that big. At least it’s still being used which is good and not sitting vacant.WiinterU wrote: Fri Apr 10, 2026 10:20 pm I was excited to see that they were trying to get redevelopment for the site. Then, I realized that it's from last year. Why are they still appearing to try to sell the actual building for office space? They advertise that it was built in 1980 as if it's a selling point.
-
WiinterU
- Home Owners Association
- Posts: 104
- Joined: Wed May 14, 2025 8:55 pm
Re: State Office Building (1313 Farnam)
That's actually bad news. The only way we're going to get rid of it is if it rots. It's three stories tall and is extremely out of place. Neither Nebraska nor Kiewit occupies the building at this point. 1200 Landmark Center's data center is even worse.
Quayle did Bright Eyes
-
mcarch
- Library Board
- Posts: 412
- Joined: Fri Jun 15, 2007 1:44 pm
- Location: Elkhorn
Re: State Office Building (1313 Farnam)
Agreed! It needs to go as does the Landmark Center's Data Center! I wanted the Library there on the State Building site, so it would overlook the park, have an indoor/outdoor cafe & coffee shot that stayed open late. Think of date night type spot that would overlook everything especially with fireworks & Christmas lights. Oh well.WiinterU wrote: Fri Apr 17, 2026 4:35 pm That's actually bad news. The only way we're going to get rid of it is if it rots. It's three stories tall and is extremely out of place. Neither Nebraska nor Kiewit occupies the building at this point. 1200 Landmark Center's data center is even worse.
mcarch
-
MTO
- City Council
- Posts: 7783
- Joined: Wed Mar 09, 2005 11:49 am
- Location: Dundee
Re: State Office Building (1313 Farnam)
If it stands another year Coyote will protest its demolition, not good.
15-17, 26, 32
-
Greg S

- City Council
- Posts: 8891
- Joined: Thu Aug 26, 2004 10:46 am
Re: State Office Building (1313 Farnam)
My son starts an internship in that building this summer for the Nebraska Department of Revenue.
-
halgy
- Home Owners Association
- Posts: 195
- Joined: Tue Apr 26, 2022 12:09 pm
- Location: Downtown Omaha
Re: State Office Building (1313 Farnam)
Ask him to remove and take a brick or two home every day. Eventually, the building will be gone and we can get something more suitable at that location.Greg S wrote: Tue May 19, 2026 12:56 pm My son starts an internship in that building this summer for the Nebraska Department of Revenue.
-
almighty_tuna
- City Council
- Posts: 106343
- Joined: Tue Apr 13, 2004 1:34 pm
- Location: Somewhere between downtown and Colorado
Re: State Office Building (1313 Farnam)
Strong Radar vibes!halgy wrote: Wed May 20, 2026 9:11 amAsk him to remove and take a brick or two home every day. Eventually, the building will be gone and we can get something more suitable at that location.Greg S wrote: Tue May 19, 2026 12:56 pm My son starts an internship in that building this summer for the Nebraska Department of Revenue.