Dusty wrote: Fri Mar 14, 2025 1:33 pm
In a way, this is development becomes a kickstarter for the other lots around it. The gamechanger is the massive surface lot behind Crescent Moon. This lot is so big you could build tall density around the outside perimeter. This leaves the center for a plaza or courtyard space. Lots of possibilities, but this is a good start!
That lot is Mutual's, and is probably slotted for redevelopment after Mutual moves downtown along with the rest of the property. Presuming that Mutual will be tearing everything other than the parking garages down.
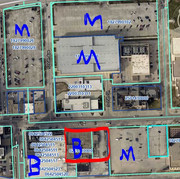
Yes. I'm saying the WOWT development is the spark. The Mutual surface lots will be the explosion. I think these 3 surface lots have the potential to bring tons of density. I created an aerial view to show the lots. I marked M for Mutual lots and B for Blackstone Plaza. I put a red box around the WOWT site. I can see Mutual selling the garage in the middle to the city as a city owned garage. Then you can build strong density with minimal parking because the current garage is in the center of it all.
Plus, you have the streetcar, ORBT, 42nd bus line within walking distance.
Dusty wrote: Fri Mar 14, 2025 1:33 pm
In a way, this is development becomes a kickstarter for the other lots around it. The gamechanger is the massive surface lot behind Crescent Moon. This lot is so big you could build tall density around the outside perimeter. This leaves the center for a plaza or courtyard space. Lots of possibilities, but this is a good start!
That lot is Mutual's, and is probably slotted for redevelopment after Mutual moves downtown along with the rest of the property. Presuming that Mutual will be tearing everything other than the parking garages down.
Yes. I'm saying the WOWT development is the spark. The Mutual surface lots will be the explosion. I think these 3 surface lots have the potential to bring tons of density. I created an aerial view to show the lots. I marked M for Mutual lots and B for Blackstone Plaza. I put a red box around the WOWT site. I can see Mutual selling the garage in the middle to the city as a city owned garage. Then you can build strong density with minimal parking because the current garage is in the center of it all.
Plus, you have the streetcar, ORBT, 42nd bus line within walking distance.
If I remember correctly, that garage will be or has been purchased by the city.
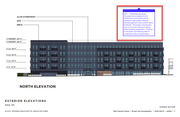
Here are the planning documents for this development. Nice site coverage, and will have apartments facing Harney as well, which will greatly help the street presence back there, with or without ground level retail on Harney.
Page 15/15 has a dialogue box at the top that says that the building does not meet the minimum height required for developments along the streetcar line.
Doctor Fate wrote: Mon Apr 14, 2025 1:28 pm
Page 15/15 has a dialogue box at the top that says that the building does not meet the minimum height required for developments along the streetcar line.
That’s fascinating. When I have time I’ll have to see if I can find the specific language in the zoning code.
Some of our planning professionals can correct me but having a hight minimum is something I don’t think I’ve run into before.
Doctor Fate wrote: Mon Apr 14, 2025 1:28 pm
Page 15/15 has a dialogue box at the top that says that the building does not meet the minimum height required for developments along the streetcar line.
That’s fascinating. When I have time I’ll have to see if I can find the specific language in the zoning code.
Some of our planning professionals can correct me but having a hight minimum is something I don’t think I’ve run into before.
NYC has height minimums for lots of its upper tier zoning districts, but seeing one for Omaha is surprising! We'll have to see how it plays out though.
It's my understanding that new building along the route are supposed to average 8 stories, so if you approve a 4-story, theoretically, it needs to be offset by a 12-story.
MadJack wrote: Mon Apr 14, 2025 9:20 pm
It's my understanding that new building along the route are supposed to average 8 stories, so if you approve a 4-story, theoretically, it needs to be offset by a 12-story.
Is it safe to guess then that if they approve a 4 story building they must have one coming that will be at least 12? It seems like approving a 4 story and just hoping a 12 story building comes along would be poor logic.
MadJack wrote: Mon Apr 14, 2025 9:20 pm
It's my understanding that new building along the route are supposed to average 8 stories, so if you approve a 4-story, theoretically, it needs to be offset by a 12-story.
Is it safe to guess then that if they approve a 4 story building they must have one coming that will be at least 12? It seems like approving a 4 story and just hoping a 12 story building comes along would be poor logic.
Or we approve a bunch of 4 story buildings and then the final lot on the streetcar route will have to be 200 stories. It's brilliant.
MadJack wrote: Mon Apr 14, 2025 9:20 pm
It's my understanding that new building along the route are supposed to average 8 stories, so if you approve a 4-story, theoretically, it needs to be offset by a 12-story.
Is it safe to guess then that if they approve a 4 story building they must have one coming that will be at least 12? It seems like approving a 4 story and just hoping a 12 story building comes along would be poor logic.
Or in this case offsetting the forthcoming 5 story building with an eleven story building on the parking lot directly east would be fine.
Unfortunately, it would seem we’re stuck with the vertically challenged bank across the street.
That seems like a very difficult and unnecessarily complicated rule to implement. I couldn’t find anything in the muni code about height minimums in a quick search but could have missed it.
iamjacobm wrote: Tue Apr 15, 2025 9:05 am
That seems like a very difficult and unnecessarily complicated rule to implement. I couldn’t find anything in the muni code about height minimums in a quick search but could have missed it.
I couldn't find anything other than minimum building heights being required for significant corridors, or something to that effect, but nothing stating any specific numbers.
iamjacobm wrote: Tue Apr 15, 2025 9:05 am
That seems like a very difficult and unnecessarily complicated rule to implement. I couldn’t find anything in the muni code about height minimums in a quick search but could have missed it.
That was my thought too. I also took a look at the Municipal Code too and did find something in the fine print.
--Sec. 55-574. - Site development regulations.
----Table 2—Building Size Parameters
In really small text under "Table 2"
Omaha Municipal Code wrote:
Notes:
1. The minimum height for TOD-1 districts shall be the four stories.
2. The minimum height for TOD-2 districts shall be two stories
iamjacobm wrote: Tue Apr 15, 2025 9:05 am
That seems like a very difficult and unnecessarily complicated rule to implement. I couldn’t find anything in the muni code about height minimums in a quick search but could have missed it.
That was my thought too. I also took a look at the Municipal Code too and did find something in the fine print.
--Sec. 55-574. - Site development regulations.
----Table 2—Building Size Parameters
In really small text under "Table 2"
Omaha Municipal Code wrote:
Notes:
1. The minimum height for TOD-1 districts shall be the four stories.
2. The minimum height for TOD-2 districts shall be two stories
I wish the minimum was 8.
So I am then wondering what it means that the building does not meet the minimum height threshold for the site, if the minimum height for the TOD-1 District is 4 stories, while the building is 5. I know they implemented building setback requirements for that District, but I doubt that is the threshold they mentioned.
Either way, it is a good thing that we are still seeing active interest in developing the Farnam Corridor. Really need some development east of Midtown; hoping that the Kiewit Foundation is gonna give a chunk of that money for the 480 Lid; really help reconnect the East and West sides of the urban core.
iamjacobm wrote: Tue Apr 15, 2025 9:05 am
That seems like a very difficult and unnecessarily complicated rule to implement. I couldn’t find anything in the muni code about height minimums in a quick search but could have missed it.
That was my thought too. I also took a look at the Municipal Code too and did find something in the fine print.
--Sec. 55-574. - Site development regulations.
----Table 2—Building Size Parameters
In really small text under "Table 2"
Omaha Municipal Code wrote:
Notes:
1. The minimum height for TOD-1 districts shall be the four stories.
2. The minimum height for TOD-2 districts shall be two stories
I wish the minimum was 8.
So I am then wondering what it means that the building does not meet the minimum height threshold for the site, if the minimum height for the TOD-1 District is 4 stories, while the building is 5. I know they implemented building setback requirements for that District, but I doubt that is the threshold they mentioned.
Either way, it is a good thing that we are still seeing active interest in developing the Farnam Corridor. Really need some development east of Midtown; hoping that the Kiewit Foundation is gonna give a chunk of that money for the 480 Lid; really help reconnect the East and West sides of the urban core.
I was wondering if there wasn't some sore of streetcar specific overlay that is in the works but not adopted yet?
iamjacobm wrote: Tue Apr 15, 2025 9:05 am
That seems like a very difficult and unnecessarily complicated rule to implement. I couldn’t find anything in the muni code about height minimums in a quick search but could have missed it.
If you want the streetcar to pay for itself through increased property taxes then it makes complete sense to only approve plans that are oriented toward highest and best use. The city is investing tons of cash in the infrastructure.
Not sure if this is a question that can be answered yet, but will this apartment end up being taller than the 4 over 1 currently planned? Just wondering how binding that height addendum on the planning document is.
CompSci99 wrote: Tue Jul 22, 2025 9:37 pm
Not sure if this is a question that can be answered yet, but will this apartment end up being taller than the 4 over 1 currently planned? Just wondering how binding that height addendum on the planning document is.
They got a building Permit in June that says:
Greenslate 3501 Farnam Multi-Family - 204299 SF -
Original Description: Podium garage with 4 stories of apartments above it.
CompSci99 wrote: Tue Jul 22, 2025 9:37 pm
Not sure if this is a question that can be answered yet, but will this apartment end up being taller than the 4 over 1 currently planned? Just wondering how binding that height addendum on the planning document is.
They got a building Permit in June that says:
Greenslate 3501 Farnam Multi-Family - 204299 SF -
Original Description: Podium garage with 4 stories of apartments above it.
Good to know, was definitely hoping for something similar to the 37 farnam apartments, but i guess something is better than nothing.
I guess there's probably no one left who dates back this far. Answer: Drake Court Apartments where Johnny Carson once lived.. and where the first ever eOmaha meet up visited in 2003, following its renovation.
Seen here at the relatively new First National Center where we first connected (our celebrity street car manager as a 'kid' )
Shoot for the Moon... if you miss, you'll land among the stars.
Stargazer wrote: Mon May 04, 2026 3:06 pm
I guess there's probably no one left who dates back this far. Answer: Drake Court Apartments where Johnny Carson once lived.. and where the first ever eOmaha meet up visited in 2003, following its renovation.
I only joined in 2024, so thank you for the nice history lesson.
Garrett wrote: Sun Mar 16, 2025 12:06 pm
On GrowOmaha, they pretty firmly implied that Leo A Daly is still looking for a site in the area. They also hinted at a lot of other major projects in the corridor that they know about but can’t say anything about yet.
Leo A Daly just signed a lease out at the FNBO building across from Boys Town so can probably put that rumor to bed for a while. Too bad they would have been a nice get for the neighborhood.
Garrett wrote: Sun Mar 16, 2025 12:06 pm
On GrowOmaha, they pretty firmly implied that Leo A Daly is still looking for a site in the area. They also hinted at a lot of other major projects in the corridor that they know about but can’t say anything about yet.
Leo A Daly just signed a lease out at the FNBO building across from Boys Town so can probably put that rumor to bed for a while. Too bad they would have been a nice get for the neighborhood.
So, West Dodge Business Park? Darn, some other rumors I had heard about possible sites were much more interesting.







 )
)